1553 N26th St Allentown, PA 18104
Price
$385,000
Listed On
Type
For Sale
Status
Active
1553 N26th St, Allentown, PA 18104
3 Beds
2 Bath
1940 sqft
Asking  $385,000

Snapshot

Type
For Sale
Category
Purchase
Property Type
Residential
Property Subtype
Single Family Residence
MLS Number
782139
Parcel Number
548764983172-1
Property Sqft
1,940 sqft
Lot Size
0.16 acres
Year Built
1954
Year Updated
Bedrooms
3
Bathrooms
2
Full Bathrooms
1
3/4 Bathrooms
0
Half Bathrooms
1
Quarter Bathrooms
0
Lot Size (in sqft)
7,187.4
Price Low
-
Room Count
7
Building Unit Count
-
Condo Floor Number
-
Number of Buildings
-
Number of Floors
1
Parking Spaces
0
Location Directions
From N Cedar Crest Blvd,turn right on Walbert ave then turn right onto N 26th street
Subdivision Name
Grandview Terrace
Franchise Affiliation
Independent
Special Listing Conditions
Auction
Auction
Bankruptcy Property
Bankruptcy Property
HUD Owned
HUD Owned
In Foreclosure
In Foreclosure
Notice Of Default
Notice Of Default
Probate Listing
Probate Listing
Real Estate Owned
Real Estate Owned
Short Sale
Short Sale
Third Party Approval

Description

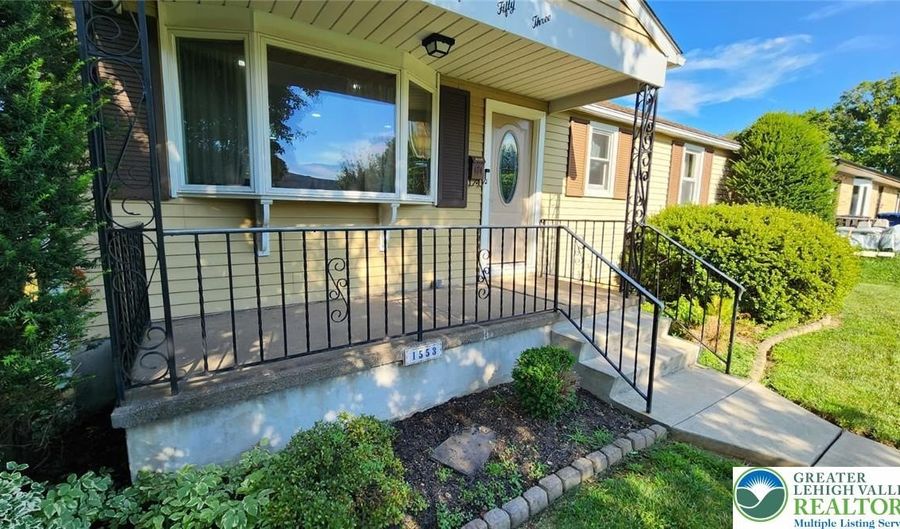
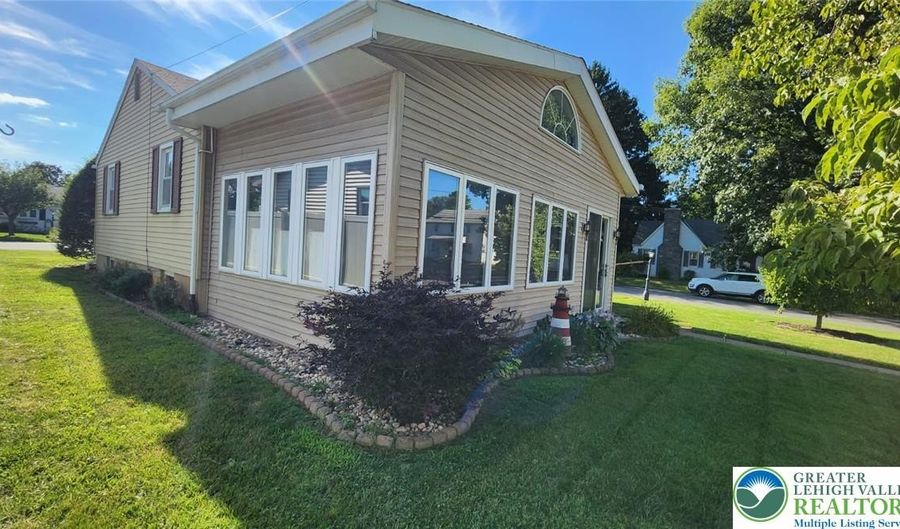
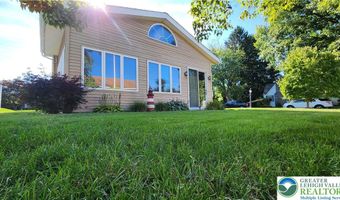
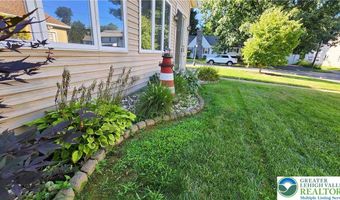
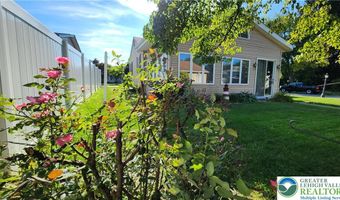
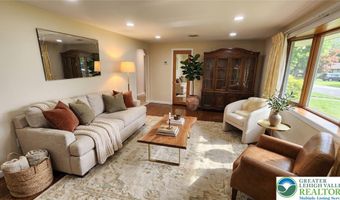
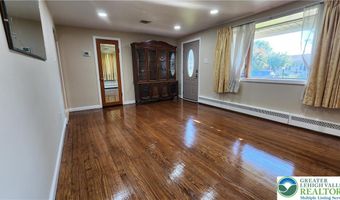
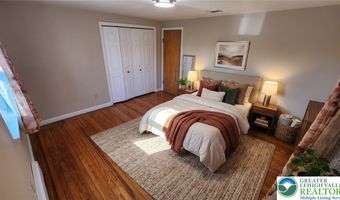
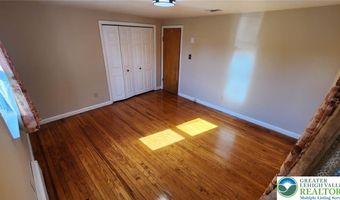
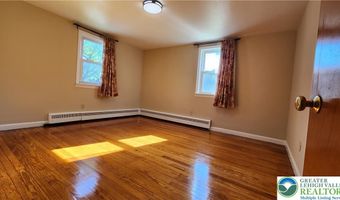
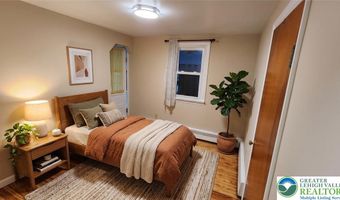
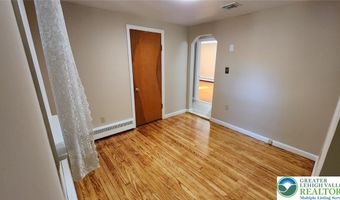
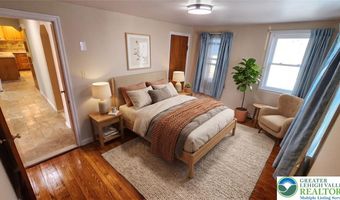
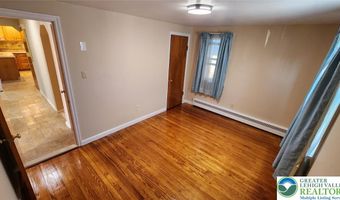
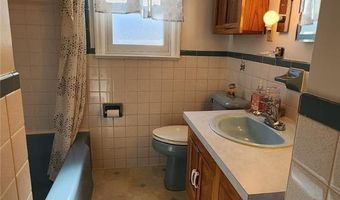
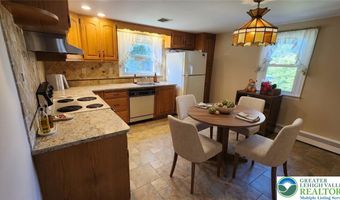
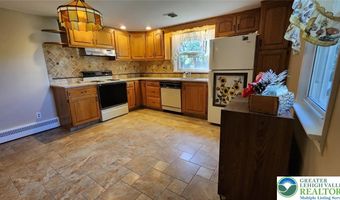
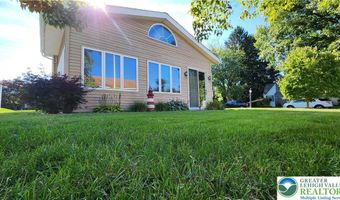
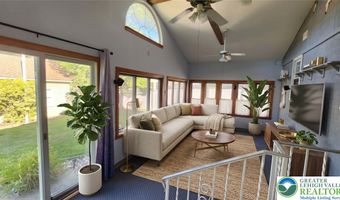
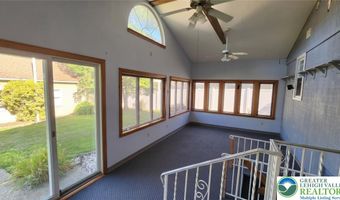
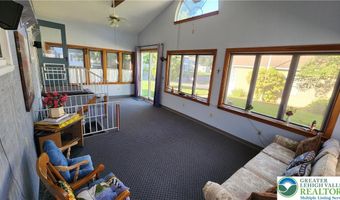
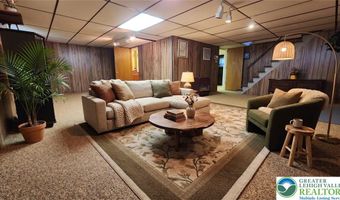
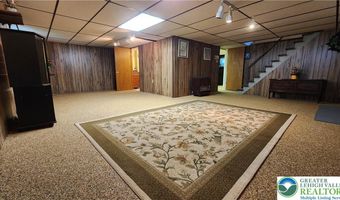
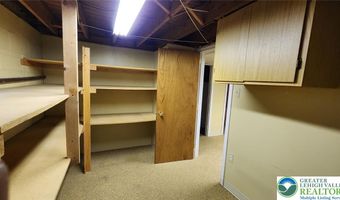
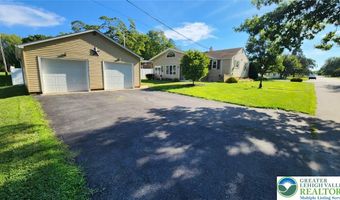
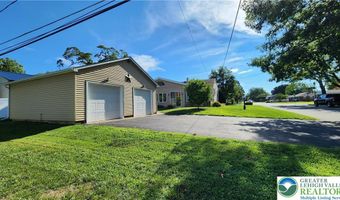
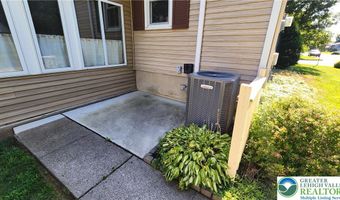
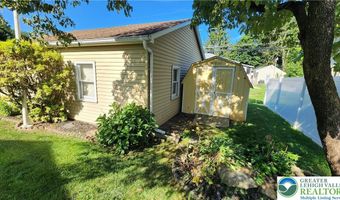
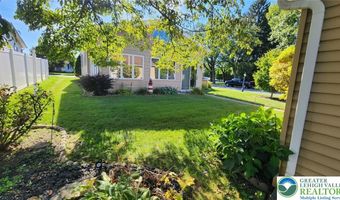
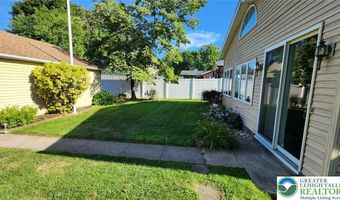
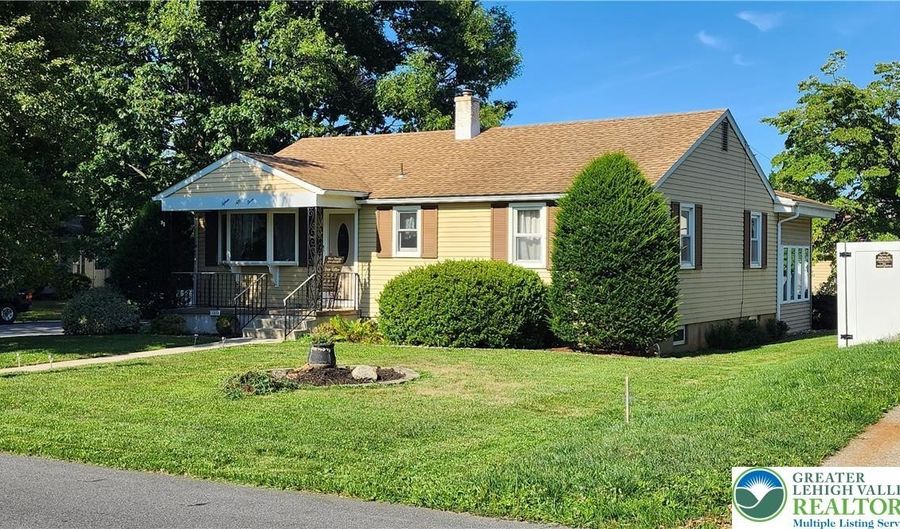
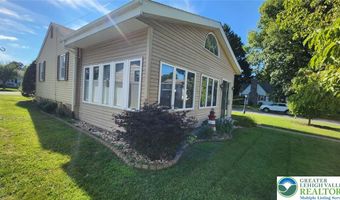
Nestled in the highly sought-after Parkland School District, this beautifully maintained, move-in ranch home offers comfortable living spaces and a thoughtful layout designed to make the most of every square foot. Beautiful hardwood floors add warmth and character throughout, while the inviting sunroom is a true highlight, featuring soaring high ceilings, abundant natural light, and its own heat, allowing you to enjoy the space comfortably year-round-from cozy winter mornings to bright summer afternoons. Additional highlights include a brand-new roof and new central AC. Providing peace of mind for years to come, as well as a detached, spacious two-car garage and a nicely maintained driveway. Outside, the well-kept yard offers the perfect setting for relaxing or entertaining. Conveniently located near parks, shopping, dining, and major highways, this exceptional home is ready for its next owners to move right in and enjoy. Please note: some photos have been virtually staged to illustrate the home's potential.

More Details

MLS Name
Greater Lehigh Valley REALTORS
Source
ListHub
MLS Number
782139
MLS ID
LVARPA
Virtual Tour
PARTICIPANT
Name
Mariz Georgie
Primary Phone
(484) 661-3971
Key
3YD-LVARPA-MARIZSG1
Email
marizsgeorgie@gmail.com
Fax
(610) 628-4336
BROKER
Name
Iron Valley Real Estate of Lehigh Valley
Phone
(484) 241-1011
OFFICE
Name
IronValley RE of Lehigh Valley
Phone
(610) 766-7200
Copyright © 2026 Greater Lehigh Valley REALTORS. All rights reserved. All information provided by the listing agent/broker is deemed reliable but is not guaranteed and should be independently verified.

Features

Basement
Basement
Dock
Dock
Elevator
Elevator
Fireplace
Fireplace
Greenhouse
Greenhouse
Hot Tub Spa
Hot Tub Spa
New Construction
New Construction
Pool
Pool
Sauna
Sauna
Sports Court
Sports Court
Waterfront
Waterfront
Appliances
Dishwasher
Dishwasher
ElectricCooktop
ElectricCooktop
GasWaterHeater
GasWaterHeater
WaterSoftenerOwned
WaterSoftenerOwned
Architectural Style
Ranch
Ranch
Construction Materials
VinylSiding
VinylSiding
Cooling
Central Air
Central Air
Heating
Baseboard
Baseboard
Natural Gas
Natural Gas
Interior
EatInKitchen
EatInKitchen
Parking
Garage
Garage
Driveway
Driveway
Off Street
Off Street
On Street
On Street
Roof
Wood
Wood
Shingle
Shingle
Rooms
Bedroom 2
Bedroom 2
Bedroom 3
Bedroom 3
Bathroom 2
Bathroom 2
Bedroom 1
Bedroom 1
Bathroom 1
Bathroom 1
 Basement
Basement
Family Room
Family Room

History

DateEventPrice$/SqftSource
Listed For Sale
Residential
$385,000$198IronValley RE of Lehigh Valley
Report issue with price history

Taxes

YearAnnual AmountDescription
$3,183

Nearby Schools

Elementary School

Kratzer School

0.5 miles awayKG - 05

Elementary School

Muhlenberg Elementary School

1.1 miles awayKG - 05

Middle School

Springhouse Middle School

1.5 miles away06 - 08
Show more
Get more info on 1553 N26th St, Allentown, PA 18104
Profile
Mariz Georgie
Listing Agent
(484) 661-3971
By pressing request info, you agree that Residential and real estate professionals may contact you via phone/text about your inquiry, which may involve the use of automated means.
Profile
Mariz Georgie
Listing Agent
(484) 661-3971
By pressing request info, you agree that Residential and real estate professionals may contact you via phone/text about your inquiry, which may involve the use of automated means.