15503 TWIN RIVER Cir Bowie, MD 20716
Price
$975,000
Listed On
Type
For Sale
Status
Active
15503 TWIN RIVER Cir, Bowie, MD 20716
5 Beds
5 Bath
4554 sqft
Asking  $975,000

Snapshot

Type
For Sale
Category
Purchase
Property Type
Residential
Property Subtype
Other
MLS Number
MDPG2214404
Parcel Number
Property Sqft
4,554 sqft
Lot Size
0.20 acres
Year Built
2024
Year Updated
Bedrooms
5
Bathrooms
5
Full Bathrooms
4
3/4 Bathrooms
0
Half Bathrooms
1
Quarter Bathrooms
0
Lot Size (in sqft)
8,838.32
Price Low
-
Room Count
-
Building Unit Count
-
Condo Floor Number
-
Number of Buildings
-
Number of Floors
3
Parking Spaces
6
Subdivision Name
SOUTH LAKE
Franchise Affiliation
None
Special Listing Conditions
Auction
Auction
Bankruptcy Property
Bankruptcy Property
HUD Owned
HUD Owned
In Foreclosure
In Foreclosure
Notice Of Default
Notice Of Default
Probate Listing
Probate Listing
Real Estate Owned
Real Estate Owned
Short Sale
Short Sale
Third Party Approval

Description

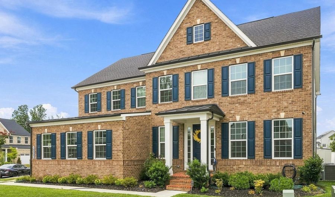
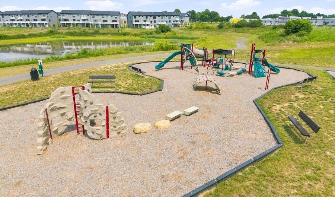
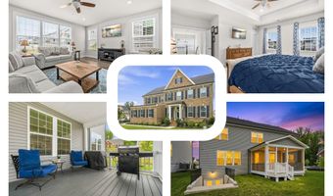
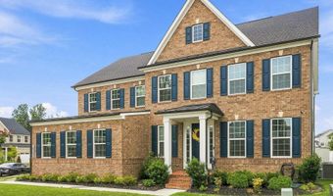
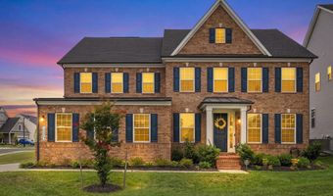
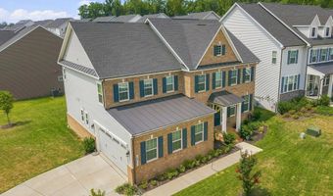
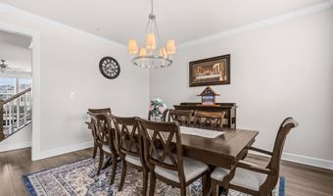
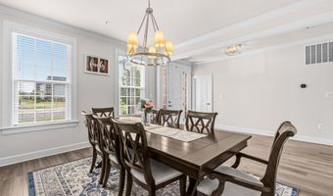
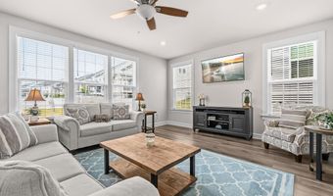
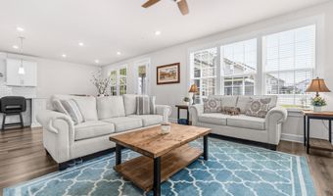
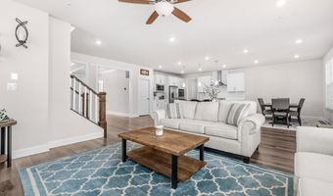
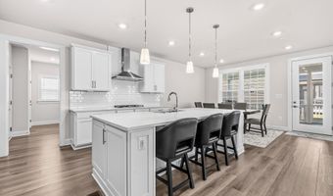
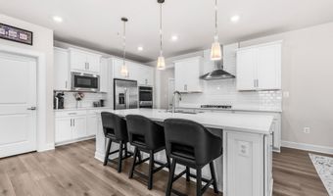
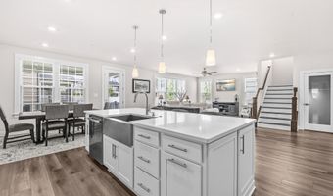
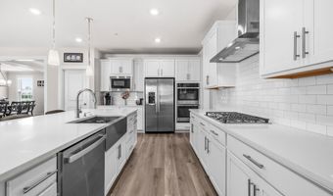
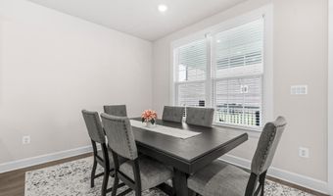
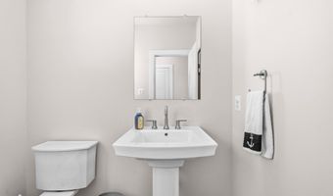
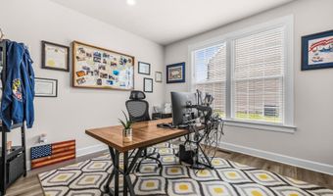
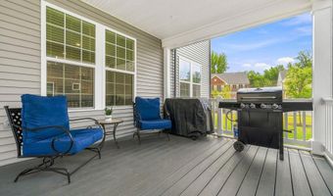

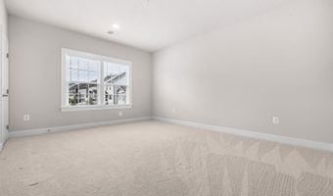
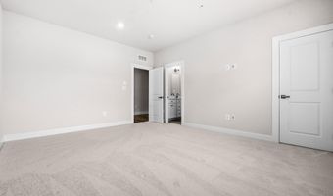
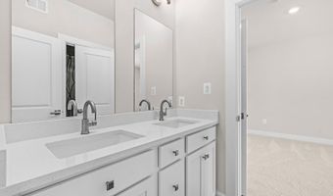
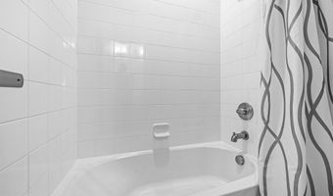
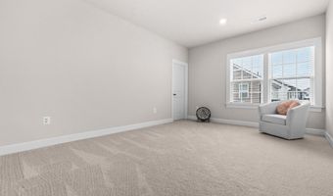
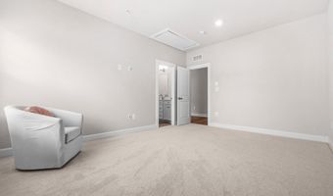
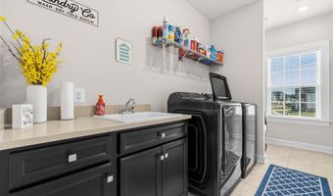
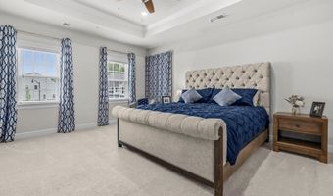
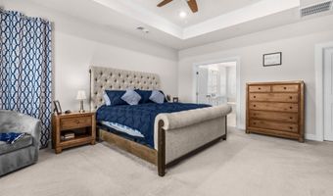
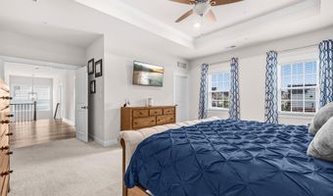
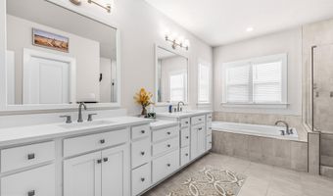
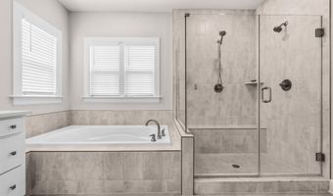
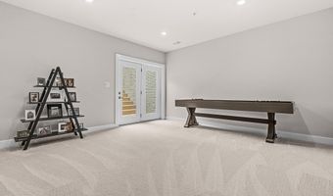
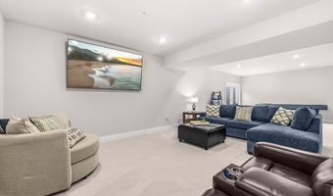
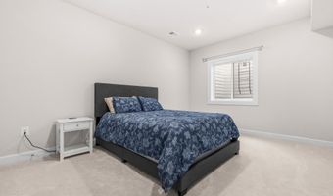
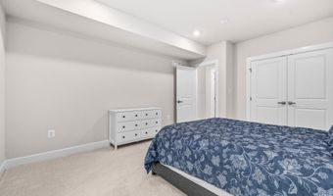
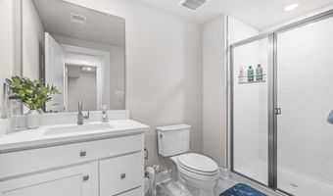
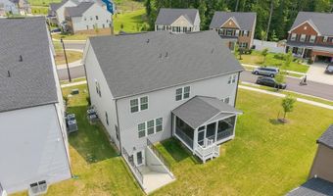
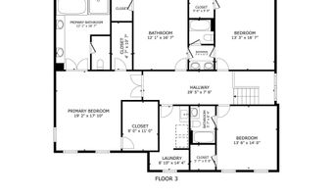
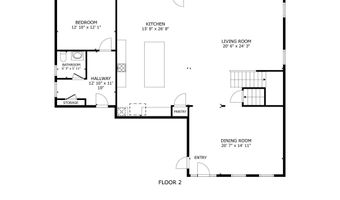
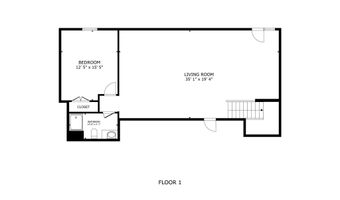
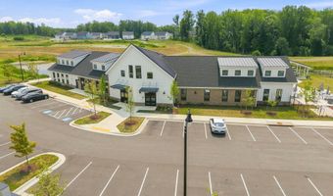
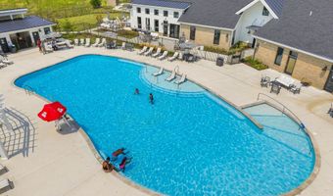
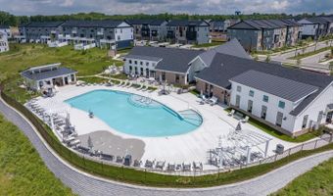
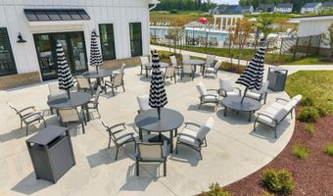
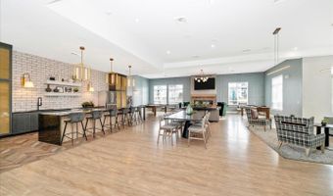
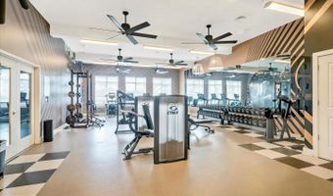
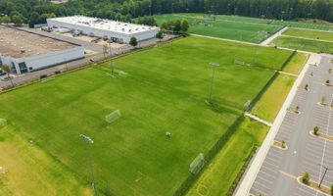
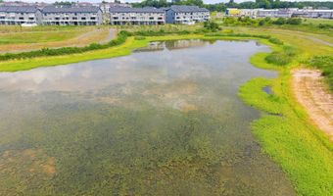
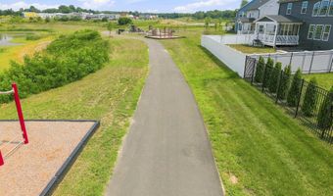
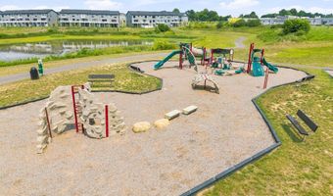
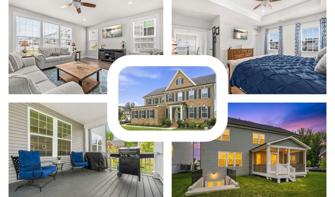
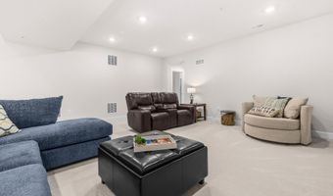
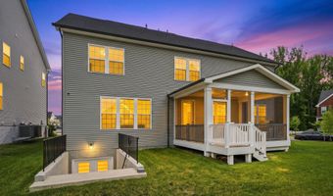
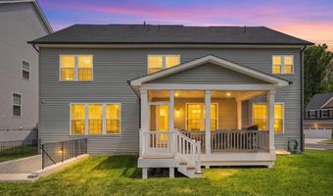
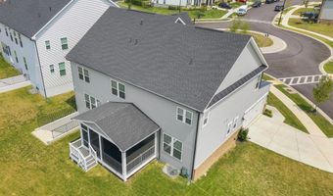
Strategically priced to maximize exposure and buyer competition. Seller requests highest and best offers by Aug 21 at 5pm. Seller reserves the right to accept an exceptional offer prior to the deadline. Welcome to this exceptional 2024-built 5-bedroom, 4.5-bath home in Bowie's highly desirable Southlake community, where contemporary design, quality craftsmanship, and a thoughtfully planned layout come together on a premium corner lot in a quiet neighborhood. The inviting main level features an open-concept floor plan centered around a stunning gourmet kitchen with an oversized island, perfect for casual dining, entertaining, or gathering with family and friends. Formal living and dining spaces provide elegant entertaining options, while the private home office offers an ideal space for remote work or study. A screened porch seamlessly extends the living area outdoors, creating a peaceful retreat for morning coffee or relaxing evenings. Upstairs, you'll find four generously sized bedrooms, each with its own walk-in closet. The luxurious primary suite boasts dual walk-in closets and a spa-inspired bath with a soaking tub and oversized shower. A private en-suite serves the fourth bedroom, while two additional bedrooms share a convenient Jack-and-Jill bath. The fully finished lower level offers a spacious recreation room ready for movie nights, fitness, or play, along with a fifth bedroom, a full bath, and more than 800 square feet of storage space. The two-car attached garage is enhanced with a durable epoxy-coated floor, providing both style and easy maintenance. Residents of Southlake enjoy outstanding amenities including a clubhouse, resort-style pool, fitness center, scenic walking trails, playgrounds, and a dog park. Conveniently located near Route 301, Route 50, and I-495, the home offers easy access to Washington, D.C., Annapolis, Joint Base Andrews, Fort Meade, and NASA Goddard. Shopping, dining, and entertainment await at Bowie Town Center and Woodmore Towne Centre, while nearby Allen Pond Park, Watkins Regional Park, and the Belair Mansion offer abundant recreation and local history. Mortgage savings may be available for buyers of this listing. Virtually Staged
More Details

MLS Name
Bright MLS
Source
ListHub
MLS Number
MDPG2214404
MLS ID
TRENDPA
Virtual Tour
PARTICIPANT
Name
Hazel Shakur
Primary Phone
(301) 377-2042
Key
3YD-TRENDPA-89071
Email
hazel.shakur@redfin.com
BROKER
Name
Redfin Corporation
Phone
(571) 477-1630
OFFICE
Name
Redfin Corp
Phone
(301) 658-6186
Copyright © 2026 Bright MLS. All rights reserved. All information provided by the listing agent/broker is deemed reliable but is not guaranteed and should be independently verified.

Features

Basement
Basement
Dock
Dock
Elevator
Elevator
Fireplace
Fireplace
Greenhouse
Greenhouse
Hot Tub Spa
Hot Tub Spa
New Construction
New Construction
Pool
Pool
Sauna
Sauna
Sports Court
Sports Court
Waterfront
Waterfront
Appliances
Built-In Microwave
Built-In Microwave
Cooktop
Cooktop
Dishwasher
Dishwasher
Exhaust Fan
Exhaust Fan
Oven - Double
Oven - Double
Oven - Wall
Oven - Wall
Refrigerator
Refrigerator
Stainless Steel Appliances
Disposal
Disposal
WaterHeater
WaterHeater
Architectural Style
Colonial
Colonial
Construction Materials
Brick
Brick
 Combination
Combination
Cooling
Central Air
Central Air
Ceiling Fan(s)
Ceiling Fan(s)
Heating
Forced Air
Forced Air
Interior
Bathroom - Soaking Tub
Bathroom - Tub Shower
Bathroom - Walk-In Shower
Ceiling Fan(s)
Ceiling Fan(s)
Crown Moldings
Crown Moldings
Dining Area
Dining Area
Floor Plan - Open
Floor Plan - Open
Formal/Separate Dining Room
Kitchen - Eat-In
Kitchen - Eat-In
Kitchen - Gourmet
Kitchen - Gourmet
Kitchen - Island
Kitchen - Island
Kitchen - Table Space
Pantry
Pantry
Primary Bath(s)
Primary Bath(s)
Recessed Lighting
Recessed Lighting
Sprinkler System
Sprinkler System
Upgraded Countertops
Walk-in Closet(s)
Walk-in Closet(s)
Bathroom - Stall Shower
Breakfast Area
Breakfast Area
Carpet
Carpet
Combination Kitchen/Living
Family Room Off Kitchen
Parking
Driveway
Driveway
Garage - Attached
Garage - Attached
Rooms
 Basement
Basement
Bedroom 2
Bedroom 2
Bathroom 1
Bathroom 1
Bathroom 3
Bathroom 3
Bathroom 5
Bathroom 5
Bathroom 4
Bathroom 4
Dining Room
Dining Room
Bedroom 1
Bedroom 1
Bathroom 2
Bathroom 2
 Family Room
Family Room
Bedroom 4
Bedroom 4
Bedroom 3
Bedroom 3
Bedroom 5
Bedroom 5

History

DateEventPrice$/SqftSource
Listed For Sale
Residential
$975,000$214Redfin Corp
Report issue with price history

Taxes

YearAnnual AmountDescription
$15,498

Nearby Schools

Elementary School

Northview Elementary

1.1 miles awayPK - 05

Elementary School

Pointer Ridge Elementary

1.5 miles awayPK - 05

High School

Tall Oaks Vocational

1.4 miles away09 - 12
Show more
Get more info on 15503 TWIN RIVER Cir, Bowie, MD 20716
Profile
Hazel Shakur
Listing Agent
(301) 377-2042
By pressing request info, you agree that Residential and real estate professionals may contact you via phone/text about your inquiry, which may involve the use of automated means.
Profile
Hazel Shakur
Listing Agent
(301) 377-2042
By pressing request info, you agree that Residential and real estate professionals may contact you via phone/text about your inquiry, which may involve the use of automated means.