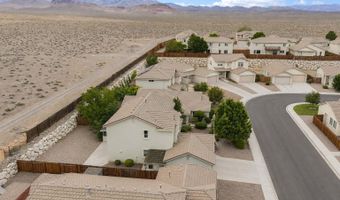
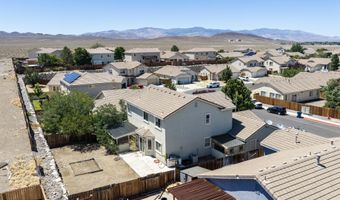
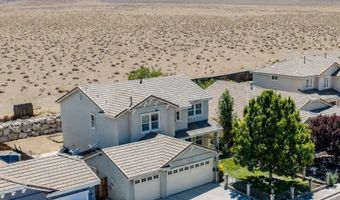
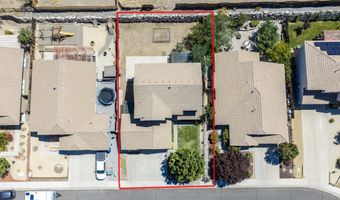
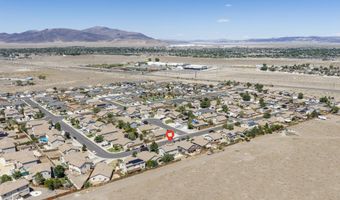
155 Hazelnut Dr Fernley, NV 89408
Price
$480,000
Listed On
Type
For Sale
Status
Active
155 Hazelnut Dr, Fernley, NV 89408
4 Beds
3 Bath
2472 sqft
Asking  $480,000

Snapshot

Type
For Sale
Category
Purchase
Property Type
Residential
Property Subtype
Single Family Residence
MLS Number
260009354
Parcel Number
022-311-30
Property Sqft
2,472 sqft
Lot Size
0.16 acres
Year Built
2005
Year Updated
Bedrooms
4
Bathrooms
3
Full Bathrooms
2
3/4 Bathrooms
0
Half Bathrooms
1
Quarter Bathrooms
0
Lot Size (in sqft)
6,969.6
Price Low
-
Room Count
-
Building Unit Count
-
Condo Floor Number
-
Number of Buildings
-
Number of Floors
2
Parking Spaces
6
Location Directions
Hwy 95 to Royal Oaks left on Walnut
Subdivision Name
Royal Oaks Estates Ph 2-2&3
Franchise Affiliation
None
Special Listing Conditions
Auction
Auction
Bankruptcy Property
Bankruptcy Property
HUD Owned
HUD Owned
In Foreclosure
In Foreclosure
Notice Of Default
Notice Of Default
Probate Listing
Probate Listing
Real Estate Owned
Real Estate Owned
Short Sale
Short Sale
Third Party Approval

Description

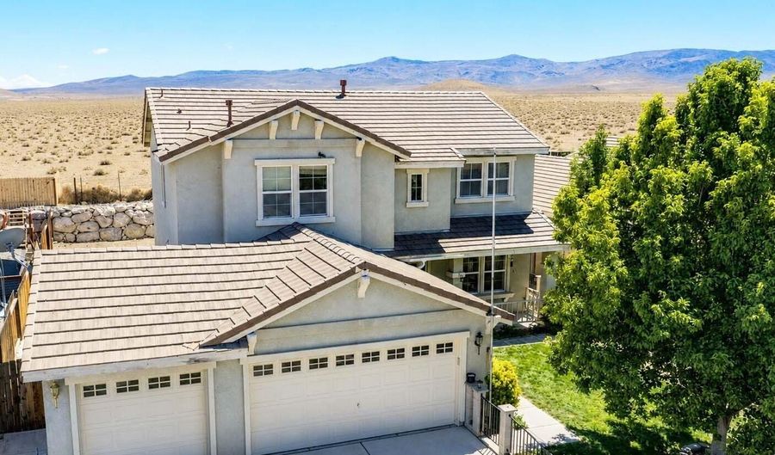
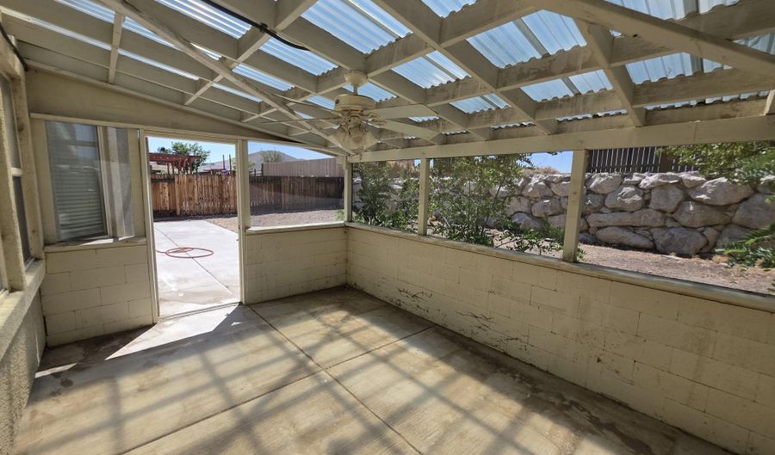
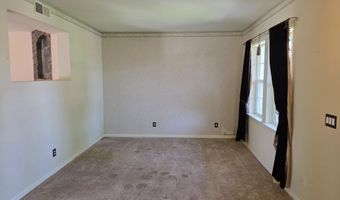
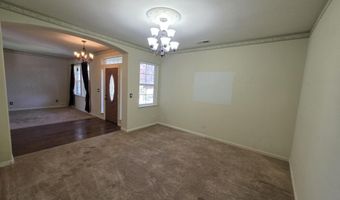
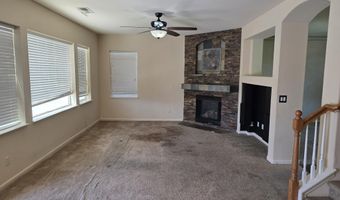
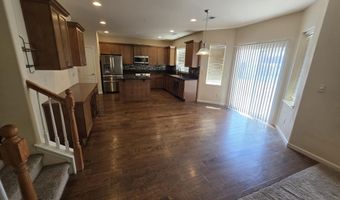
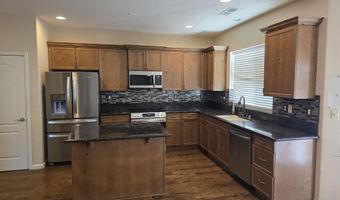
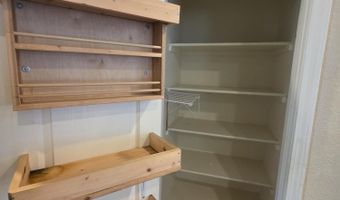
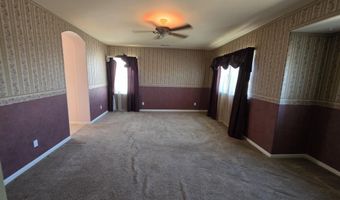
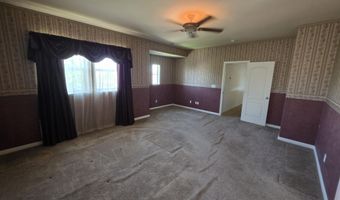
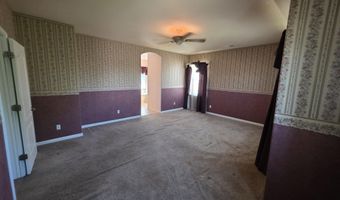
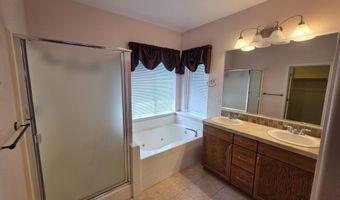
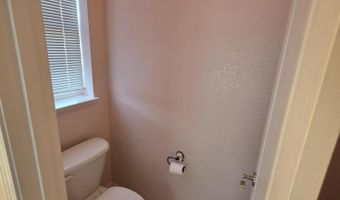
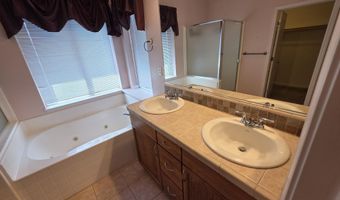
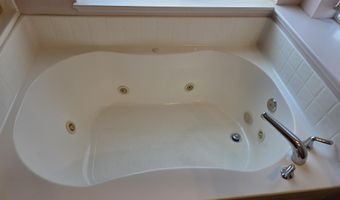
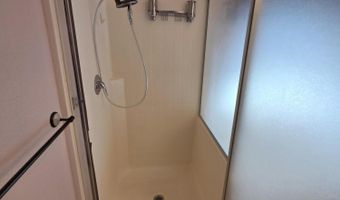
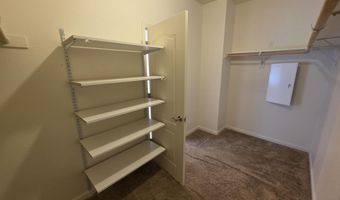
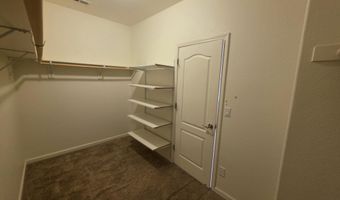
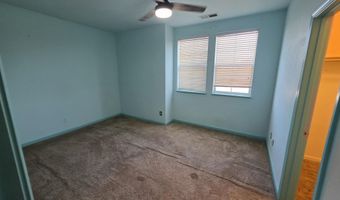
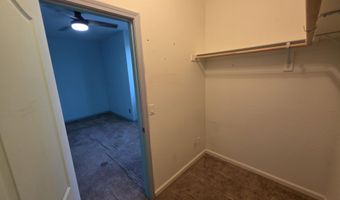
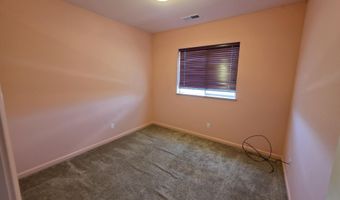
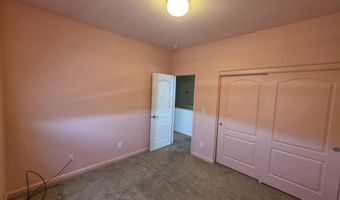
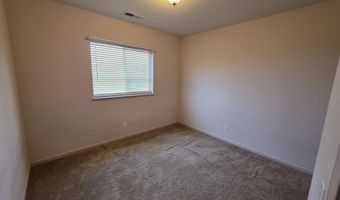
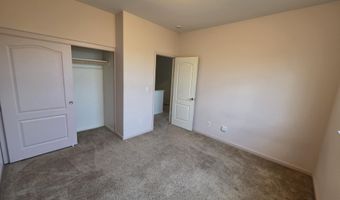
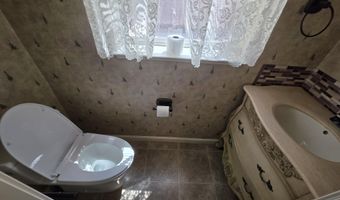
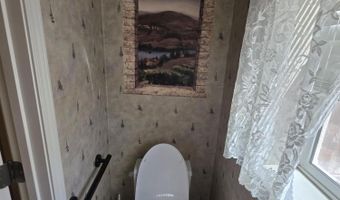
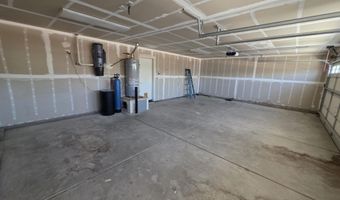
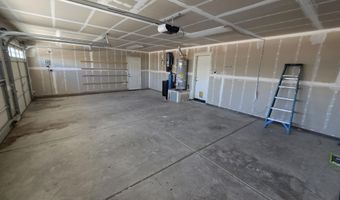
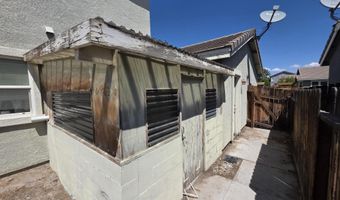
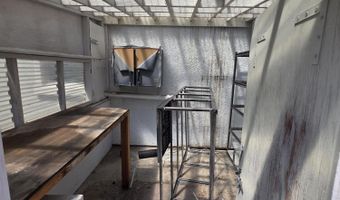
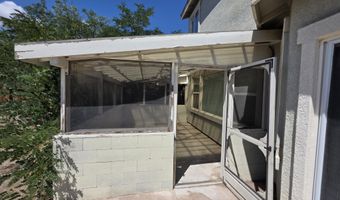

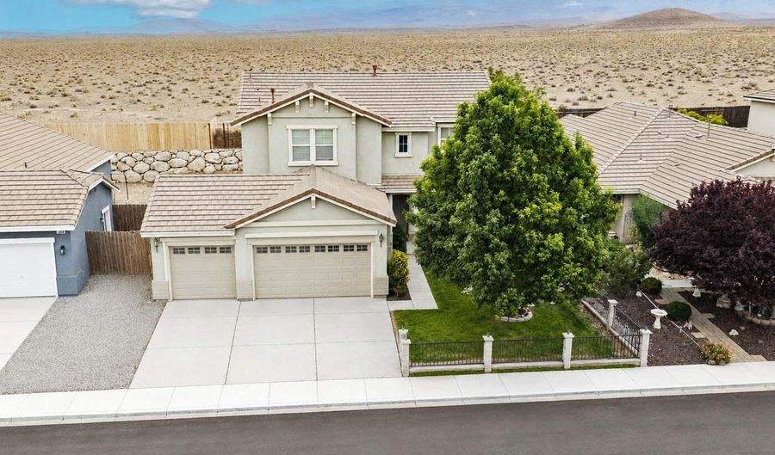
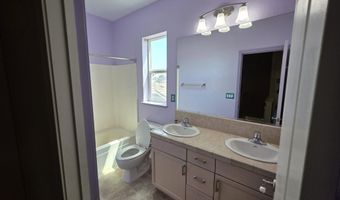
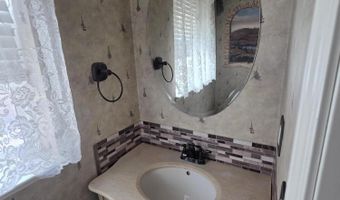
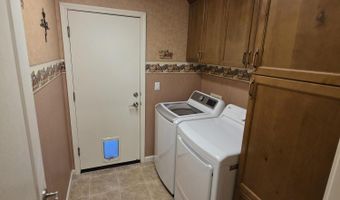
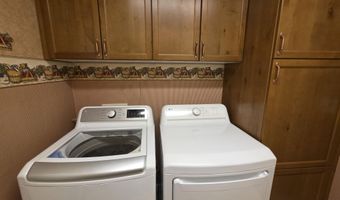
Opportunity awaits in this spacious 4-bedroom, 2.5-bath home offering 2,472 square feet of living space and a strong blend of comfort, quality finishes, and value. Interior highlights include granite countertops, soft-close cabinetry, and wood flooring, while the stucco exterior and tile roof add timeless curb appeal. Priced below market to reflect needed repairs, including paint and carpet, this home gives buyers the chance to add their own finishing touches and build equity. The seller is offering a 5,000 flooring allowance to help make the updates even easier. Enjoy additional flexibility with a sunroom and a backyard greenhouse-perfect for relaxing, gardening, hobbies, or extra usable space. With generous square footage, desirable amenities, and room to customize, this property is an excellent opportunity for buyers looking for value and potential.
More Details

MLS Name
Northern Nevada Regional MLS, Inc.
Source
ListHub
MLS Number
260009354
MLS ID
NNRMLS
Virtual Tour
PARTICIPANT
Name
Kellie Flodman
Primary Phone
(775) 690-5348
Key
3YD-NNRMLS-3318
Email
kelcardin@aol.com
BROKER
Name
Cardin Realty Pro's, LLC
Phone
(775) 575-9999
OFFICE
Name
Cardin Realty Pros
Phone
(775) 575-9999
Copyright © 2026 Northern Nevada Regional MLS, Inc. All rights reserved. All information provided by the listing agent/broker is deemed reliable but is not guaranteed and should be independently verified.

Features

Basement
Basement
Dock
Dock
Elevator
Elevator
Fireplace
Fireplace
Greenhouse
Greenhouse
Hot Tub Spa
Hot Tub Spa
New Construction
New Construction
Pool
Pool
Sauna
Sauna
Sports Court
Sports Court
Waterfront
Waterfront
Appliances
Dishwasher
Dishwasher
Disposal
Disposal
Dryer
Dryer
Electric Oven
Electric Oven
Electric Range
Electric Range
Microwave
Microwave
Refrigerator
Refrigerator
Self Cleaning Oven
Self Cleaning Oven
Washer
Washer
Construction Materials
Stucco
Stucco
Cooling
Central Air
Central Air
Exterior
Rain Gutters
Rain Gutters
Flooring
Carpet
Carpet
Wood
Wood
Varies
Varies
Heating
Natural Gas
Natural Gas
Forced Air
Forced Air
Interior
Ceiling Fan(s)
Ceiling Fan(s)
Central Vacuum
Central Vacuum
High Ceilings
High Ceilings
Kitchen Island
Kitchen Island
Pantry
Pantry
Smart Thermostat
Smart Thermostat
Walk-In Closet(s)
Walk-In Closet(s)
Parking
Garage
Garage
Open
Open
Patio and Porch
Patio
Patio
Roof
Tile
Tile
Rooms
Bedroom 2
Bedroom 2
Bathroom 3
Bathroom 3
Bedroom 3
Bedroom 3
Bathroom 1
Bathroom 1
Bedroom 1
Bedroom 1
Laundry Room
Laundry Room
Bedroom 4
Bedroom 4
Bathroom 2
Bathroom 2
Window
Blinds
Blinds
Double Pane Windows
Double Pane Windows
Drapes
Drapes
Vinyl Frames
Vinyl Frames

History

DateEventPrice$/SqftSource
Listed For Sale
Residential
$480,000$194Cardin Realty Pros
Report issue with price history

Taxes

YearAnnual AmountDescription
$2,185

Nearby Schools

High School

Fernley High School

0.5 miles away07 - 12

Elementary School

Cottonwood Elementary School

1.6 miles awayPK - 05

Elementary School

Fernley Elementary School

1.9 miles awayPK - 05
Show more
Get more info on 155 Hazelnut Dr, Fernley, NV 89408
Profile
Kellie Flodman
Listing Agent
(775) 690-5348
By pressing request info, you agree that Residential and real estate professionals may contact you via phone/text about your inquiry, which may involve the use of automated means.
Profile
Kellie Flodman
Listing Agent
(775) 690-5348
By pressing request info, you agree that Residential and real estate professionals may contact you via phone/text about your inquiry, which may involve the use of automated means.