1545 Virginia Pl Austell, GA 30168
Price
$249,000
Listed On
Type
For Sale
Status
Pending
1545 Virginia Pl, Austell, GA 30168
3 Beds
2 Bath
1299 sqft
Asking  $249,000

Snapshot

Type
For Sale
Category
Purchase
Property Type
Residential
Property Subtype
Single Family Residence
MLS Number
7799599
Parcel Number
18003300420
Property Sqft
1,299 sqft
Lot Size
0.24 acres
Year Built
1965
Year Updated
Bedrooms
3
Bathrooms
2
Full Bathrooms
1
3/4 Bathrooms
0
Half Bathrooms
1
Quarter Bathrooms
0
Lot Size (in sqft)
10,476.18
Price Low
-
Room Count
-
Building Unit Count
-
Condo Floor Number
-
Number of Buildings
-
Number of Floors
1
Parking Spaces
0
Location Directions
From Austell, Head East on Veterans memorial Parkway for approximately 2.5 Miles. Turn Right onto James Road. Next Road on Right is Virginia place. Home is down on the left. GPS Friendly.
Subdivision Name
*
Franchise Affiliation
None
Special Listing Conditions
Auction
Auction
Bankruptcy Property
Bankruptcy Property
HUD Owned
HUD Owned
In Foreclosure
In Foreclosure
Notice Of Default
Notice Of Default
Probate Listing
Probate Listing
Real Estate Owned
Real Estate Owned
Short Sale
Short Sale
Third Party Approval

Description

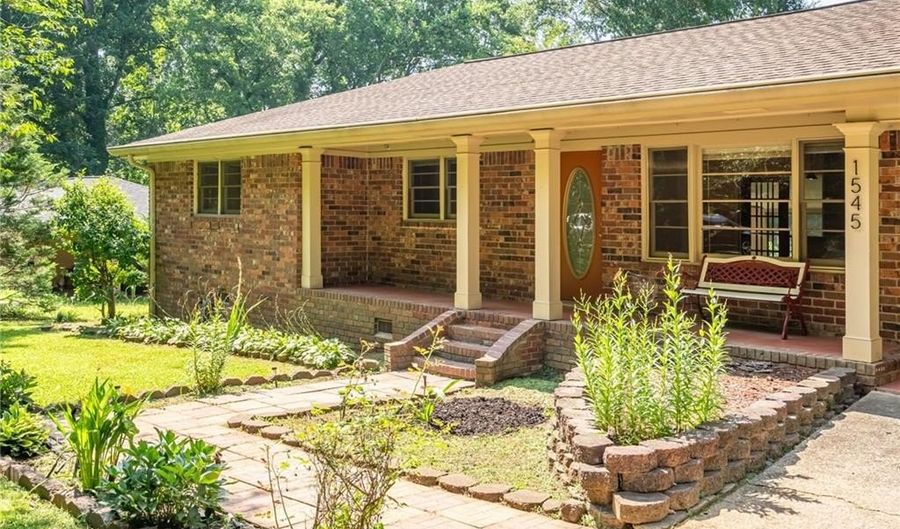
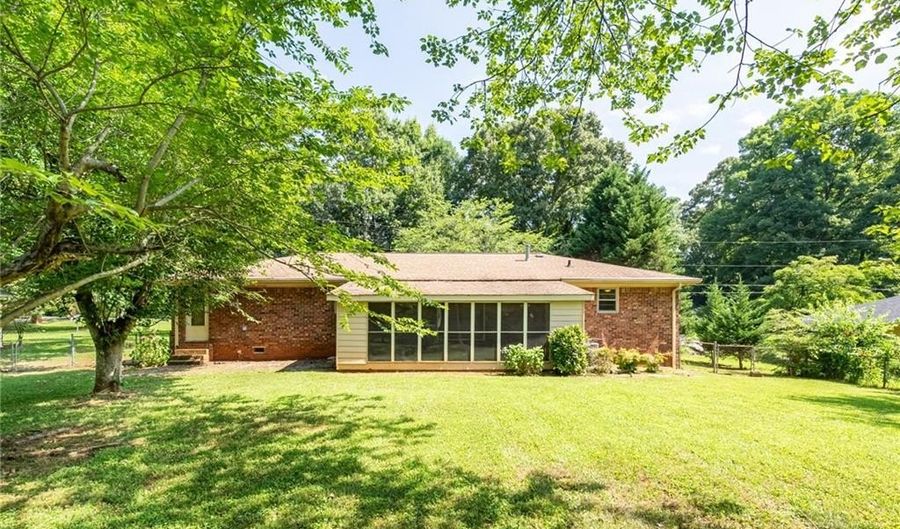
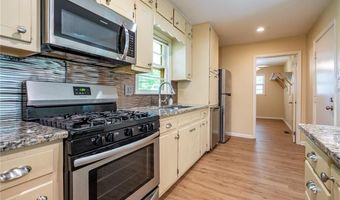
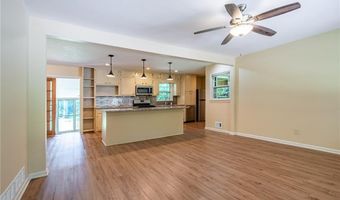
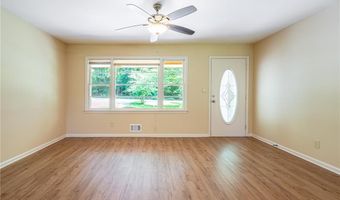
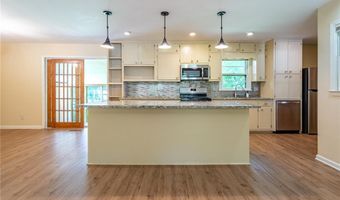
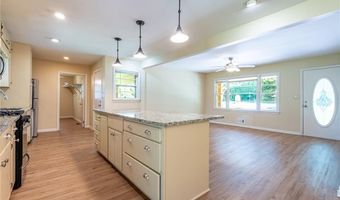
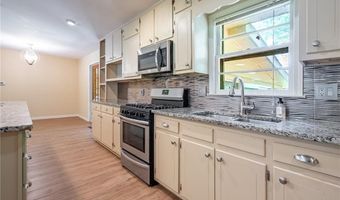
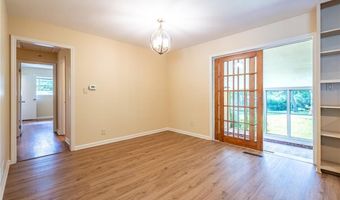
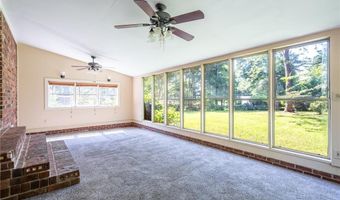
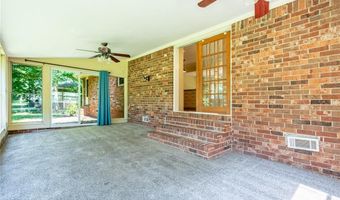
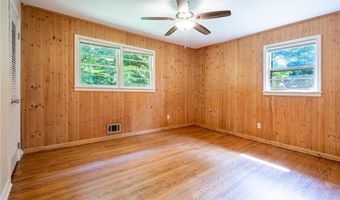
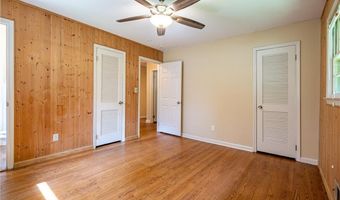
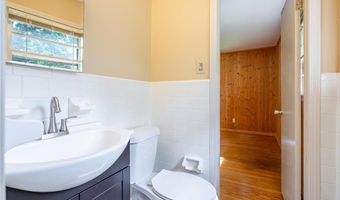
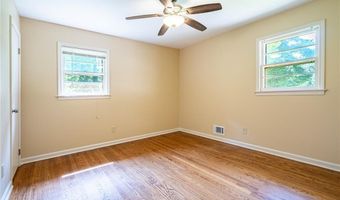
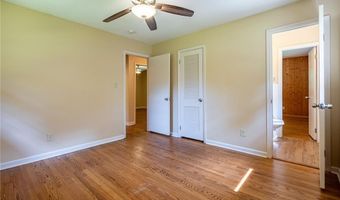
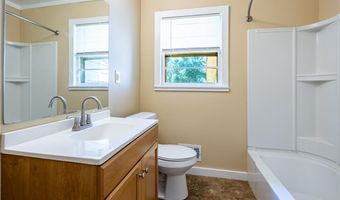
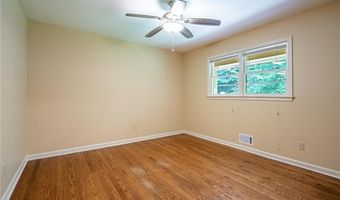
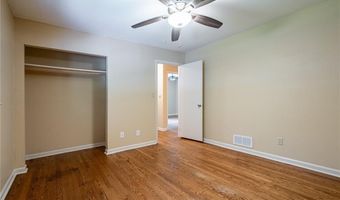
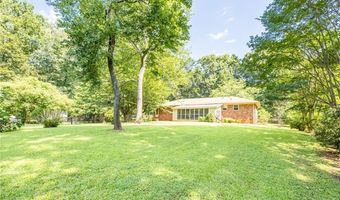
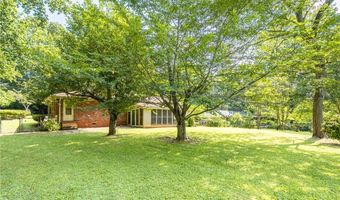
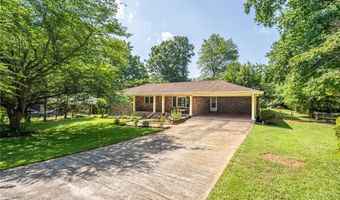
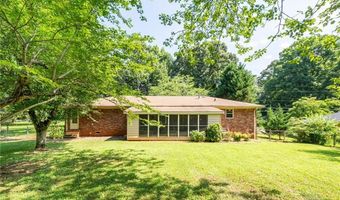
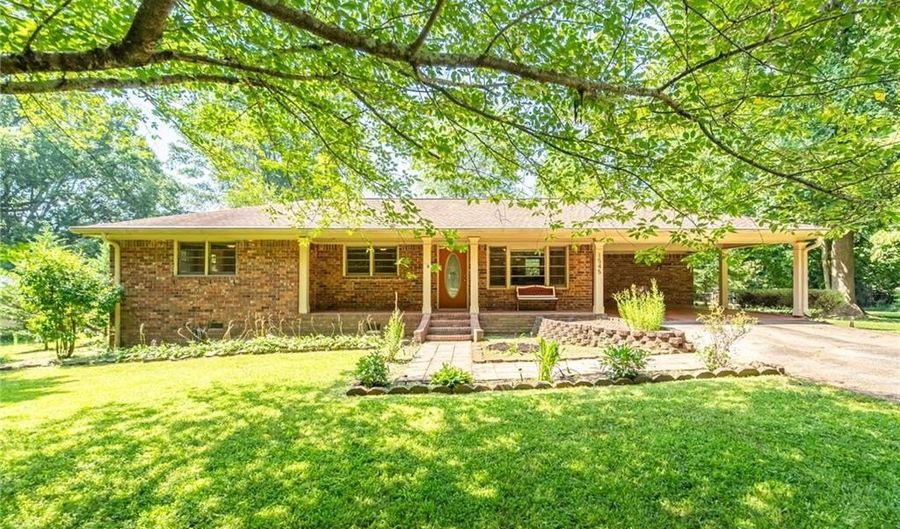
Welcome to 1545 Virginia Place, a thoughtfully updated three bedroom, one and a half bath brick ranch offering comfortable one-level living in an established Austell neighborhood. Inside, you'll find an open, easy-flow floor plan with hardwood floors, fresh neutral finishes, and a bright kitchen featuring granite countertops, abundant cabinet space, and a center island that makes everyday living and entertaining easy. One of the home's standout features is the spacious sunroom, providing extra living space that's perfect for relaxing, working from home, or enjoying your morning coffee year-round. Outside, the large, level, fenced backyard offers plenty of room for pets, play, gardening, or gatherings with family and friends. Conveniently located with easy access to shopping, dining, parks, and major commuter routes, this move-in ready home combines classic charm with tasteful updates. If you're looking for a home that's comfortable, welcoming, and ready for its next chapter, this one is worth a visit.

More Details

MLS Name
First Multiple Listing Service, Inc.
Source
ListHub
MLS Number
7799599
MLS ID
FMLSGA
Virtual Tour
PARTICIPANT
Name
BJ Willoughby
Primary Phone
(704) 412-2804
Key
3YD-FMLSGA-BJWILL
Email
willoughby.bj@gmail.com
Fax
(866) 341-0287
BROKER
Name
NorthGroup Real Estate, LLC
Phone
(704) 412-2804
OFFICE
Name
NorthGroup Real Estate
Phone
(404) 383-6616
Copyright © 2026 First Multiple Listing Service, Inc. All rights reserved. All information provided by the listing agent/broker is deemed reliable but is not guaranteed and should be independently verified.

Features

Basement
Basement
Dock
Dock
Elevator
Elevator
Fireplace
Fireplace
Greenhouse
Greenhouse
Hot Tub Spa
Hot Tub Spa
New Construction
New Construction
Pool
Pool
Sauna
Sauna
Sports Court
Sports Court
Waterfront
Waterfront
Appliances
Dishwasher
Dishwasher
Gas Cooktop
Gas Cooktop
Gas Oven
Gas Oven
Gas Water Heater
Gas Water Heater
Microwave
Microwave
Architectural Style
Ranch
Ranch
Construction Materials
Brick 4 Sides
Brick 4 Sides
Cooling
Ceiling Fan(s)
Ceiling Fan(s)
Central Air
Central Air
Flooring
Hardwood
Hardwood
Heating
Central
Central
Forced Air
Forced Air
Other Structures
Storage
Storage
Parking
Carport
Carport
Patio and Porch
Porch
Porch
Roof
Shingle
Shingle
Rooms
Bedroom 1
Bedroom 1
Bedroom 2
Bedroom 2
Bedroom 3
Bedroom 3
Bathroom 1
Bathroom 1
Bathroom 2
Bathroom 2
Utilities
Cable Available
Cable Available

History

DateEventPrice$/SqftSource
Listed For Sale
Residential
$249,000$192NorthGroup Real Estate Inc
Report issue with price history

Taxes

YearAnnual AmountDescription
2025$3,418

Nearby Schools

High School

South Cobb High School

1.5 miles away09 - 12

Elementary School

Sanders Elementary School

2.4 miles awayPK - 05

Elementary School

Austell Primary School

2 miles awayPK - 01
Show more
Get more info on 1545 Virginia Pl, Austell, GA 30168
Profile
William Willoughby
Listing Agent
(770) 238-7821
By pressing request info, you agree that Residential and real estate professionals may contact you via phone/text about your inquiry, which may involve the use of automated means.
Profile
William Willoughby
Listing Agent
(770) 238-7821
By pressing request info, you agree that Residential and real estate professionals may contact you via phone/text about your inquiry, which may involve the use of automated means.