1544 Stanford Ave Baton Rouge, LA 70808
Price
$3,250,000
Listed On
Type
For Sale
Status
Active
1544 Stanford Ave, Baton Rouge, LA 70808
3 Beds
3 Bath
4596 sqft
Asking  $3,250,000

Snapshot

Type
For Sale
Category
Purchase
Property Type
Residential
Property Subtype
Other
MLS Number
2026013049
Parcel Number
Property Sqft
4,596 sqft
Lot Size
2.00 acres
Year Built
1947
Year Updated
Bedrooms
3
Bathrooms
3
Full Bathrooms
3
3/4 Bathrooms
0
Half Bathrooms
0
Quarter Bathrooms
0
Lot Size (in sqft)
87,120
Price Low
$3,250,000.00
Room Count
-
Building Unit Count
-
Condo Floor Number
-
Number of Buildings
-
Number of Floors
1
Parking Spaces
4
Legal Description
Ward: 1-3, Subdivision: Jolly, Etta B. Tract, Lot: 3. A Certain Lot Taken From 4.44 Acres In Sec. 44, T7s, R1e And Sec. 68, T7s, R1e, Meas. 110 Ft. On The S Side Of Univ. Ave. X 368.5 Ft. X 108.2 Ft. X 365.8 Ft. 1949.
Subdivision Name
Etta B Jolly
Franchise Affiliation
None
Special Listing Conditions
Auction
Auction
Bankruptcy Property
Bankruptcy Property
HUD Owned
HUD Owned
In Foreclosure
In Foreclosure
Notice Of Default
Notice Of Default
Probate Listing
Probate Listing
Real Estate Owned
Real Estate Owned
Short Sale
Short Sale
Third Party Approval

Description

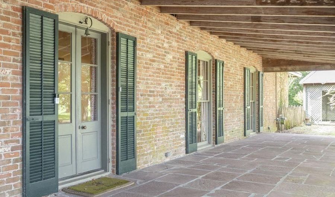
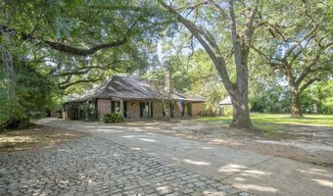
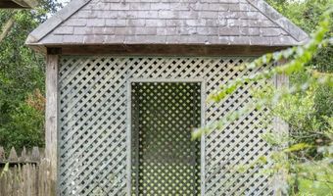
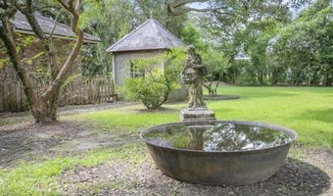
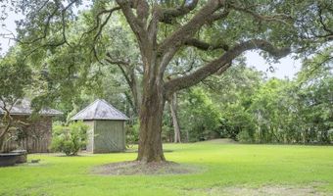
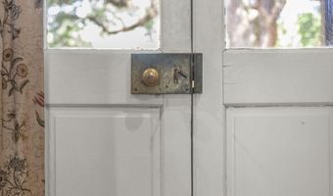
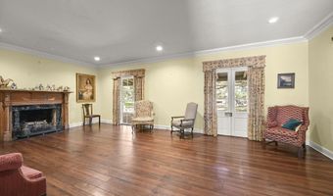
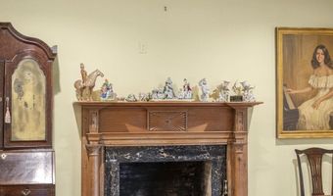
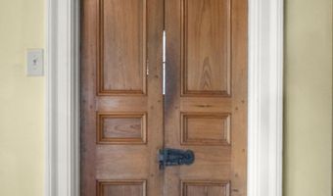
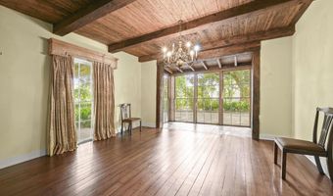
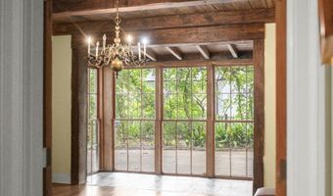
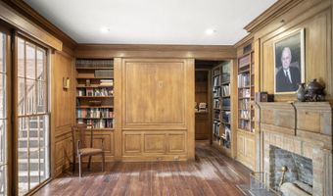
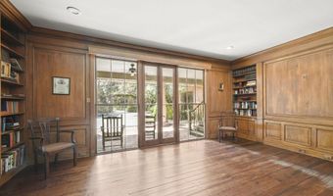
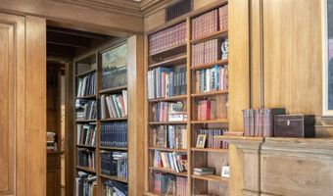
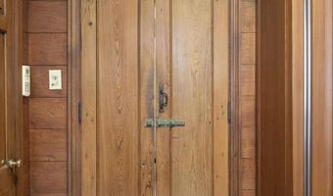
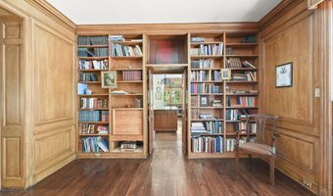
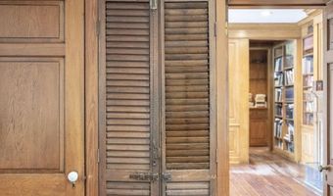
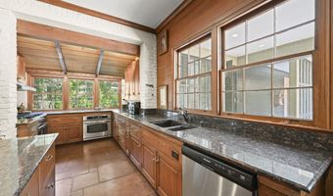
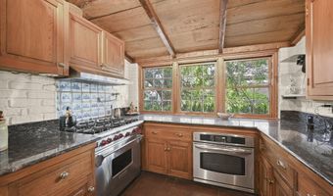
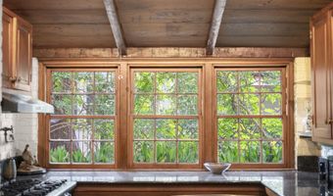
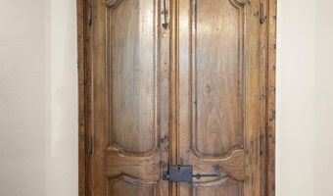
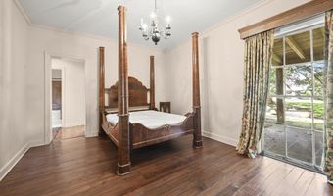
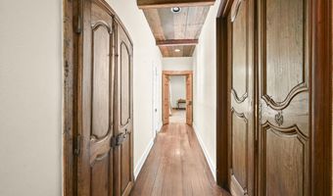
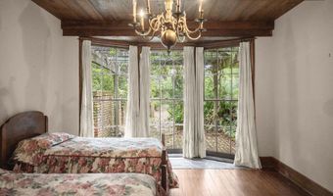
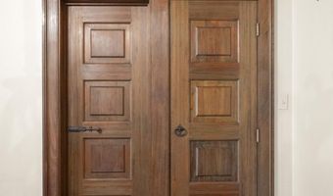
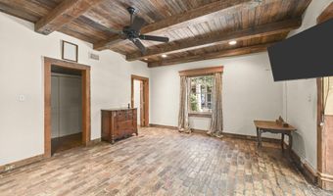
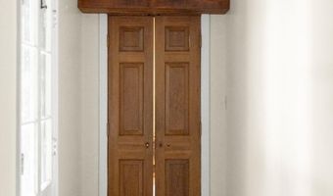
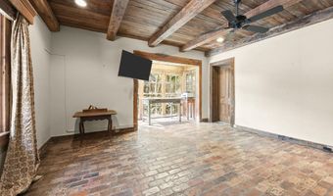
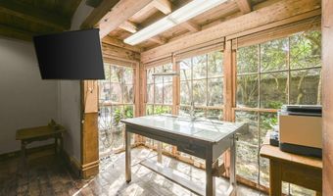
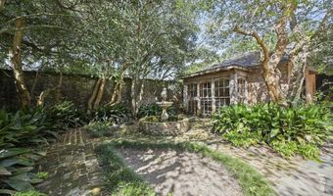
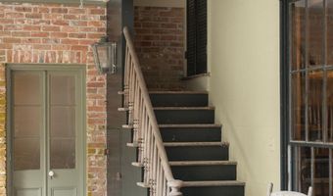
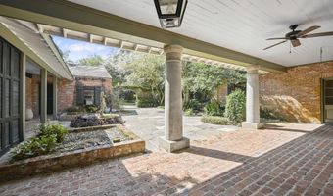
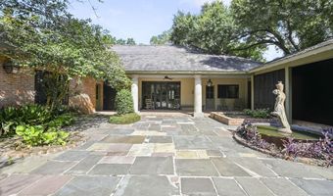
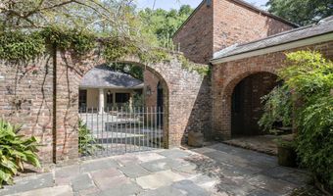
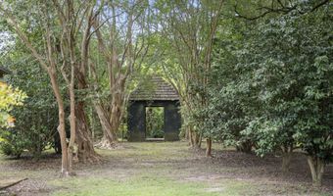
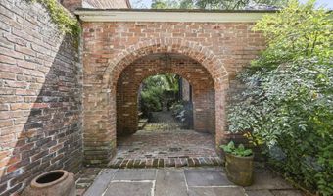
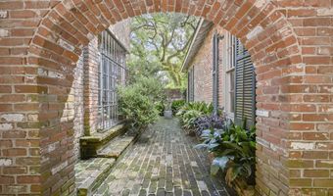
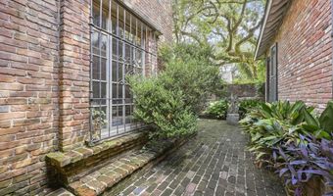
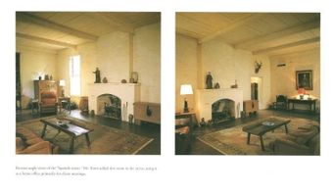
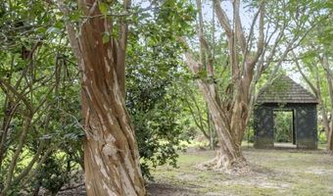
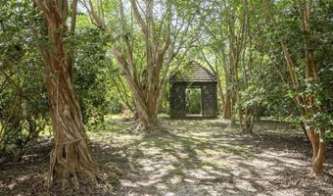
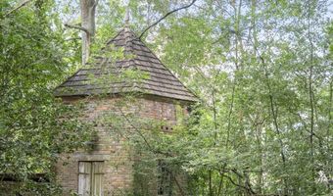
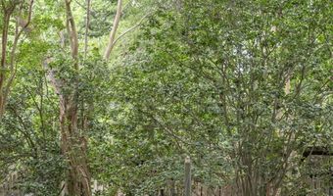
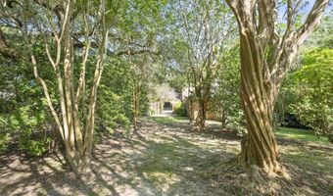
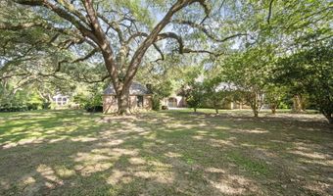
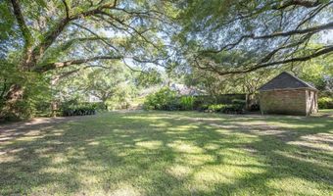
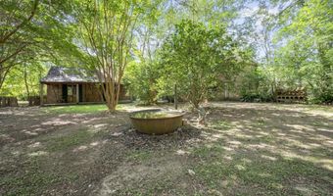
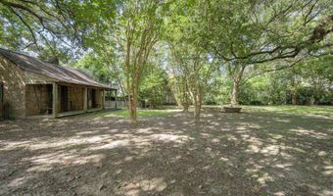
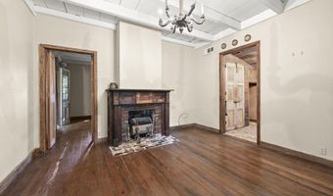
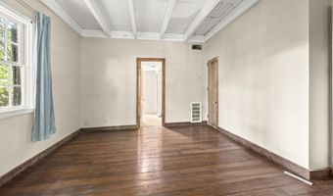
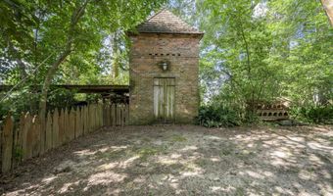
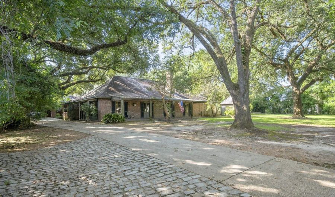
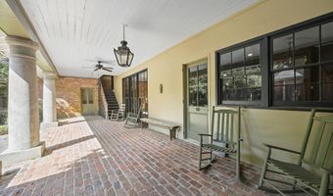
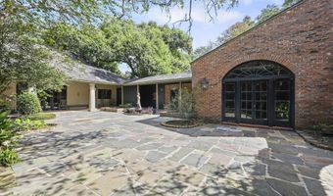
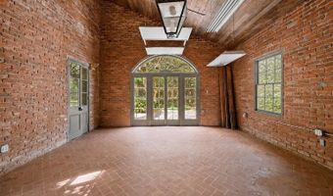
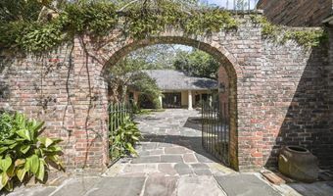
One-of-a-kind estate near LSU. This is the 2-acre estate of A Hays Town. Designed and built by the legendary architect himself. Steele Burden was a close friend of Mr. Town, and Steele and Hays planted all of the live oak trees on the property. Mr. Hyman, from Lafayette, and Mr. Town cultivated and planted all the crepe myrtles that form the allees in the back of the property. Every design feature was throughout and implemented by Mr. Town. Brick walls were added, real flagstone patio revised and expanded, brick arches added to the walled courtyard. The open-air Garden Room faces the huge flagstone patio, the primary bedroom has a bay window that faces the brick paved garden with fountain, the Office (Guest House 1) views a walled brick courtyard with raised beds and iron gate. A unique and much photographed property, this home and elements of the home and yard have been featured in magazines such as Southern Living and Veranda, architectural and design magazines and articles around the country. The property consists of a 3 bed, 3 bath home with front and back porches and verandas, Garden Room that faces the flagstone patio and brick courtyard with fountain, Office (Guest House 1), a workshop, Honeymoon Cottage (Guest House 2), a pigeonnier, gazebo, brick walls and courtyards, and 2 acres of land (2 lots). Each building on the property is unique and built at different times in Mr. Town's life and career. There are influences of French, English, Spanish, and lots of European garden elements. Mr. Town was the leader of using reclaimed materials, and this home is a masterpiece. Beams, bricks, mantels from the salvage yards, cypress paneling, antique brass hardware, reclaimed doors from a French armoire made into a closet door. Imported flagstone, reclaimed soft reds and hard tan bricks abound. Slate roofs, reclaimed hardwood floors, hand made and designed copper and iron light fixtures. This historic and architectural property is legendary.
More Details

MLS Name
Greater Baton Rouge Association of REALTORS
Source
ListHub
MLS Number
2026013049
MLS ID
GBRMLSLA
Virtual Tour
PARTICIPANT
Name
Leslie Gladney
Primary Phone
(225) 752-3100
Key
3YD-GBRMLSLA-B09864
Email
LESLIEGLADNEY@BurnsandCo.com
BROKER
Name
Burns & Co., Inc
Phone
(225) 752-3100
OFFICE
Name
Burns & Co., Inc.
Phone
(225) 752-3100
Copyright © 2026 Greater Baton Rouge Association of REALTORS. All rights reserved. All information provided by the listing agent/broker is deemed reliable but is not guaranteed and should be independently verified.

Features

Basement
Basement
Dock
Dock
Elevator
Elevator
Fireplace
Fireplace
Greenhouse
Greenhouse
Hot Tub Spa
Hot Tub Spa
New Construction
New Construction
Pool
Pool
Sauna
Sauna
Sports Court
Sports Court
Waterfront
Waterfront
Accessibility
Accessible Approach with Ramp
Appliances
Gas Stove Con
Gas Stove Con
Dryer
Dryer
Washer
Washer
Gas Cooktop
Gas Cooktop
Dishwasher
Dishwasher
Disposal
Disposal
Freezer
Freezer
Microwave
Microwave
Oven
Oven
Double Oven
Double Oven
Range Hood
Range Hood
Gas Water Heater
Gas Water Heater
Stainless Steel Appliance(s)
Architectural Style
Creole
Creole
Construction Materials
Brick Siding
Brick Siding
 Wood Siding
Wood Siding
 Brick
Brick
 Frame
Frame
Cooling
Zoned
Zoned
Multi Units
Multi Units
Central Air
Central Air
Exterior
Landscaped
Landscaped
Lighting
Lighting
Courtyard
Courtyard
Fencing
Privacy
Privacy
Chain Link
Chain Link
Flooring
Brick
Brick
Wood
Wood
Heating
Zoned
Zoned
Electric (Heating)
Electric (Heating)
Central
Central
Interior
Attic Access
Attic Access
Built-in Features
Built-in Features
Ceiling 9'+
Ceiling 9'+
Ceiling Varied Heights
Crown Molding
Crown Molding
Attic Storage
Attic Storage
Multiple Attics
Multiple Attics
Walk-Up Attic
Walk-Up Attic
Other Structures
Gazebo
Gazebo
Storage
Storage
Parking
Covered
Covered
Carport
Carport
Patio and Porch
Patio
Patio
Porch
Porch
Roof
Metal
Metal
Slate
Slate
Rooms
Bathroom 1
Bathroom 1
Bedroom 1
Bedroom 1
 Family Room
Family Room
 Laundry Room
Laundry Room
Bedroom 3
Bedroom 3
Bedroom 2
Bedroom 2
 Dining Room
Dining Room
Den
Den
Bathroom 3
Bathroom 3
Bathroom 2
Bathroom 2
 Game Room
Game Room
Security
Security System
Security System
View
Water
Water

History

DateEventPrice$/SqftSource
Listed For Sale
Residential
$3,250,000$707Burns & Co., Inc.
Report issue with price history

Taxes

YearAnnual AmountDescription
$0Ward: 1-3, Subdivision: Jolly, Etta B. Tract, Lot: 3. A Certain Lot Taken From 4.44 Acres In Sec. 44, T7s, R1e And Sec. 68, T7s, R1e, Meas. 110 Ft. On The S Side Of Univ. Ave. X 368.5 Ft. X 108.2 Ft. X 365.8 Ft. 1949.

Nearby Schools

Pre-Kindergarten

Southdowns School

0.4 miles awayPK - PK

High School

Robert E. Lee High School

0.8 miles away08 - 12

Middle School

Glasgow Middle School

0.9 miles away06 - 08
Show more
Get more info on 1544 Stanford Ave, Baton Rouge, LA 70808
Profile
Leslie Gladney
Listing Agent
(225) 752-3100
By pressing request info, you agree that Residential and real estate professionals may contact you via phone/text about your inquiry, which may involve the use of automated means.
Profile
Leslie Gladney
Listing Agent
(225) 752-3100
By pressing request info, you agree that Residential and real estate professionals may contact you via phone/text about your inquiry, which may involve the use of automated means.