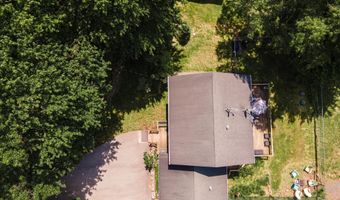
154 BISHOP Cir Albrightsville, PA 18210
Price
$479,900
Listed On
Type
For Sale
Status
Active
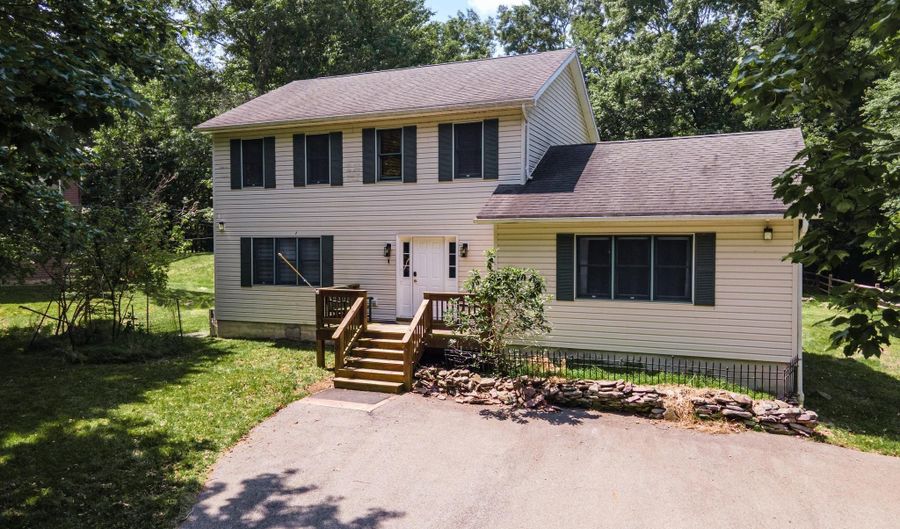
154 BISHOP Cir, Albrightsville, PA 18210
4 Beds
5 Bath
2508 sqft
Asking  $479,900

Snapshot

Type
For Sale
Category
Purchase
Property Type
Residential
Property Subtype
Other
MLS Number
PACC2007942
Parcel Number
Property Sqft
2,508 sqft
Lot Size
0.35 acres
Year Built
2004
Year Updated
Bedrooms
4
Bathrooms
5
Full Bathrooms
4
3/4 Bathrooms
0
Half Bathrooms
1
Quarter Bathrooms
0
Lot Size (in sqft)
15,289.56
Price Low
-
Room Count
-
Building Unit Count
-
Condo Floor Number
-
Number of Buildings
-
Number of Floors
2
Parking Spaces
0
Subdivision Name
TOWAMENSING TRAILS
Franchise Affiliation
Keller Williams Realty
Special Listing Conditions
Auction
Auction
Bankruptcy Property
Bankruptcy Property
HUD Owned
HUD Owned
In Foreclosure
In Foreclosure
Notice Of Default
Notice Of Default
Probate Listing
Probate Listing
Real Estate Owned
Real Estate Owned
Short Sale
Short Sale
Third Party Approval

Description

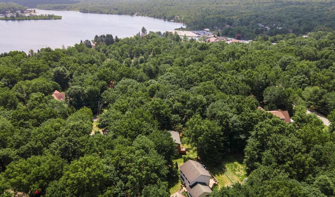
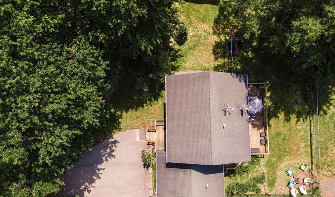
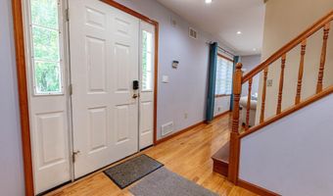
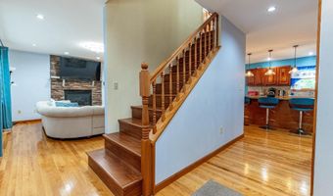
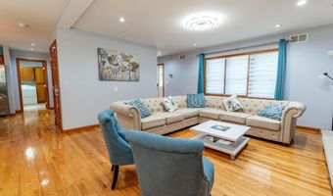
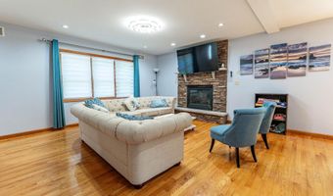
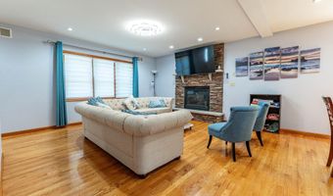
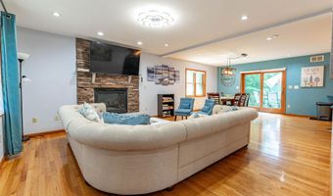
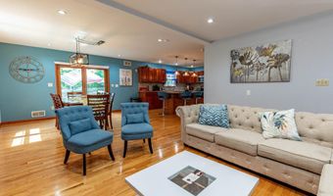
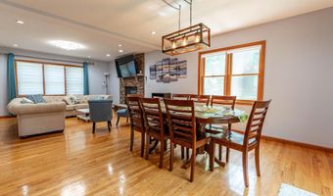
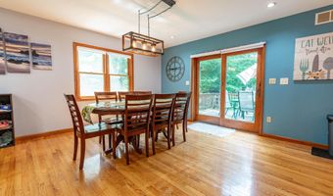
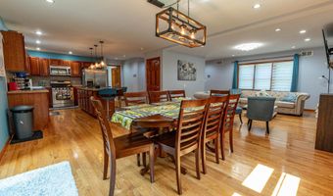
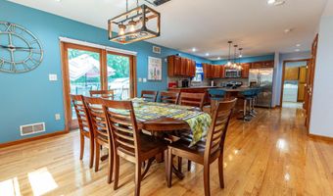
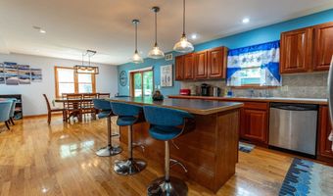
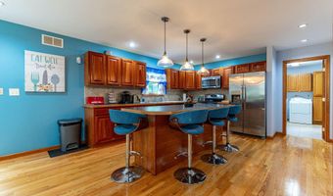
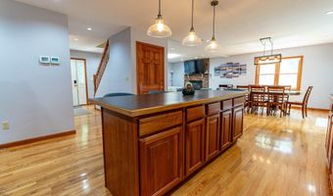
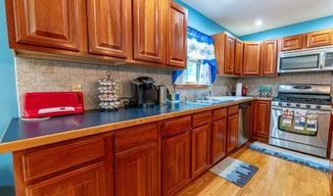
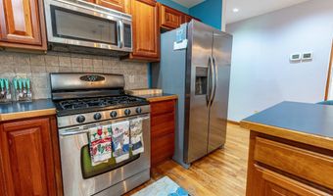
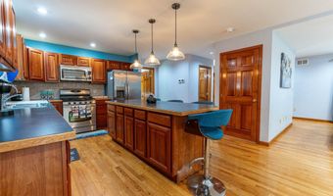
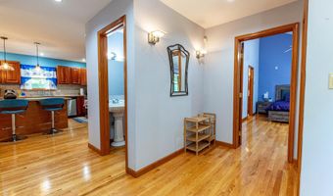
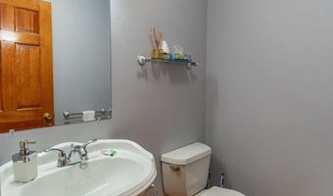
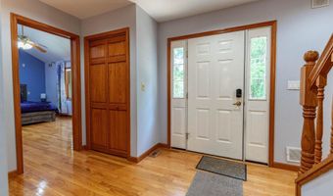
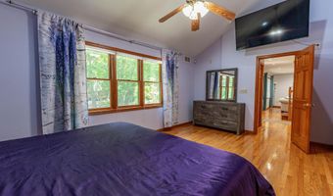
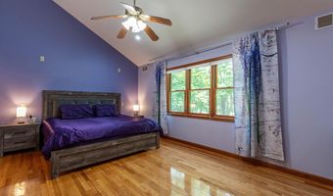
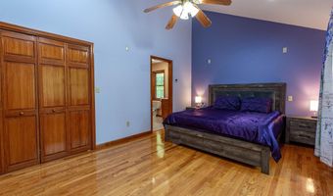
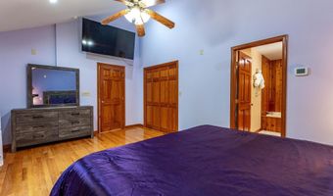
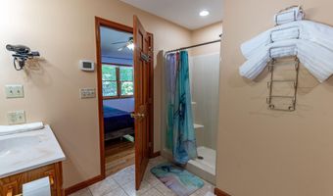
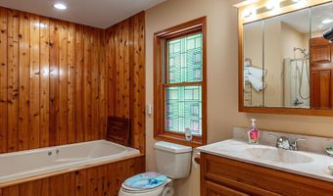
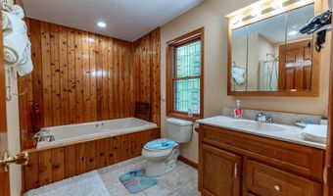
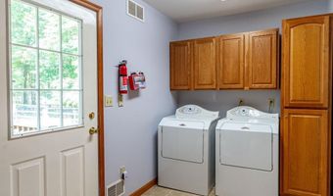
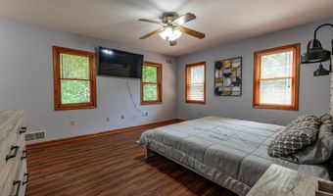
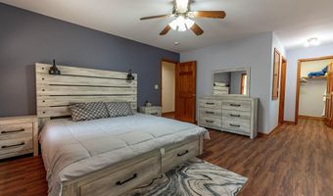
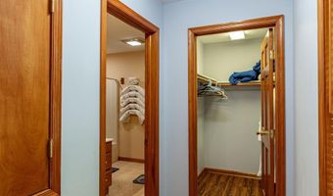
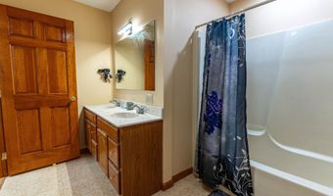
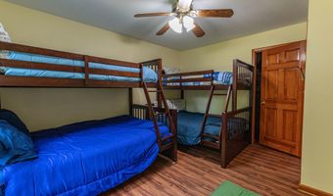
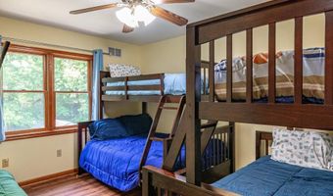
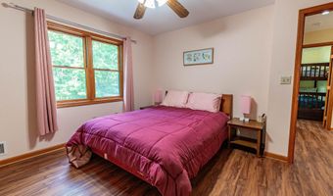
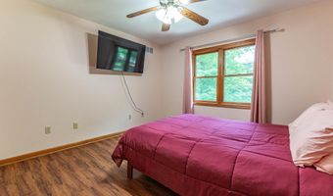
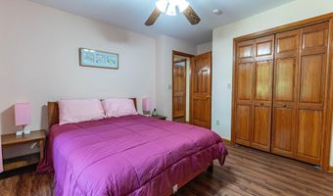
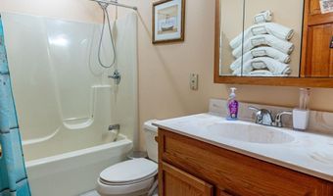
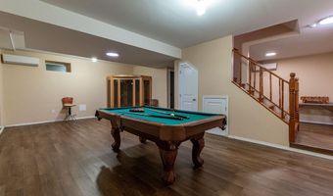
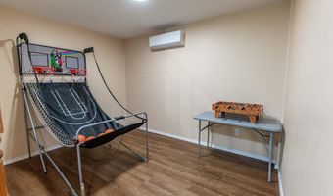
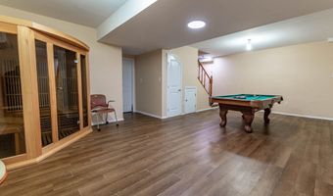
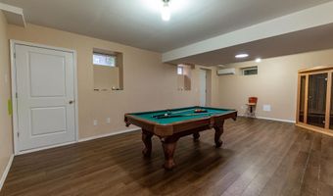
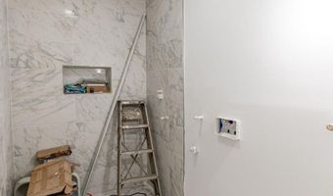
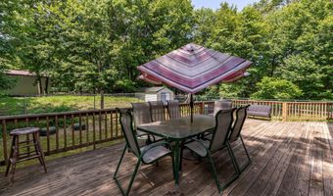
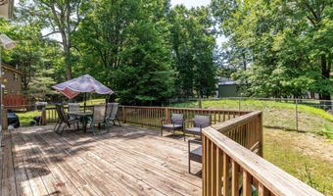
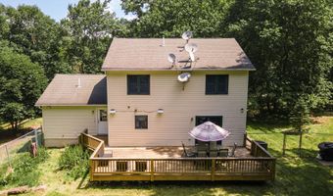
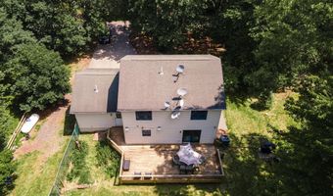
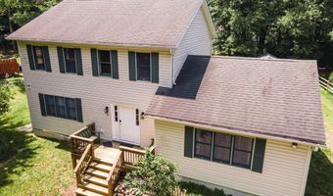
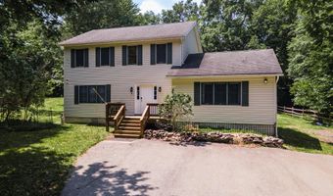
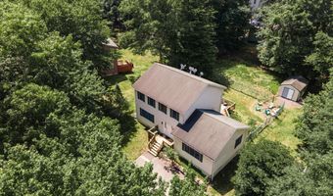
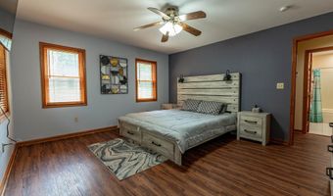
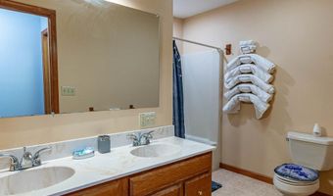
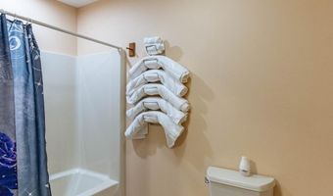
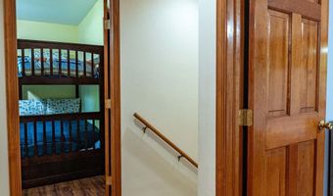
Move right into this beautifully maintained 4-bedroom, 4.5-bath home nestled in Penn Forest Township, offering spacious living, thoughtful updates, and exceptional indoor and outdoor amenities. *CENTRAL A/C ON FIRST AND SECOND FLOORS! FLOOR-HEATING SYSTEM TO HEAT THE HOUSE IN THE WINTER!* A welcoming central hall foyer with gleaming hardwood floors sets the tone, with hardwood flooring flowing throughout the main living areas. The open-concept family and dining rooms are enhanced by recessed lighting, creating an inviting space for entertaining, while the family room features a stunning stacked stone gas fireplace as its focal point. Sliding doors from the dining area lead to the rear deck, seamlessly blending indoor and outdoor living. The bright, updated kitchen is designed for both style and function with stainless steel appliances, a tiled backsplash, recessed lighting, a center island with pendant lighting and bar seating, and ample workspace. A spacious laundry room with tile flooring, storage cabinets, and direct deck access adds everyday convenience, while a powder room with a pedestal sink completes the main level. The first-floor primary suite offers a peaceful retreat with a vaulted ceiling, recessed lighting, large closet and a ceiling fan, complemented by a luxurious en-suite bath featuring tile floors, a Jacuzzi tub with a charming wood-paneled surround, and a walk-in tiled shower. Upstairs, the princess suite includes a walk-in closet and a private full bath with dual sinks and a tub/shower combination. Two additional generously sized bedrooms with ceiling fans and large closets share a full hallway bath. The finished basement expands the living space with luxury vinyl plank flooring, split A/C units and recessed lighting, featuring a recreation room with a walk-in sauna, a versatile bonus room perfect for a home office, and a full bath currently under construction with tile floors and a tiled walk-in shower. Outside, enjoy relaxing or entertaining on the walkout wooden deck overlooking the fully fenced backyard with a utility shed for additional storage. A wide paved driveway provides abundant off-street parking, completing this move-in-ready home that perfectly combines comfort, functionality, and modern appeal. Conveniently located close to major highways I-476 and I-80 for easy commute, Jack Frost National Golf Club, Wolf Run lake, shops, restaurants and so much more!
More Details

MLS Name
Bright MLS
Source
ListHub
MLS Number
PACC2007942
MLS ID
TRENDPA
Virtual Tour
PARTICIPANT
Name
Shabana Pathan
Primary Phone
(484) 893-1204
Key
3YD-TRENDPA-3275438
Email
spghelps@gmail.com
BROKER
Name
Keller Williams Real Estate-Bethlehem
Phone
(610) 867-8888
OFFICE
Name
Keller Williams Real Estate - Bethlehem
Phone
(610) 867-8888
Copyright © 2026 Bright MLS. All rights reserved. All information provided by the listing agent/broker is deemed reliable but is not guaranteed and should be independently verified.

Features

Basement
Basement
Dock
Dock
Elevator
Elevator
Fireplace
Fireplace
Greenhouse
Greenhouse
Hot Tub Spa
Hot Tub Spa
New Construction
New Construction
Pool
Pool
Sauna
Sauna
Sports Court
Sports Court
Waterfront
Waterfront
Appliances
Built-In Microwave
Built-In Microwave
Cooktop
Cooktop
Dishwasher
Dishwasher
Microwave
Microwave
Oven/Range - Gas
Oven/Range - Gas
Stainless Steel Appliances
Stove
Stove
Washer/Dryer Hookups Only
Architectural Style
Colonial
Colonial
Construction Materials
Vinyl Siding
Vinyl Siding
Cooling
Ductless
Ductless
Ceiling Fan(s)
Ceiling Fan(s)
Central Air
Central Air
Heating
Forced Air
Forced Air
Radiant
Radiant
Zoned
Zoned
Interior
Bathroom - Soaking Tub
Bathroom - Stall Shower
Bathroom - Tub Shower
Bathroom - Walk-In Shower
Breakfast Area
Breakfast Area
Ceiling Fan(s)
Ceiling Fan(s)
Combination Kitchen/Dining
Dining Area
Dining Area
Family Room Off Kitchen
Kitchen - Eat-In
Kitchen - Eat-In
Kitchen - Gourmet
Kitchen - Gourmet
Kitchen - Island
Kitchen - Island
Pantry
Pantry
Recessed Lighting
Recessed Lighting
Primary Bath(s)
Primary Bath(s)
Walk-in Closet(s)
Walk-in Closet(s)
Wood Floors
Wood Floors
Parking
Driveway
Driveway
Off Street
Off Street
Rooms
Bedroom 4
Bedroom 4
Bathroom 5
Bathroom 5
Bedroom 2
Bedroom 2
Dining Room
Dining Room
 Basement
Basement
 Family Room
Family Room
Bedroom 3
Bedroom 3
Bedroom 1
Bedroom 1
Bathroom 3
Bathroom 3
Bathroom 4
Bathroom 4
Bathroom 2
Bathroom 2
Bathroom 1
Bathroom 1

History

DateEventPrice$/SqftSource
Listed For Sale
Residential
$479,900$191Keller Williams Real Estate - Northampton Co
Report issue with price history

Taxes

YearAnnual AmountDescription
$4,064

Nearby Schools

Elementary & Middle School

Penn - Kidder Campus

1.3 miles awayKG - 08
Get more info on 154 BISHOP Cir, Albrightsville, PA 18210
Profile
Shabana Pathan
Listing Agent
(610) 867-8888 ext. 1204
By pressing request info, you agree that Residential and real estate professionals may contact you via phone/text about your inquiry, which may involve the use of automated means.
Profile
Shabana Pathan
Listing Agent
(610) 867-8888 ext. 1204
By pressing request info, you agree that Residential and real estate professionals may contact you via phone/text about your inquiry, which may involve the use of automated means.