1537 Anne Marie Dr Chino Valley, AZ 86323
Price
$939,900
Listed On
Type
For Sale
Status
Active
1537 Anne Marie Dr, Chino Valley, AZ 86323
3 Beds
3 Bath
2582 sqft
Asking  $939,900

Snapshot

Type
For Sale
Category
Purchase
Property Type
Residential
Property Subtype
Single Family Residence
MLS Number
1083144
Parcel Number
Property Sqft
2,582 sqft
Lot Size
1.00 acres
Year Built
2018
Year Updated
Bedrooms
3
Bathrooms
3
Full Bathrooms
3
3/4 Bathrooms
0
Half Bathrooms
0
Quarter Bathrooms
0
Lot Size (in sqft)
43,560
Price Low
-
Room Count
-
Building Unit Count
-
Condo Floor Number
-
Number of Buildings
-
Number of Floors
1
Parking Spaces
8
Location Directions
Follow AZ-89 N to W Rd 1 S in Chino Valley. Turn left onto W Rd 1 S. Turn right onto S Johnson Ln. Turn left onto W Anne Marie Dr. Home will be on the left.
Legal Description
MOLLIE RAE ESTATES UNITS 1 2 & 3 LOT 105 UNIT 2 CONT 1.00AC SEC 28-16-2W M&P 61/89-91
Subdivision Name
Mollie Rae Estates
Franchise Affiliation
None
Special Listing Conditions
Auction
Auction
Bankruptcy Property
Bankruptcy Property
HUD Owned
HUD Owned
In Foreclosure
In Foreclosure
Notice Of Default
Notice Of Default
Probate Listing
Probate Listing
Real Estate Owned
Real Estate Owned
Short Sale
Short Sale
Third Party Approval

Description

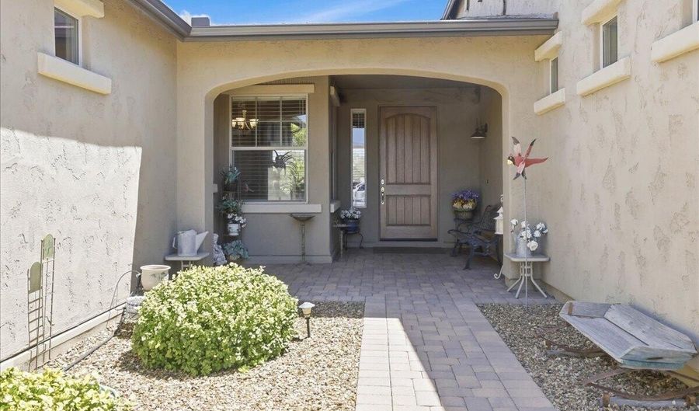
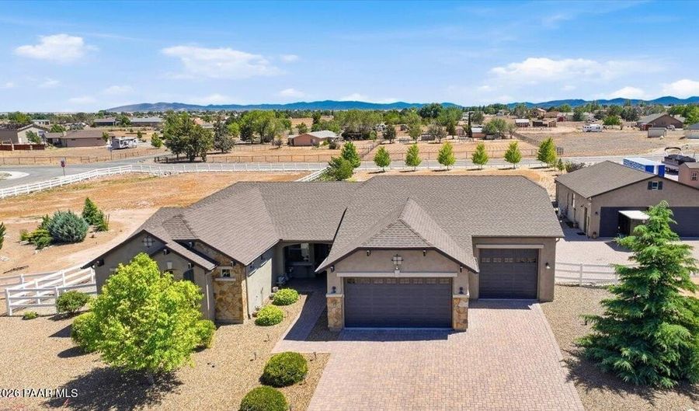
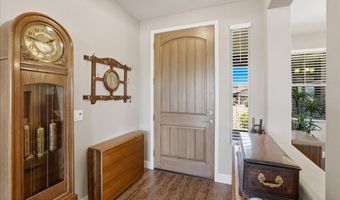
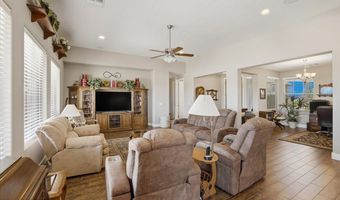
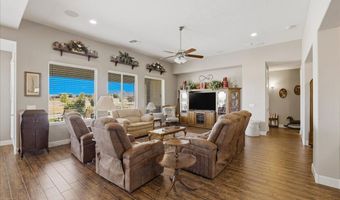
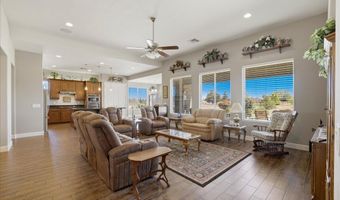
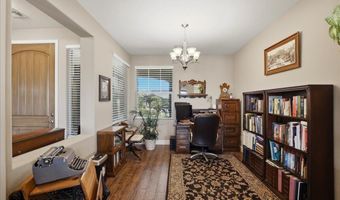
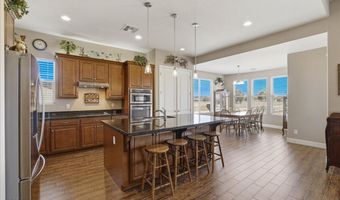
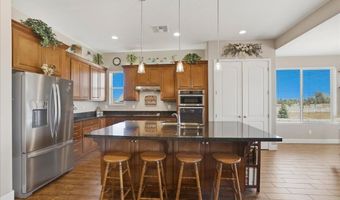
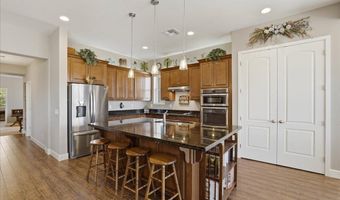
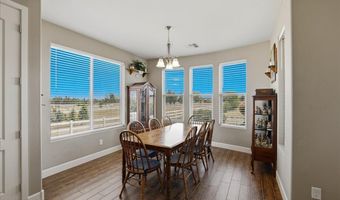
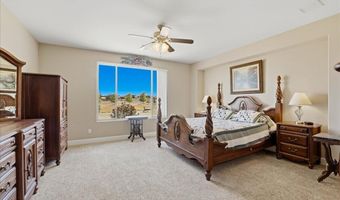
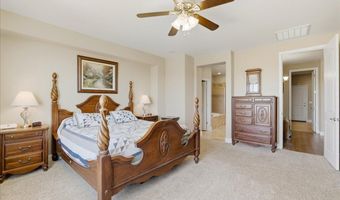
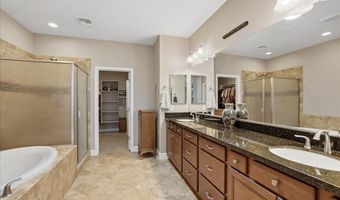
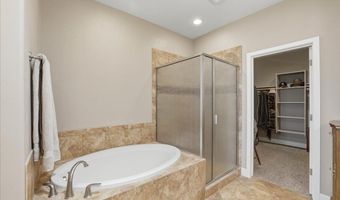
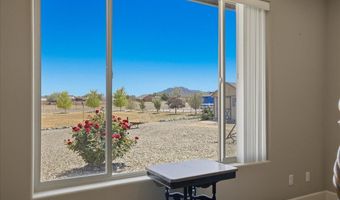
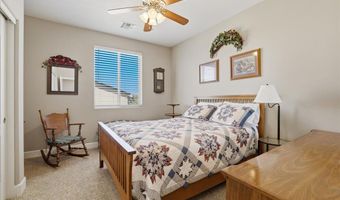
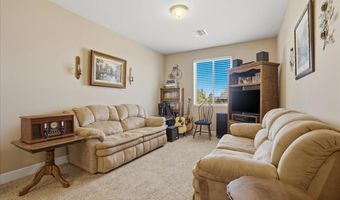
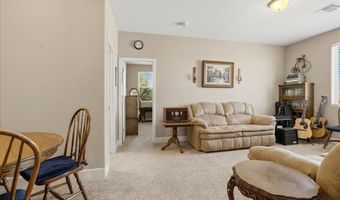
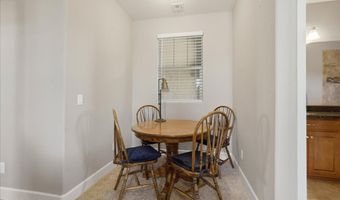
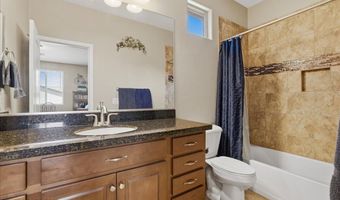
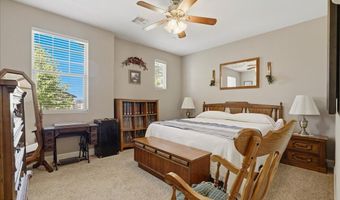
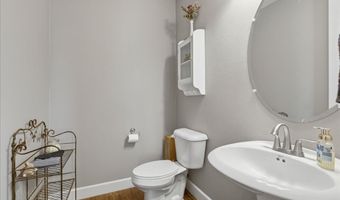
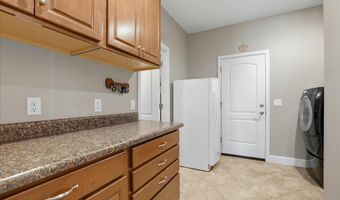
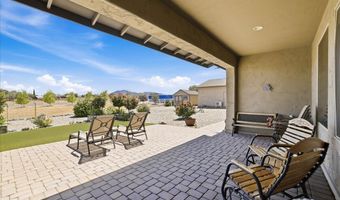
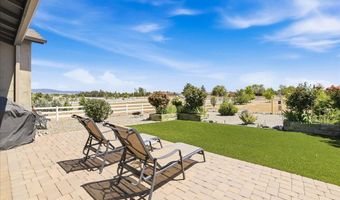
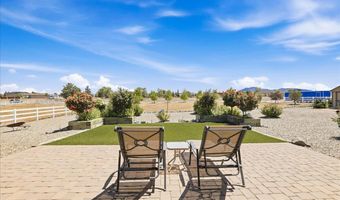
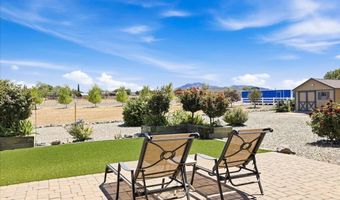
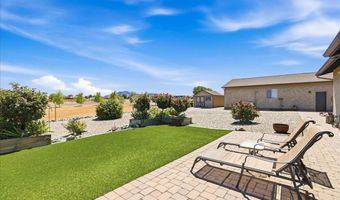
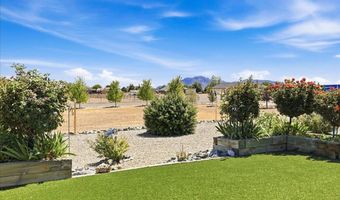
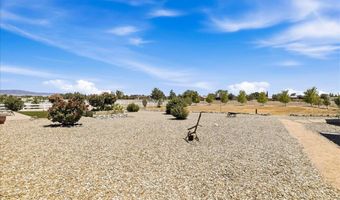

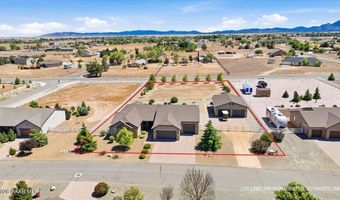
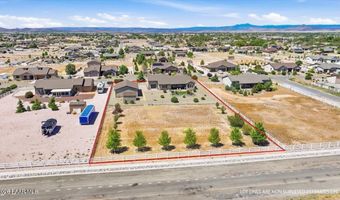
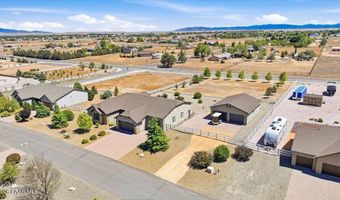
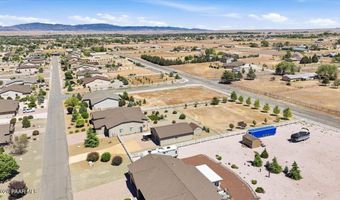
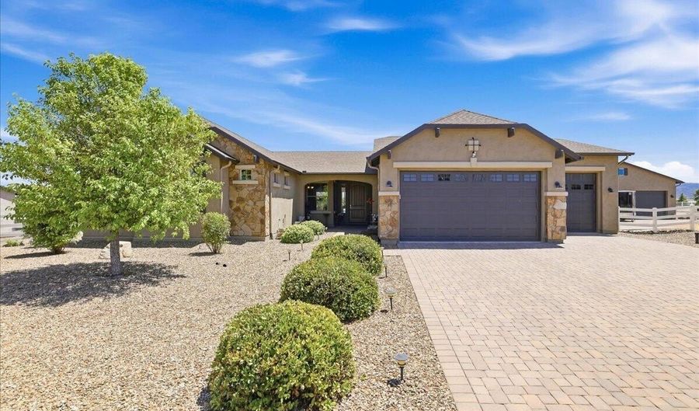
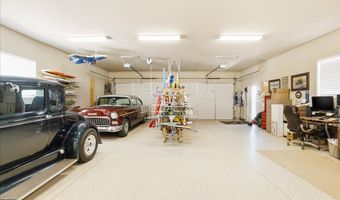
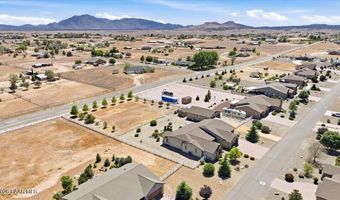
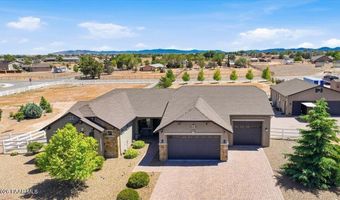
Built with energy efficiency in mind, this beautifully maintained property offers exceptional curb appeal with a pavered driveway, mature landscaping, stacked-stone accents, a stucco exterior, and a pavered entry leading to the covered front patio. A large solid wood front door creates a welcoming first impression and opens into a thoughtfully designed interior with 9-foot ceilings and wood-look tile flooring throughout the main living areas.The spacious living room is filled with natural light from expansive windows and features an inset wall designed for an entertainment center. The open layout flows easily into the kitchen, creating a comfortable space for everyday living and entertaining. The kitchen is well-appointed with a large island with pendant lighting, granite countertops, stainless steel appliances, a wall oven and microwave, abundant cabinetry, a double-door pantry, and a breakfast nook surrounded by expansive windows. The kitchen is also plumbed for gas, adding flexibility for future cooking preferences.Just off the living room is a den or office that could also function beautifully as a formal dining room. The primary suite is generously sized and features its own set of windows for natural light, along with a spa-like ensuite bathroom that includes a separate shower and tub, dual vanity, private water closet, and walk-in closet. The walk-in closet also offers direct access to the laundry room for added convenience.The opposite wing of the home includes two additional bedrooms, each with their own closet, along with a separate family room that provides extra space for guests, hobbies, media, or everyday use. A powder room and full guest bathroom add convenience for both residents and visitors.The backyard is designed for easy enjoyment with a covered patio, pavered outdoor living space, artificial turf, full fencing, flowering bushes, and mature landscaping. The setting offers a comfortable blend of privacy, usability, and low-maintenance outdoor appeal.Additional features include a tankless water heater, RV parking with hookups and a dump station, an attached four-car garage with pull-through access, plus a detached 1214 sqft four-car garage with epoxy flooring, cabinet storage, abundant lighting, and a mini-split for year-round comfort.With its energy-conscious design, spacious single-level layout, beautifully finished outdoor spaces, RV accommodations, tankless water heater, and exceptional garage setup, this home offers comfort, flexibility, and rare functionality inside and out.
More Details

MLS Name
Prescott Area Association of Realtors®
Source
ListHub
MLS Number
1083144
MLS ID
PAARAZ
Virtual Tour
PARTICIPANT
Name
Geoffrey Hyland
Primary Phone
(928) 445-2100
Key
3YD-PAARAZ-5346
Email
geoff@prescottareaproperty.com
BROKER
Name
Arizona Property Brokerage
Phone
OFFICE
Name
eXp Realty
Phone
(928) 445-2100
Copyright © 2026 Prescott Area Association of Realtors®. All rights reserved. All information provided by the listing agent/broker is deemed reliable but is not guaranteed and should be independently verified.

Features

Basement
Basement
Dock
Dock
Elevator
Elevator
Fireplace
Fireplace
Greenhouse
Greenhouse
Hot Tub Spa
Hot Tub Spa
New Construction
New Construction
Pool
Pool
Sauna
Sauna
Sports Court
Sports Court
Waterfront
Waterfront
Appliances
Pantry
Pantry
Built-In Electric Oven
Cooktop
Cooktop
Dishwasher
Dishwasher
Disposal
Disposal
Electric Cooktop
Electric Cooktop
ENERGY STAR Qualified Appliances
Gas Range
Gas Range
Microwave
Microwave
Oven
Oven
Range
Range
Refrigerator
Refrigerator
Architectural Style
Ranch
Ranch
Contemporary
Contemporary
Construction Materials
Energy Star (Yr Blt)
 Frame
Frame
 Stucco
Stucco
Cooling
Central Air
Central Air
Exterior
Landscaping-Front
Landscaping-Front
Landscaping-Rear
Landscaping-Rear
Level Entry
Level Entry
Shed(s)
Shed(s)
Sprinkler/Drip
Sprinkler/Drip
Storm Gutters
Storm Gutters
Pantry
Pantry
Flooring
Tile
Tile
Carpet
Carpet
Heating
Natural Gas
Natural Gas
Interior
Ceiling Fan(s)
Ceiling Fan(s)
Counters-Solid Srfc
Counters-Solid Srfc
Wired for Data
Wired for Data
Eat-in Kitchen
Eat-in Kitchen
Formal Dining
Formal Dining
Granite Counters
Granite Counters
Kit/Din Combo
Kit/Din Combo
Kitchen Island
Kitchen Island
Live on One Level
Live on One Level
Master Downstairs
Master Downstairs
Pantry
Pantry
High Ceilings
High Ceilings
Wired for Sound
Wired for Sound
Walk-In Closet(s)
Walk-In Closet(s)
Wash/Dry Connection
Wash/Dry Connection
Other Structures
Workshop
Workshop
Parking
Open
Open
Patio and Porch
Patio
Patio
Roof
Composition
Composition
Rooms
Den
Den
 Dining Room
Dining Room
Bedroom 3
Bedroom 3
 Laundry Room
Laundry Room
Bedroom 1
Bedroom 1
Bathroom 2
Bathroom 2
Bathroom 3
Bathroom 3
Bedroom 2
Bedroom 2
Bathroom 1
Bathroom 1
Utilities
Cable Available
Cable Available
Window
Vinyl Frames
Vinyl Frames
Double Pane Windows
Double Pane Windows
Blinds
Blinds
Screens
Screens

History

DateEventPrice$/SqftSource
Listed For Sale
Residential
$939,900$364eXp Realty
Report issue with price history

Taxes

YearAnnual AmountDescription
2025$3,532MOLLIE RAE ESTATES UNITS 1 2 & 3 LOT 105 UNIT 2 CONT 1.00AC SEC 28-16-2W M&P 61/89-91

Nearby Schools

High School

Chino Valley High School

1.4 miles away09 - 12

Elementary School

Del Rio Elementary School

1.7 miles awayPK - 05

Middle School

Heritage Middle School

1.7 miles away05 - 08
Show more
Get more info on 1537 Anne Marie Dr, Chino Valley, AZ 86323
Profile
Geoffrey Hyland
Listing Agent
(928) 445-2100
By pressing request info, you agree that Residential and real estate professionals may contact you via phone/text about your inquiry, which may involve the use of automated means.
Profile
Geoffrey Hyland
Listing Agent
(928) 445-2100
By pressing request info, you agree that Residential and real estate professionals may contact you via phone/text about your inquiry, which may involve the use of automated means.