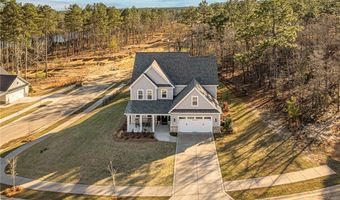
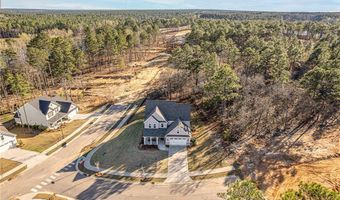
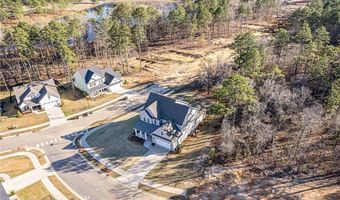
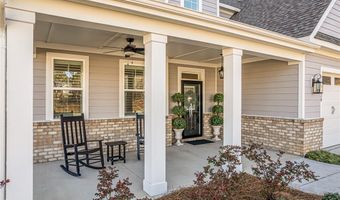
1528 Salters Ln Aberdeen, NC 28315
Price
$693,000
Listed On
Type
For Sale
Status
Active
1528 Salters Ln, Aberdeen, NC 28315
5 Beds
5 Bath
4000 sqft
Asking  $693,000

Snapshot

Type
For Sale
Category
Purchase
Property Type
Residential
Property Subtype
Single Family Residence
MLS Number
765808
Parcel Number
8478-00-59-2249
Property Sqft
4,000 sqft
Lot Size
Year Built
2022
Year Updated
Bedrooms
5
Bathrooms
5
Full Bathrooms
4
3/4 Bathrooms
0
Half Bathrooms
1
Quarter Bathrooms
0
Lot Size (in sqft)
-
Price Low
-
Room Count
9
Building Unit Count
-
Condo Floor Number
-
Number of Buildings
-
Number of Floors
2
Parking Spaces
0
Legal Description
LEGACY LAKES LOT 373
Subdivision Name
LEGACY LAKES
Franchise Affiliation
Prudential Real Estate
Special Listing Conditions
Auction
Auction
Bankruptcy Property
Bankruptcy Property
HUD Owned
HUD Owned
In Foreclosure
In Foreclosure
Notice Of Default
Notice Of Default
Probate Listing
Probate Listing
Real Estate Owned
Real Estate Owned
Short Sale
Short Sale
Third Party Approval

Description

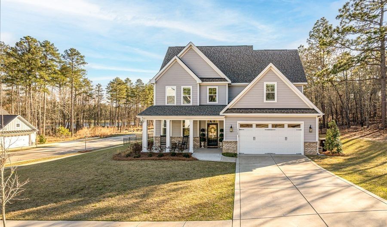
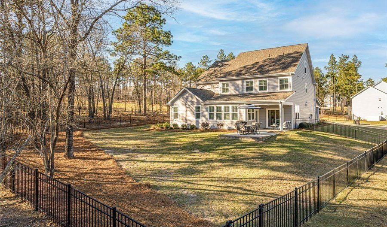
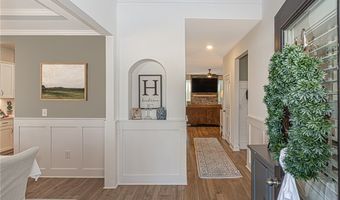
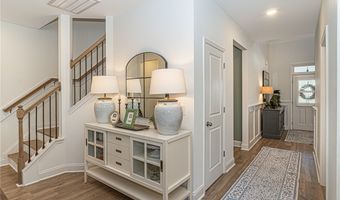
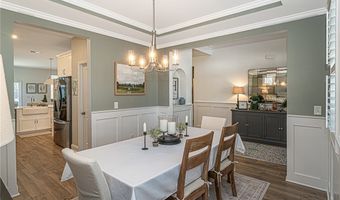
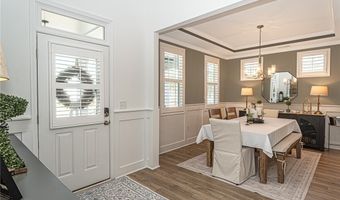
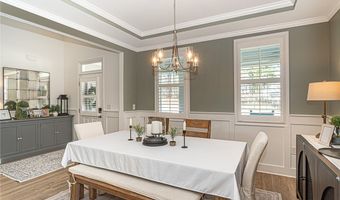
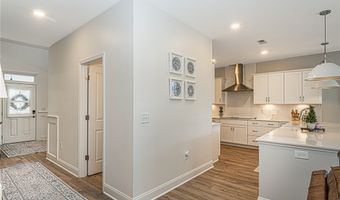
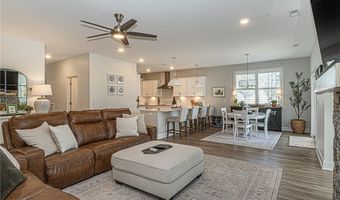
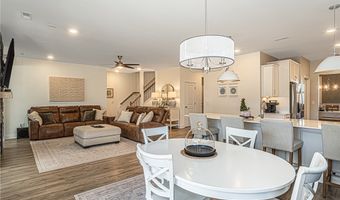
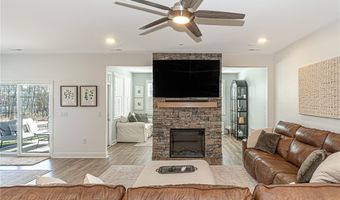
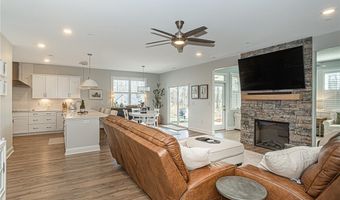
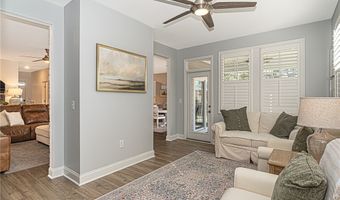
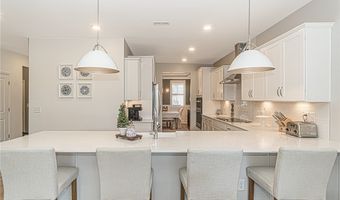
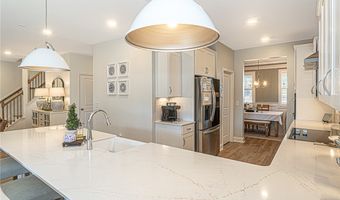
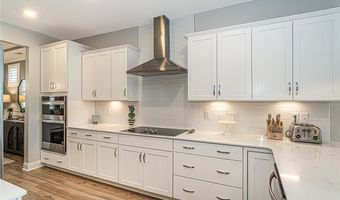
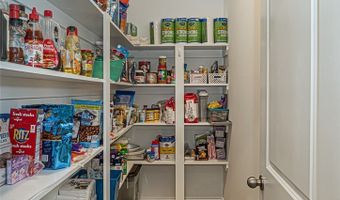
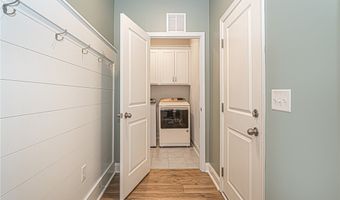
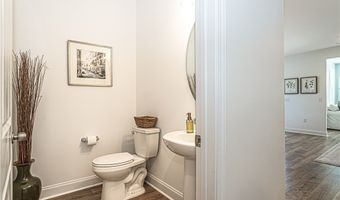
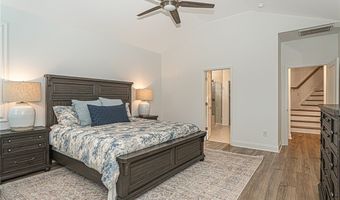
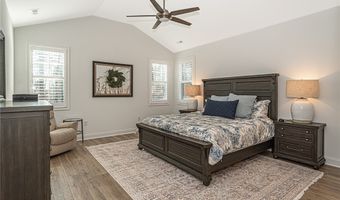
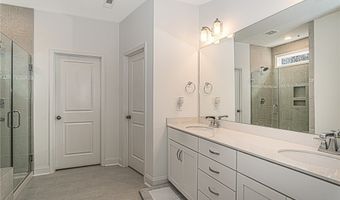
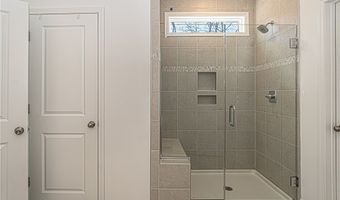
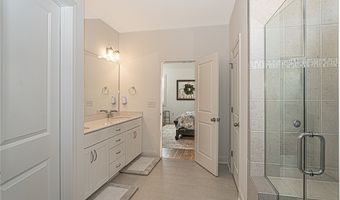
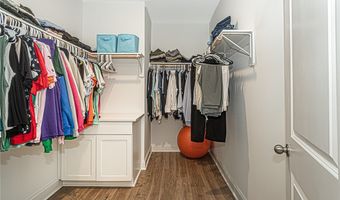
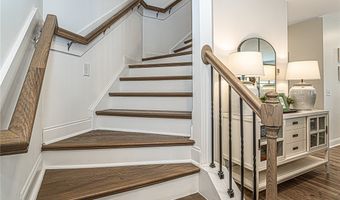
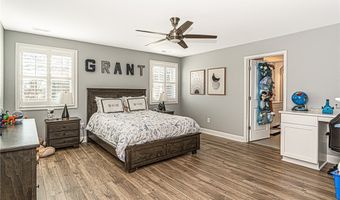
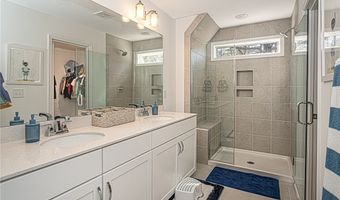
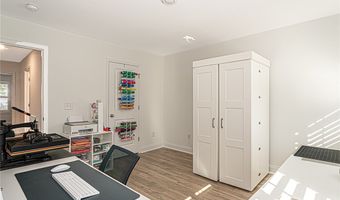
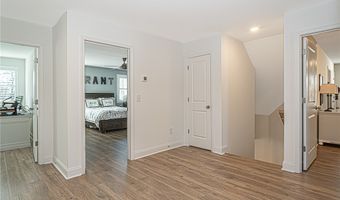
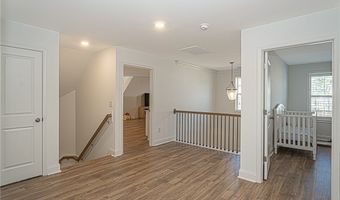
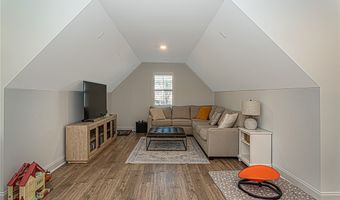
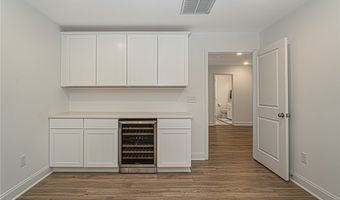
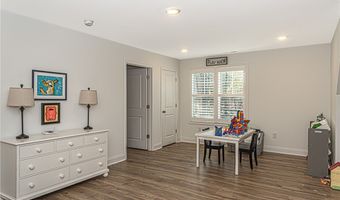
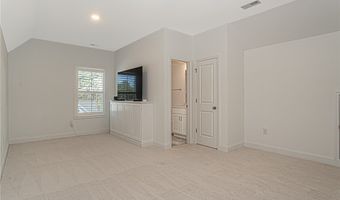
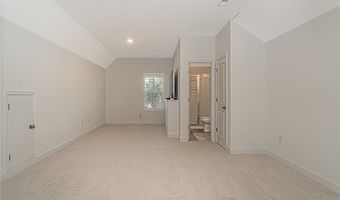
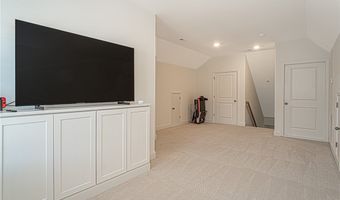
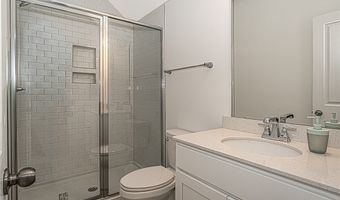
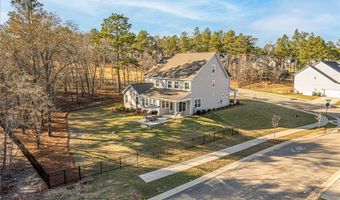
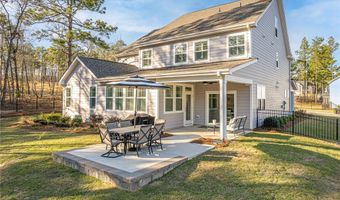
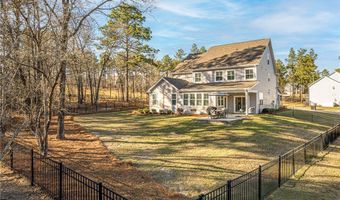
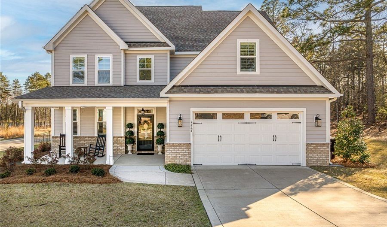
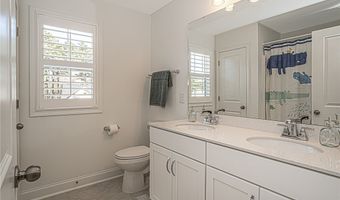
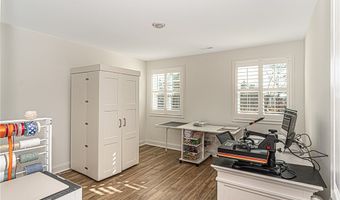
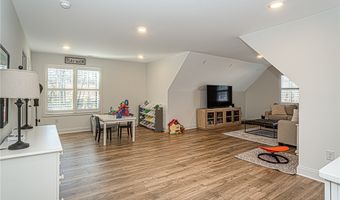
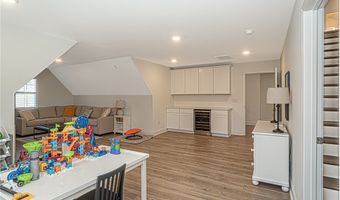
-Located in the desirable Legacy Lakes Golf Community, this corner-lot home is better than new and features thoughtful upgrades throughout, along with beautiful plantation shutters and flooring. Tastefully decorated from top to bottom, this stunning, like-new home offers 5 bedrooms, 4.5 bathrooms, a huge bonus room with access to the third floor, and a 2-car attached garage, all situated on a desirable corner lot. Enjoy amazing views from the covered back porch. -Meticulously maintained by the original owner, this home offers numerous upgrades throughout, along with additional storage. As you enter, you are welcomed by a bright two-story foyer with elegant wainscoting and a formal dining room. To the right, you will find a conveniently located half bathroom, laundry room, and access to the garage. The spacious family room features a fireplace and connects to a bright sunroom with access to the covered porch, offering plenty of windows and abundant natural light. -The upgraded custom kitchen is perfect for entertaining and features under-cabinet lighting, ample counter space and cabinetry, a walk-in pantry, farmhouse sink, upgraded vent hood and a breakfast nook with easy access to the covered porch. Large windows throughout the home bring in abundant sunlight. The first-floor primary bedroom offers convenience and comfort, featuring vaulted ceilings, double sinks, and a tiled shower. -Beautiful hardwood steps lead to the second floor, where the hallway overlooks the open foyer below and features attractive flooring throughout. This level includes three bedrooms and a large bonus room with access to the third floor. One of the bedrooms features a built-in desk and a private bath with double sinks and a tiled shower, making it ideal as a second primary suite or guest suite. The hall bathroom also offers double sinks. An additional bedroom is generously sized and includes a large closet. The spacious bonus room includes a sitting area and a built-in cabinet with a countertop and wine storage, making it perfect as a second family room, media room, or entertaining space. -The third floor offers a large fifth bedroom with a full bathroom and closet, providing excellent space for guests, a private suite, or additional living area.
More Details

MLS Name
Longleaf Pine Realtors
Source
ListHub
MLS Number
765808
MLS ID
FARNC
Virtual Tour
PARTICIPANT
Name
Jay Dowdy
Primary Phone
(910) 257-3754
Key
3YD-FARNC-DOWDJJ
Email
aahjay7@gmail.com
Fax
(910) 221-0513
BROKER
Name
PRUDENTIAL ALL AMERICAN HOMES INC.
Phone
(910) 868-1976
OFFICE
Name
BHHS ALL AMERICAN HOMES #2
Phone
(910) 868-1976
Copyright © 2026 Longleaf Pine Realtors. All rights reserved. All information provided by the listing agent/broker is deemed reliable but is not guaranteed and should be independently verified.

Features

Basement
Basement
Dock
Dock
Elevator
Elevator
Fireplace
Fireplace
Greenhouse
Greenhouse
Hot Tub Spa
Hot Tub Spa
New Construction
New Construction
Pool
Pool
Sauna
Sauna
Sports Court
Sports Court
Waterfront
Waterfront
Appliances
Cooktop
Cooktop
Dishwasher
Dishwasher
FreeStandingRefrigerator
RangeHood
RangeHood
Architectural Style
Other
Other
Exterior
Fence
Fence
Fencing
Fenced
Fenced
Flooring
Carpet
Carpet
Interior
Attic
Attic
BreakfastArea
BreakfastArea
TrayCeilings
TrayCeilings
CeilingFans
CeilingFans
DiningArea
DiningArea
SeparateFormalDiningRoom
DoubleVanity
DoubleVanity
EntranceFoyer
EntranceFoyer
EatInKitchen
EatInKitchen
PrimaryDownstairs
PrimaryDownstairs
OpenFloorplan
OpenFloorplan
Pantry
Pantry
Storage
Storage
TubShower
TubShower
VaultedCeilings
VaultedCeilings
WalkInClosets
WalkInClosets
SunRoom
SunRoom
Other Structures
Storage
Storage
Parking
Garage
Garage
Patio and Porch
Porch
Porch
Rooms
 Family Room
Family Room
Bathroom 4
Bathroom 4
Bathroom 5
Bathroom 5
 Laundry Room
Laundry Room
Bedroom 1
Bedroom 1
Bathroom 3
Bathroom 3
Dining Room
Dining Room
Bedroom 2
Bedroom 2
Bathroom 2
Bathroom 2
Bathroom 1
Bathroom 1
Bedroom 5
Bedroom 5
Bedroom 3
Bedroom 3
Bedroom 4
Bedroom 4

History

DateEventPrice$/SqftSource
Listed For Sale
Residential
$693,000$173BHHS ALL AMERICAN HOMES #2
Report issue with price history

Taxes

YearAnnual AmountDescription
$0LEGACY LAKES LOT 373

Nearby Schools

Elementary School

Aberdeen Elementary

3.1 miles away03 - 05

Middle School

Southern Middle

4.2 miles away06 - 08
Get more info on 1528 Salters Ln, Aberdeen, NC 28315
Profile
Jay Dowdy
Listing Agent
(910) 257-3754
By pressing request info, you agree that Residential and real estate professionals may contact you via phone/text about your inquiry, which may involve the use of automated means.
Profile
Jay Dowdy
Listing Agent
(910) 257-3754
By pressing request info, you agree that Residential and real estate professionals may contact you via phone/text about your inquiry, which may involve the use of automated means.