1527 St George Charlotte, NC 28205
Price
$1,295,000
Listed On
Type
For Sale
Status
Active
1527 St George, Charlotte, NC 28205
4 Beds
4 Bath
3637 sqft
Asking  $1,295,000

Snapshot

Type
For Sale
Category
Purchase
Property Type
Residential
Property Subtype
Single Family Residence
MLS Number
4409059
Parcel Number
12904162
Property Sqft
3,637 sqft
Lot Size
0.25 acres
Year Built
2023
Year Updated
Bedrooms
4
Bathrooms
4
Full Bathrooms
4
3/4 Bathrooms
0
Half Bathrooms
0
Quarter Bathrooms
0
Lot Size (in sqft)
10,890
Price Low
-
Room Count
1
Building Unit Count
-
Condo Floor Number
-
Number of Buildings
-
Number of Floors
2
Parking Spaces
0
Legal Description
L4 M70-7
Subdivision Name
Midwood
Franchise Affiliation
None
Special Listing Conditions
Auction
Auction
Bankruptcy Property
Bankruptcy Property
HUD Owned
HUD Owned
In Foreclosure
In Foreclosure
Notice Of Default
Notice Of Default
Probate Listing
Probate Listing
Real Estate Owned
Real Estate Owned
Short Sale
Short Sale
Third Party Approval

Description

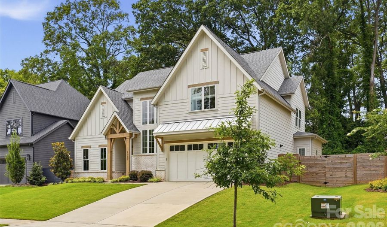
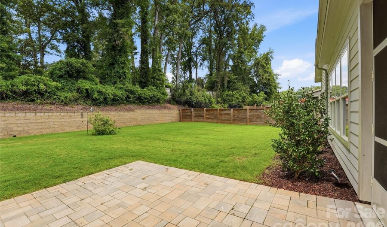
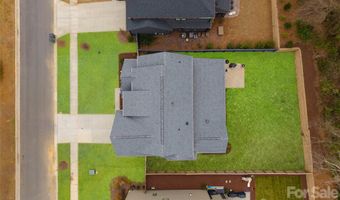
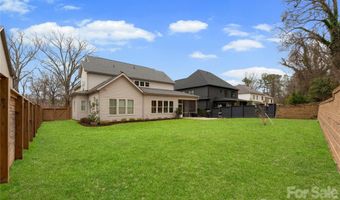
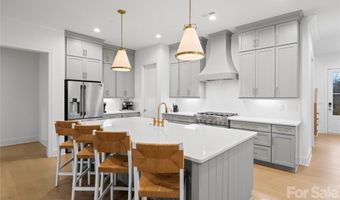
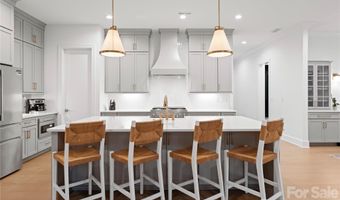
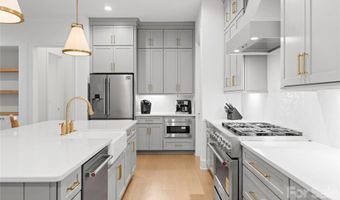
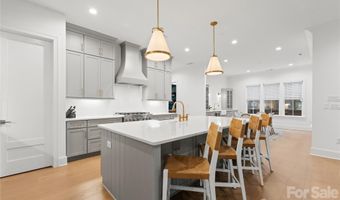
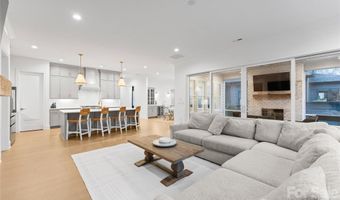
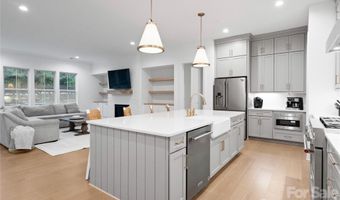
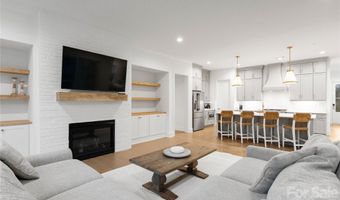
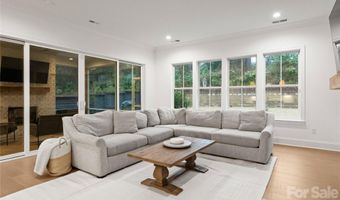
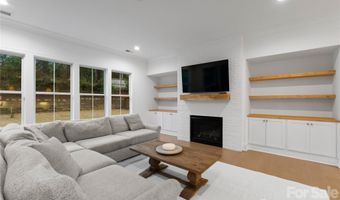
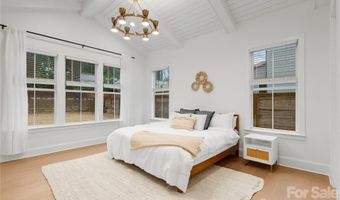
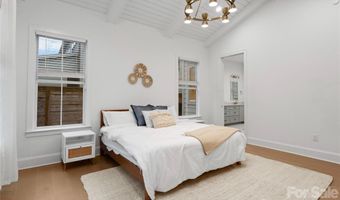
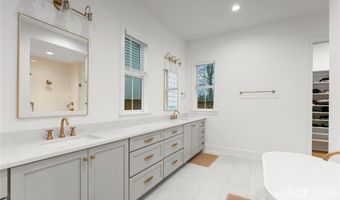
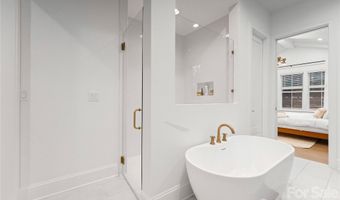
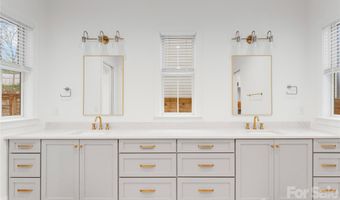
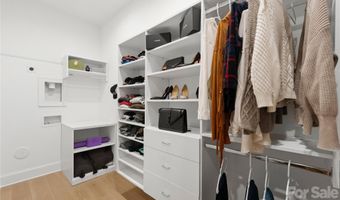
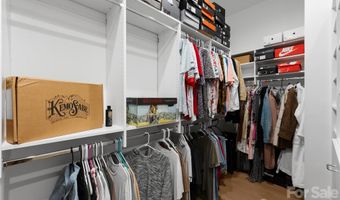
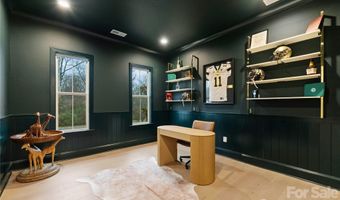
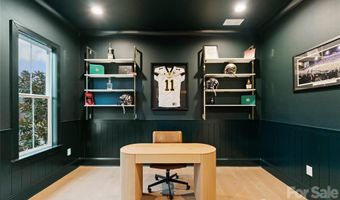
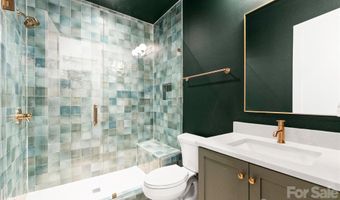
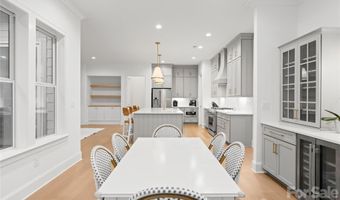
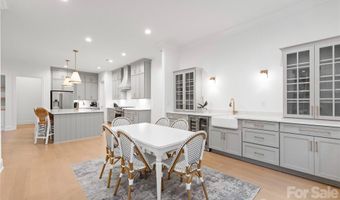
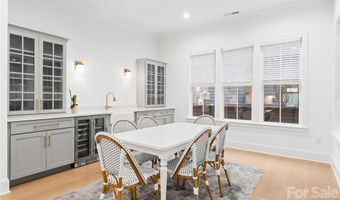
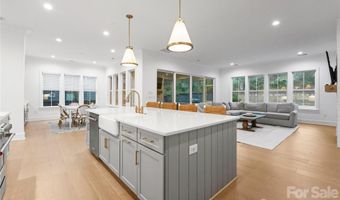
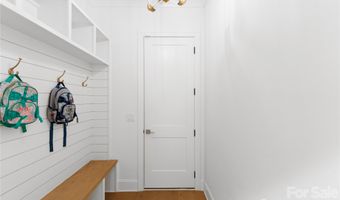
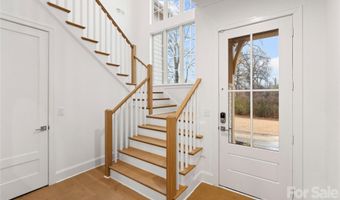
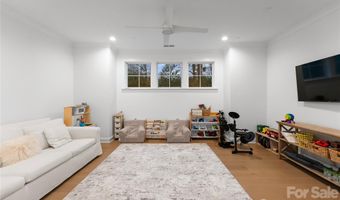
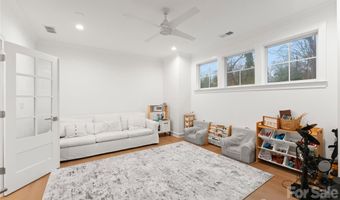
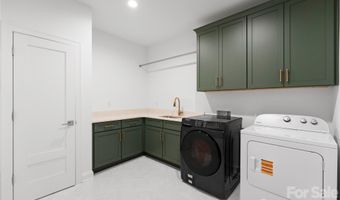
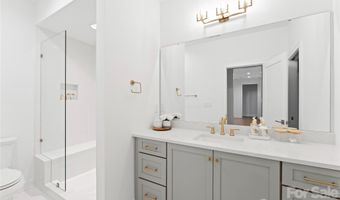
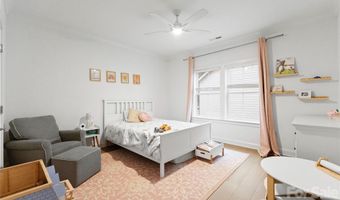
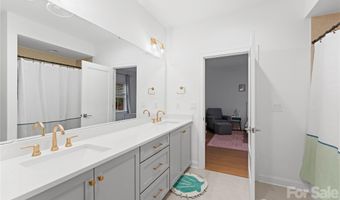
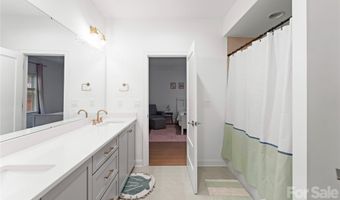
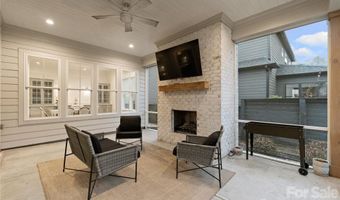
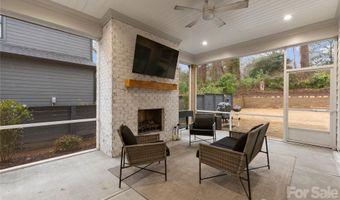
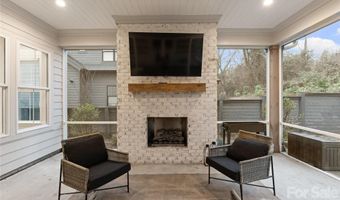
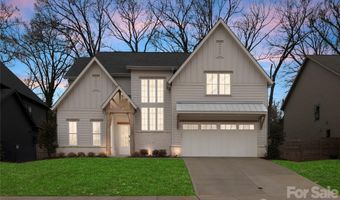
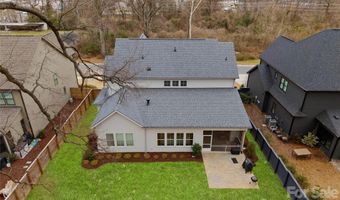
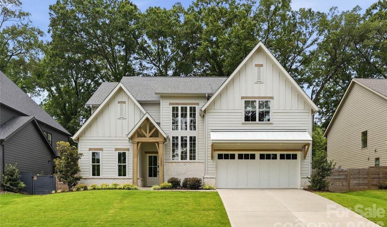
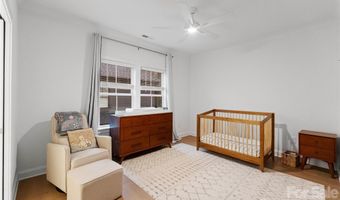
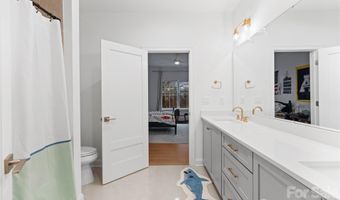
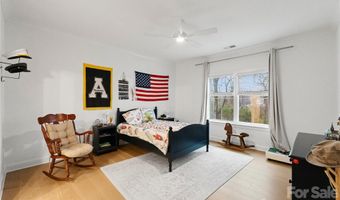
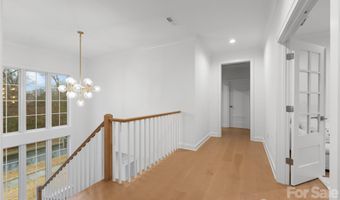
Stunning 3,637 sq ft custom home by Barringer Homes, built in 2023, featuring the rare combination of both a primary suite and guest suite on the main level in the heart of Plaza Midwood. Located just steps from the expanding Briar Creek Greenway, where development is underway, and the future Gold Line streetcar extension connecting Historic West End, Uptown Charlotte, and Elizabeth, this home offers exceptional walkability to Plaza Midwood's popular restaurants, breweries, parks, and local shops. The thoughtfully designed open floor plan is highlighted by a dramatic two-story foyer with a statement staircase and oversized windows that fill the home with natural light. The chef's kitchen features custom cabinetry, a KitchenAid gas range, a walk-in pantry, and designer finishes, all flowing seamlessly into the spacious living and dining areas. The primary suite is a true retreat, showcasing a vaulted shiplap ceiling with exposed beams, a spa-inspired bath with a soaking tub and separate shower, and a generous walk-in closet with a convenient connection for a stackable washer and dryer. The main level also includes a private guest suite with a full bath, along with an additional flexible room ideal for a home office, playroom, or second guest space.
Open House Showings

Start TimeEnd TimeAppointment Required?
No

More Details

MLS Name
Canopy MLS
Source
ListHub
MLS Number
4409059
MLS ID
CMLSNC
Virtual Tour
PARTICIPANT
Name
Steven Imobersteg
Primary Phone
(704) 779-6840
Key
3YD-CMLSNC-47890
Email
steven.imobersteg@givingtreerealty.com
BROKER
Name
Giving Tree Realty
Phone
(704) 408-0367
OFFICE
Name
Giving Tree Realty
Phone
(704) 323-8080
Copyright © 2026 Canopy MLS. All rights reserved. All information provided by the listing agent/broker is deemed reliable but is not guaranteed and should be independently verified.

Features

Basement
Basement
Dock
Dock
Elevator
Elevator
Fireplace
Fireplace
Greenhouse
Greenhouse
Hot Tub Spa
Hot Tub Spa
New Construction
New Construction
Pool
Pool
Sauna
Sauna
Sports Court
Sports Court
Waterfront
Waterfront
Appliances
Bar Fridge
Bar Fridge
Dishwasher
Dishwasher
Disposal
Disposal
Exhaust Hood
Exhaust Hood
Freezer
Freezer
Gas Range
Gas Range
Tankless Water Heater
Architectural Style
Other
Other
Construction Materials
Brick Partial
Brick Partial
 Fiber Cement
Fiber Cement
 Hardboard Siding
Hardboard Siding
Cooling
Central Air
Central Air
Ceiling Fan(s)
Ceiling Fan(s)
Zoned
Zoned
Fencing
Fenced
Fenced
Privacy
Privacy
Flooring
Wood
Wood
Heating
Heat Pump (Heating)
Heat Pump (Heating)
Parking
Garage
Garage
Driveway
Driveway
On Street
On Street
Garage - Attached
Garage - Attached
Open
Open
Patio and Porch
Porch
Porch
Patio
Patio
Roof
Shingle
Shingle
Rooms
Bathroom 4
Bathroom 4
Bathroom 3
Bathroom 3
Bedroom 1
Bedroom 1
Bathroom 1
Bathroom 1
Laundry Room
Laundry Room
Bedroom 4
Bedroom 4
Bedroom 2
Bedroom 2
Bedroom 3
Bedroom 3
Bathroom 2
Bathroom 2
Window
Insulated Windows
Insulated Windows
Window Treatments
Window Treatments

History

DateEventPrice$/SqftSource
Listed For Sale
Residential
$1,295,000$356Giving Tree Realty
Report issue with price history

Taxes

YearAnnual AmountDescription
$0L4 M70-7

Nearby Schools

Elementary School

Chantilly Montessori

0.7 miles awayPK - 04

High School

Midwood High

0.7 miles away09 - 09

Junior & Senior High School

Midwood High - Tate Taps

0.7 miles away07 - 12
Show more
Get more info on 1527 St George, Charlotte, NC 28205
Profile
Steven Imobersteg
Listing Agent
(704) 779-6840
By pressing request info, you agree that Residential and real estate professionals may contact you via phone/text about your inquiry, which may involve the use of automated means.
Profile
Steven Imobersteg
Listing Agent
(704) 779-6840
By pressing request info, you agree that Residential and real estate professionals may contact you via phone/text about your inquiry, which may involve the use of automated means.