15243 Flora Springs Way Caldwell, ID 83607
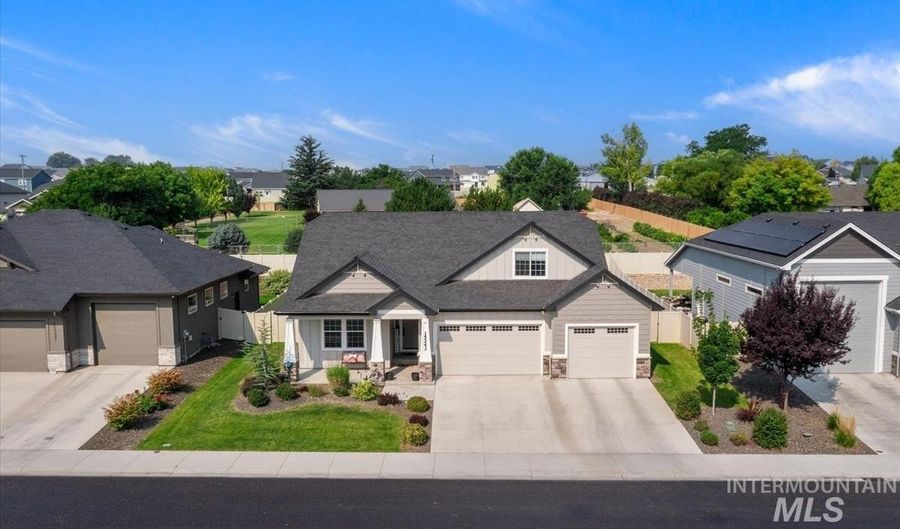 15243 Flora Springs Way, Caldwell, ID 83607 - 4 Beds, 3 Bath
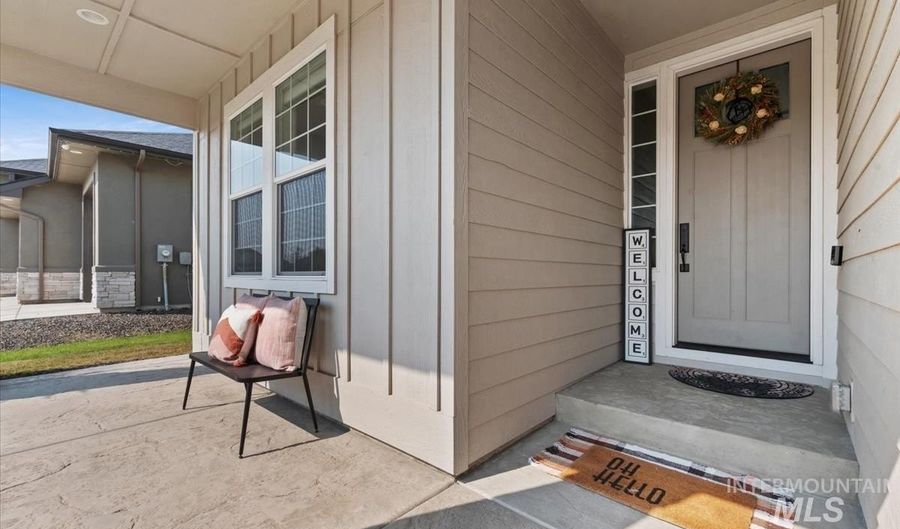 15243 Flora Springs Way, Caldwell, ID 83607 - 4 Beds, 3 Bath
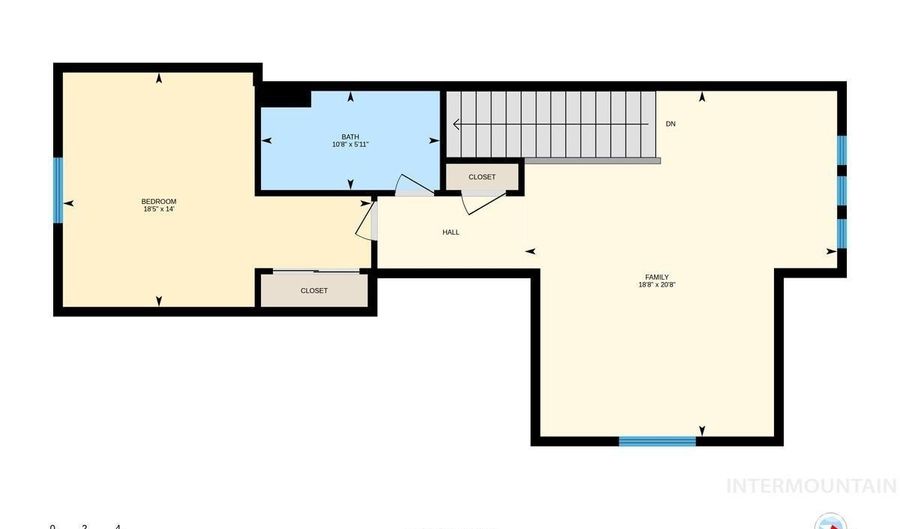 15243 Flora Springs Way, Caldwell, ID 83607 - 4 Beds, 3 Bath
Snapshot

Description
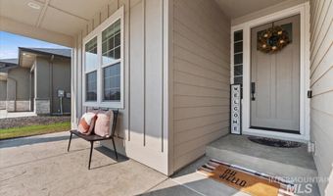
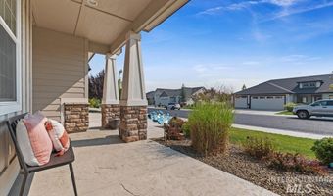
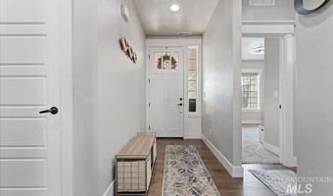
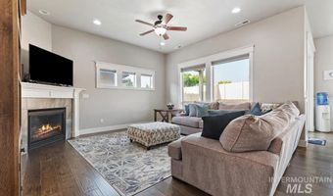
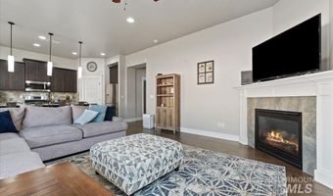
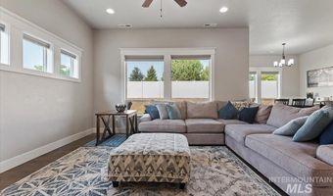
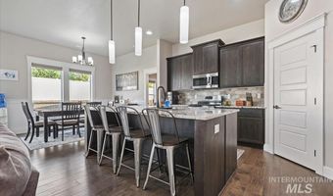
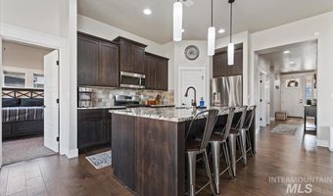
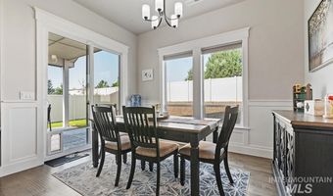
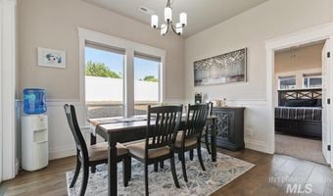
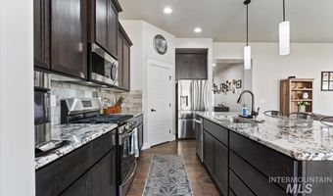
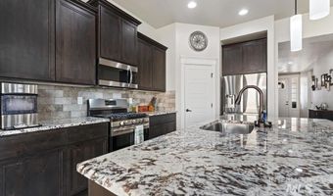
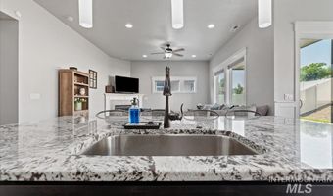
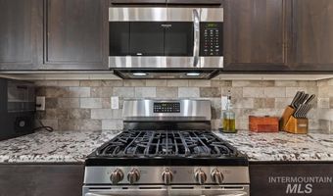
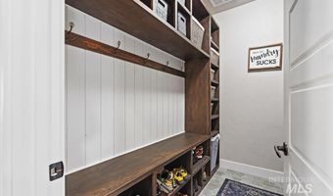
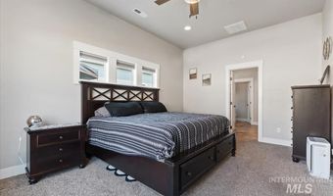
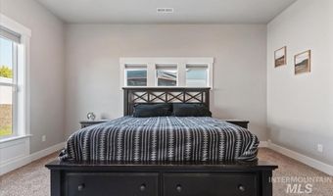
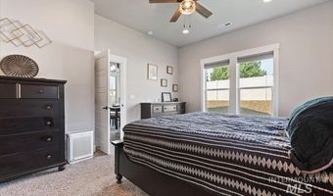
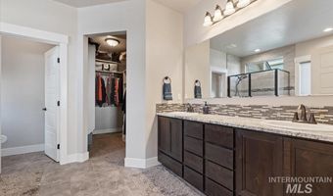
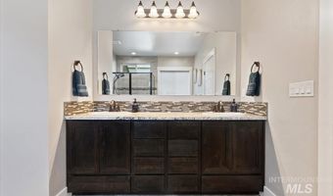
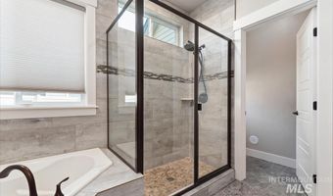
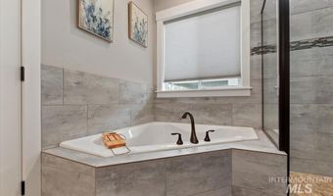
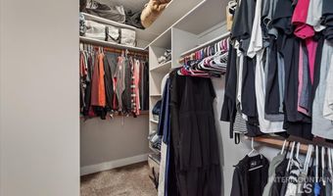
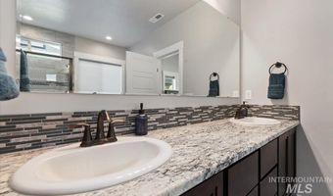
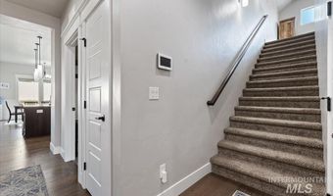
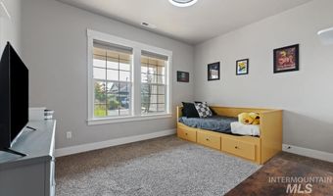
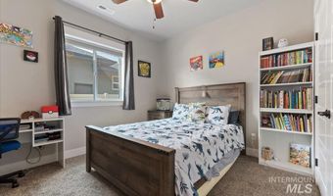
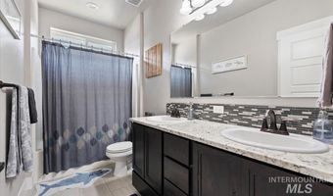
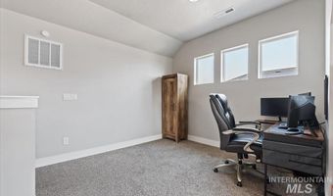
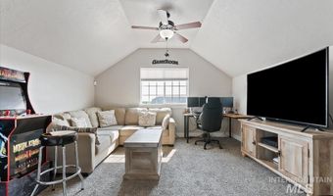
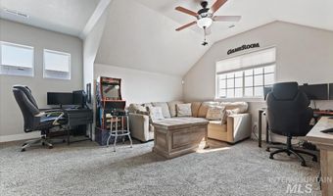
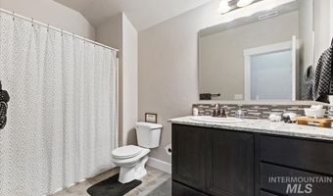
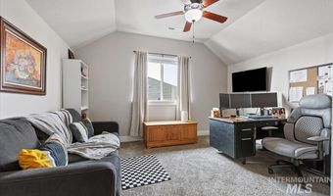
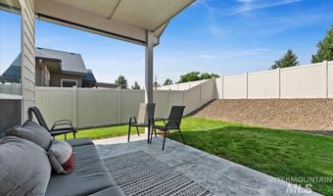
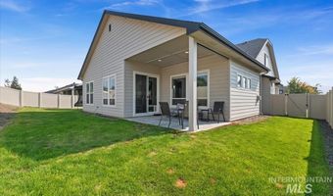
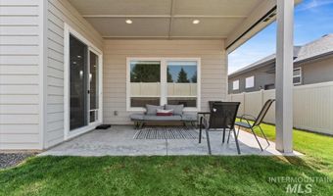
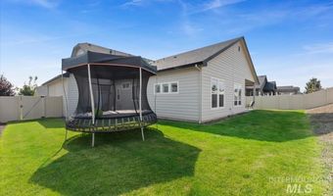
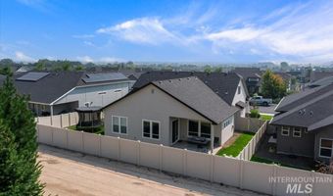
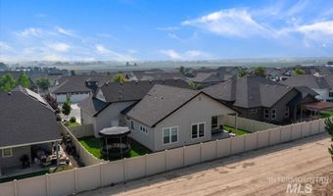
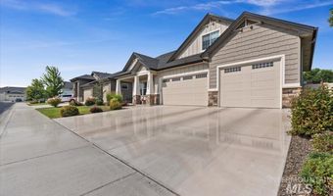
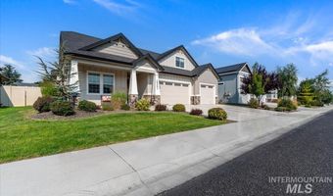
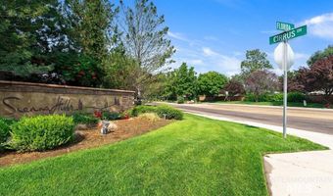
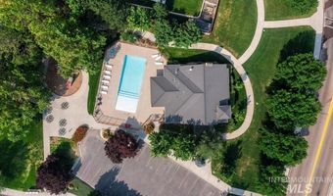
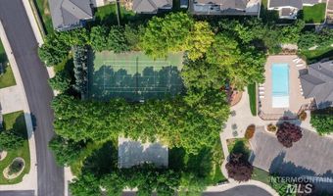
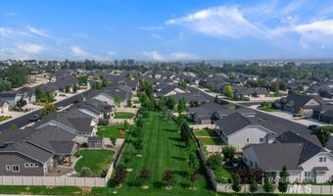
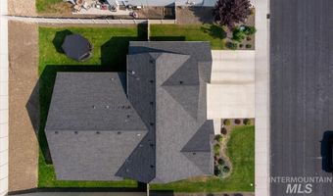
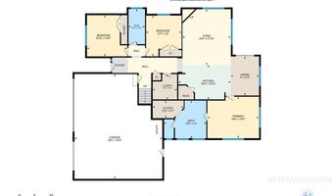
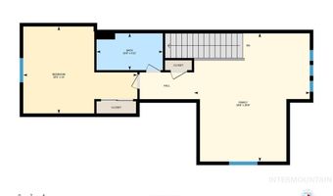
Incredible space and the thoughtful design of this home features a split-bedroom floor plan with three bedrooms on the main level, including a luxurious primary suite complete with a spa-like bath offering a relaxing soaker tub, stunning stone and tile walk-in shower, oversized vanity, and walk-in closet. Gorgeous engineered hardwood flooring flows from the entry through the hallway, kitchen, dining, and living areas. The spacious kitchen boasts granite countertops, a large center island, abundant cabinetry, and opens to the inviting great room with a cozy fireplace. Upstairs, you'll find a massive bonus/game room, fourth bedroom, and full bath perfect for guests or multi-generational living. The oversized three-car garage features an extended third bay large enough for a fourth vehicle, boat, or additional storage. Enjoy the large covered patio and spacious backyard, ideal for entertaining, relaxing, or creating your own outdoor retreat. Sienna hills offers a community pool, common areas, walking paths and a quiet and relaxing environment.
Open House Showings
| Start Time | End Time | Appointment Required? |
|---|---|---|
| No |
More Details
Features

History
| Date | Event | Price | $/Sqft | Source |
|---|---|---|---|---|
| Listed For Sale Residential | $619,990 | $257 | Better Homes & Gardens 43North |
Taxes
| Year | Annual Amount | Description |
|---|---|---|
| 2025 | $2,980 | 14-3N-3W SW SIENNA HILLS NO 8 LT 25 BLK 12 |
Nearby Schools
Middle School Vallivue Middle School | 2.4 miles away | 06 - 08 | |
Elementary School West Canyon Elementary School | 2.7 miles away | PK - 05 | |
High School Canyon Springs Alternative High School | 2.9 miles away | 07 - 12 |
