1524 Summerfield Dr Allen, TX 75002
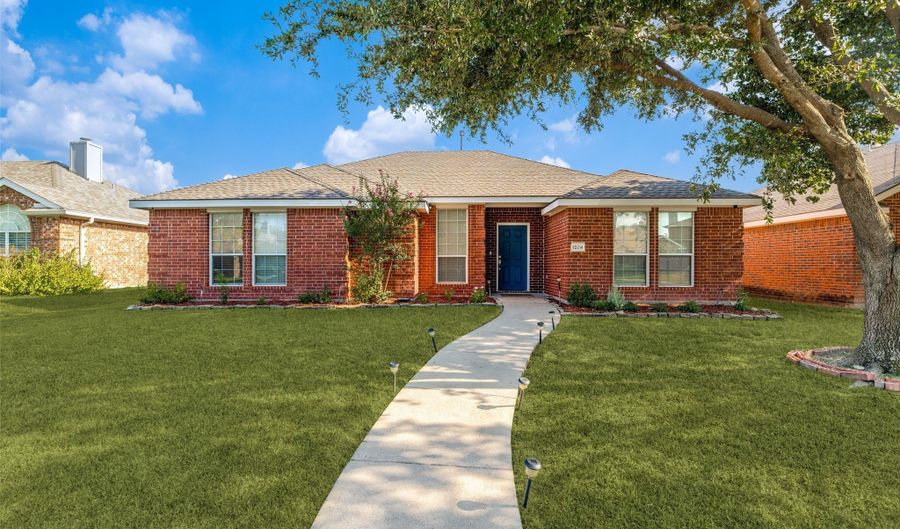 1524 Summerfield Dr, Allen, TX 75002 - 3 Beds, 2 Bath
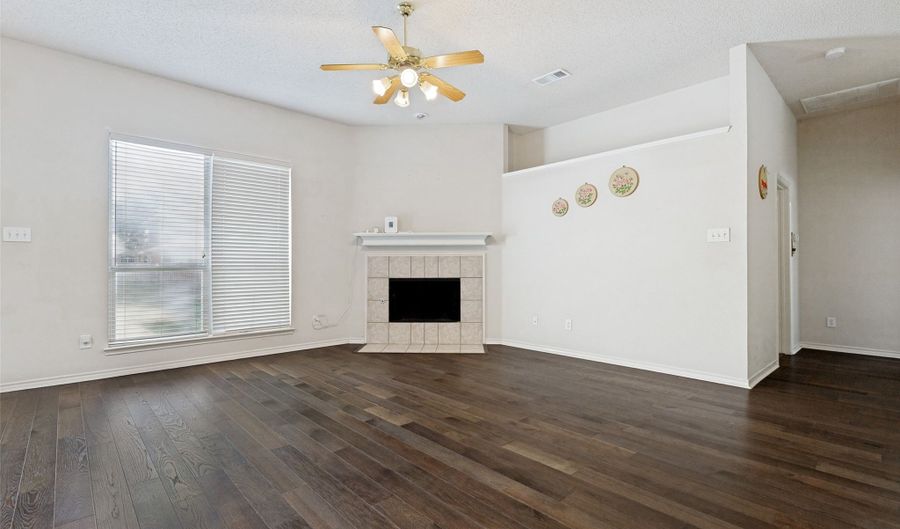 1524 Summerfield Dr, Allen, TX 75002 - 3 Beds, 2 Bath
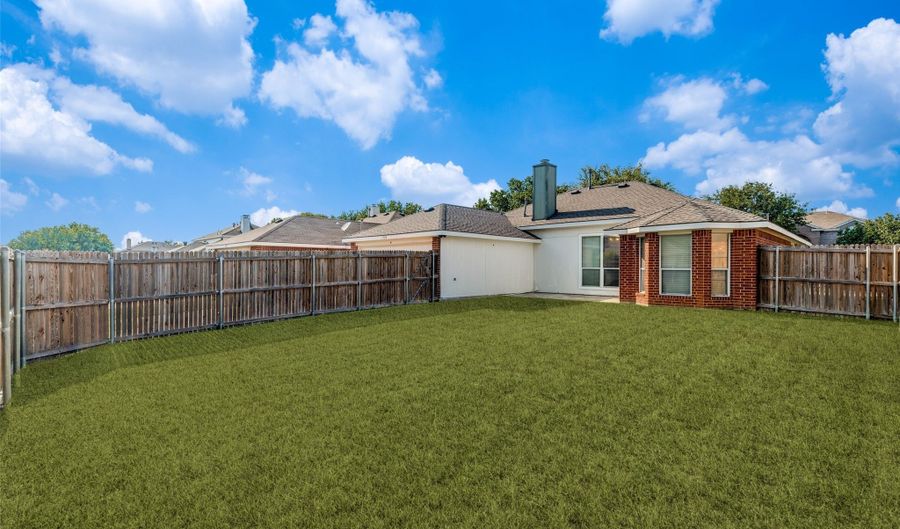 1524 Summerfield Dr, Allen, TX 75002 - 3 Beds, 2 Bath
Snapshot

Description
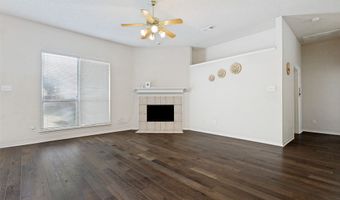
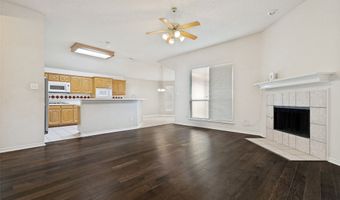
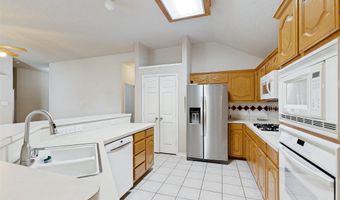
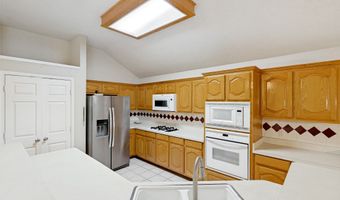
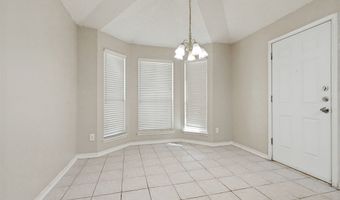
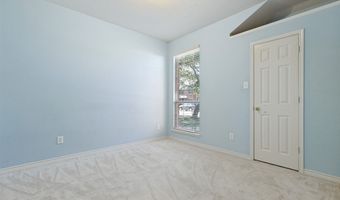
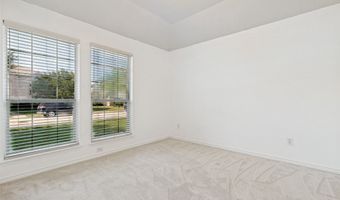
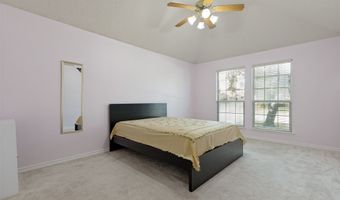
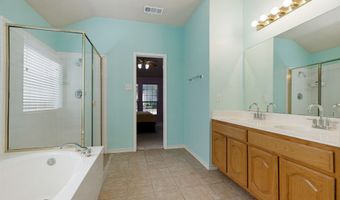
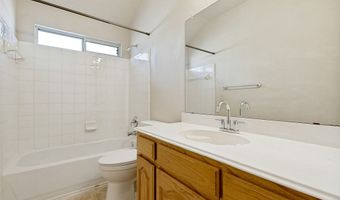
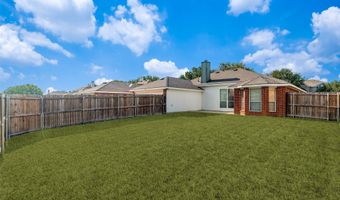
All-new roof, HVAC system, and carpet - move in without a to-do list. This one-story, 3-bed, 2-bath home sits in Allen ISD's Parkside subdivision, pairing a split-bedroom floorplan with an open family, kitchen, dining layout built for everyday living and entertaining. The family room features hardwood flooring and a gas-starter fireplace, flowing straight into an eat-in kitchen with a center island, gas cooktop, and tile backsplash. The primary suite sits privately apart from the secondary bedrooms and includes a walk-in closet, dual sinks, a separate shower, and a garden tub. Both secondary bedrooms are generously sized with their own walk-in closets. A large laundry room with built-in cabinets, a huge backyard with a built-in sprinkler system, and recent bathroom updates round out the interior. Residents enjoy a community pool and are within walking distance of a neighborhood park. Zoned to Allen ISD.
Open House Showings
| Start Time | End Time | Appointment Required? |
|---|---|---|
| No |
More Details
Features

History
| Date | Event | Price | $/Sqft | Source |
|---|---|---|---|---|
| Listed For Sale Residential | $399,000 | $239 | Roots Brokerage |
Taxes
| Year | Annual Amount | Description |
|---|---|---|
| $0 | PARKSIDE NO 4 PHASE C (CAL), BLK E, LOT 6 |
Nearby Schools
Elementary School Alvis C Story Elementary | 0.4 miles away | PK - 06 | |
Elementary School Carlena Chandler Elementary | 0.8 miles away | PK - 06 | |
Elementary School George J Anderson Elementary | 0.9 miles away | PK - 06 |
