1524 DARTMOUTH Dr Auburn, AL 36830
Price
$439,900
Listed On
Type
For Sale
Status
Active
1524 DARTMOUTH Dr, Auburn, AL 36830
3 Beds
3 Bath
1736 sqft
Asking  $439,900

Snapshot

Type
For Sale
Category
Purchase
Property Type
Residential
Property Subtype
Other
MLS Number
181695
Parcel Number
Property Sqft
1,736 sqft
Lot Size
0.18 acres
Year Built
2020
Year Updated
Bedrooms
3
Bathrooms
3
Full Bathrooms
2
3/4 Bathrooms
0
Half Bathrooms
1
Quarter Bathrooms
0
Lot Size (in sqft)
7,840.8
Price Low
-
Room Count
-
Building Unit Count
-
Condo Floor Number
-
Number of Buildings
-
Number of Floors
2
Parking Spaces
0
Location Directions
https://maps.app.goo.gl/ooHJDv6EoFCq3TZp7
Subdivision Name
NORTHWOODS
Franchise Affiliation
None
Special Listing Conditions
Auction
Auction
Bankruptcy Property
Bankruptcy Property
HUD Owned
HUD Owned
In Foreclosure
In Foreclosure
Notice Of Default
Notice Of Default
Probate Listing
Probate Listing
Real Estate Owned
Real Estate Owned
Short Sale
Short Sale
Third Party Approval

Description

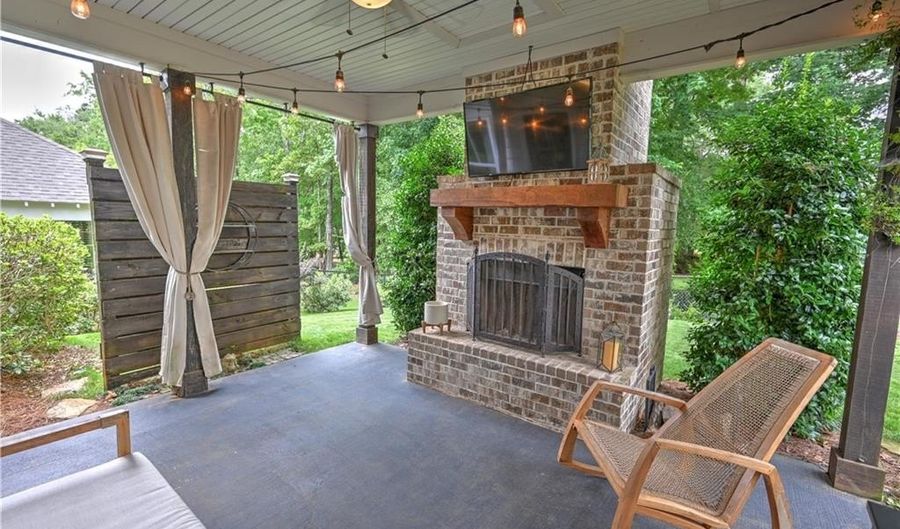
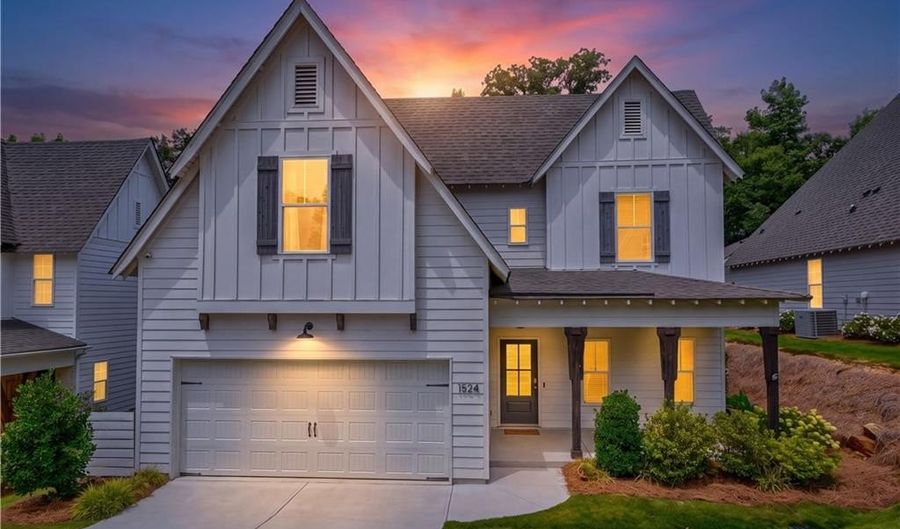
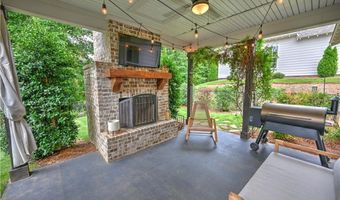
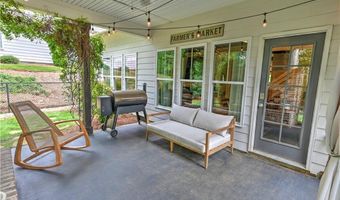
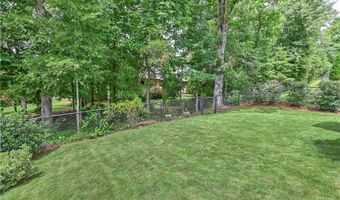
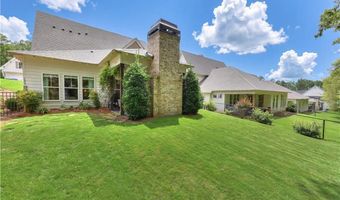
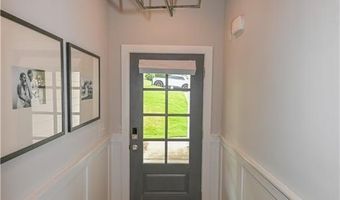
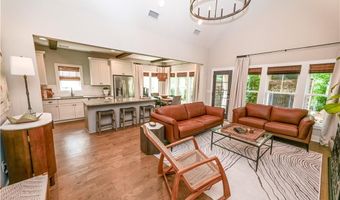
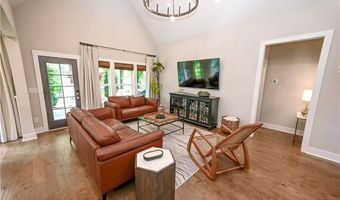
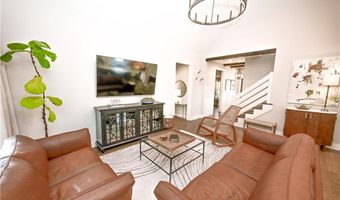
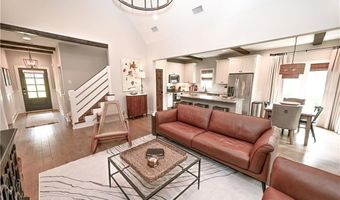
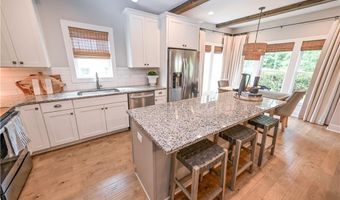
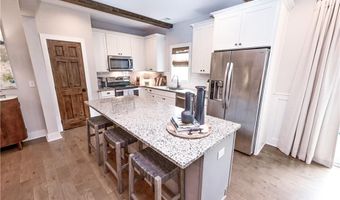
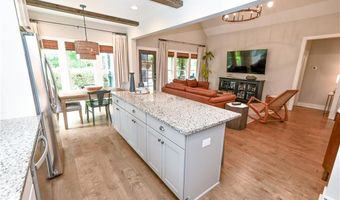
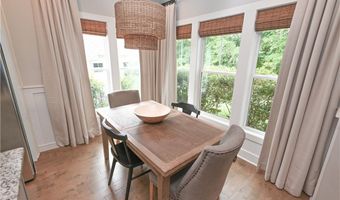
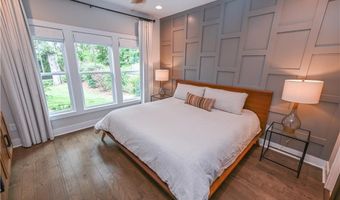
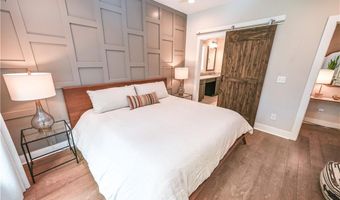
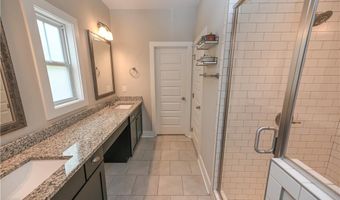
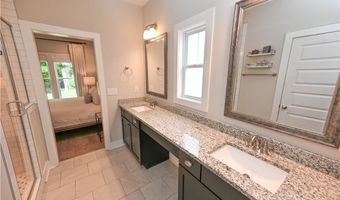
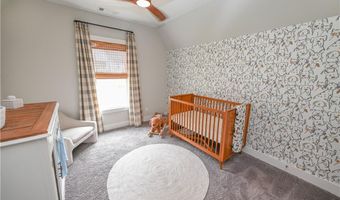
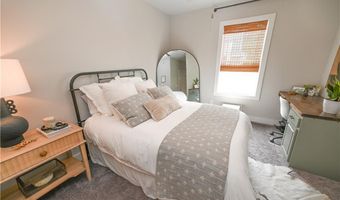
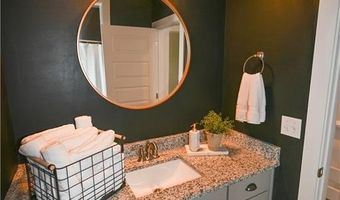
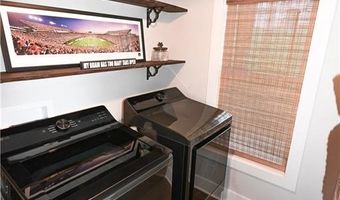
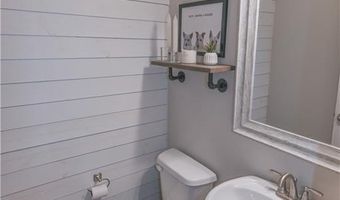
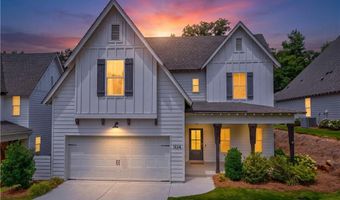
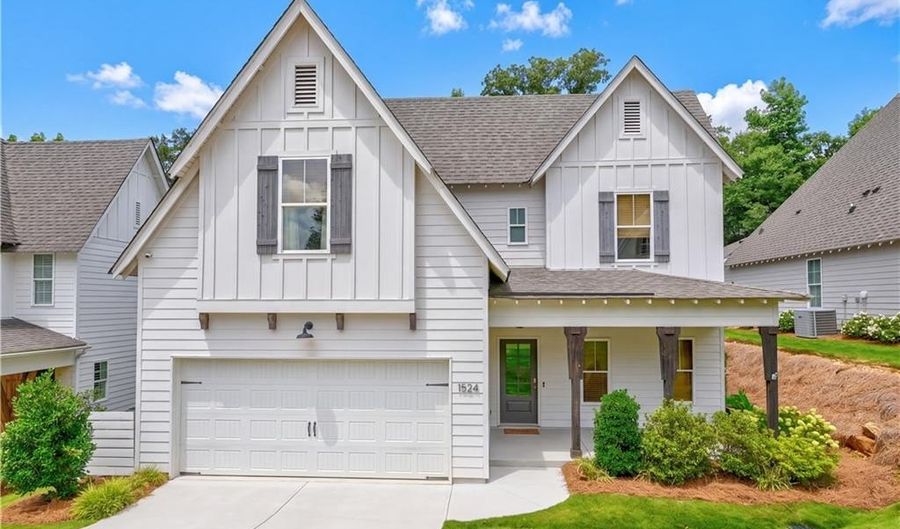
Absolutely charming! So many extra details throughout! This home greets you with a welcoming front porch with room for rocking chairs or a porch swing and opens to a picture perfect foyer with wooden beam detail in the ceiling & judges paneling on the walls. Off the foyer tucked away is a conveniently located powder room as well as the laundry room complete with floating shelves and a wall of solid utility shelving perfect for storage! Kitchen & Living Room flow together with an open concept floor plan. Kitchen also boasts wooden beams as an accent in the ceiling, a tiled backsplash, single basin undermount sink under a cheery window, pantry & center island! Off the Kitchen is the sun filled dining area, also featuring judges paneling surround & a beautiful corner of windows with Roman shades. The primary bedroom suite is a true retreat with a wall of windows looking out to the lush green backyard, hardwood floors & an accent wall of detailed trim creating visual interest! The primary bathroom features an extended double sink vanity with built in dressing table, private water closet & a step in tiled shower. The second level of the home includes two spacious bedrooms with large closets & tall ceilings, a full hall bathroom & tons of attic storage space that is climate controlled with energy saving spray foam insulation! The back patio is the perfect way to begin or end the day! This area includes a fireplace & mantel wired for a tv above & a covered porch that is perfectly landscaped for privacy. The backyard is fully fenced and also features a secondary fenced area for pets! Extras: irrigation, security system, spray foam insulation, custom shades throughout, hardwoods throughout main living areas + primary bedroom, upgraded lighting, recessed lighting throughout underground dog fence! 3.5 miles to Publix at Cary Creek & 4.5 miles to Toomer's Corner! Welcome home! Please note the sconces & book holder in the nursery & bike racks in the garage do not remain.

More Details

MLS Name
Lee County Association of Realtors
Source
ListHub
MLS Number
181695
MLS ID
LCARAL
Virtual Tour
PARTICIPANT
Name
Ryan Edwards Annie Williams Team
Primary Phone
(334) 444-2431
Key
3YD-LCARAL-RYAN & ANNIE TEAM
Email
annierankinwilliams@gmail.com
BROKER
Name
BERKSHIRE HATHAWAY HOMESERVICES
Phone
(334) 826-1010
OFFICE
Name
BERKSHIRE HATHAWAY HOMESERVICES
Phone
(334) 826-1010
Copyright © 2026 Lee County Association of Realtors. All rights reserved. All information provided by the listing agent/broker is deemed reliable but is not guaranteed and should be independently verified.

Features

Basement
Basement
Dock
Dock
Elevator
Elevator
Fireplace
Fireplace
Greenhouse
Greenhouse
Hot Tub Spa
Hot Tub Spa
New Construction
New Construction
Pool
Pool
Sauna
Sauna
Sports Court
Sports Court
Waterfront
Waterfront
Appliances
Built-in Microwave
Built-in Microwave
Dishwasher
Dishwasher
Disposal
Disposal
Oven
Oven
Cooling
Central Air
Central Air
Electric
Electric
Heat Pump
Heat Pump
Flooring
Carpet
Carpet
Wood
Wood
Tile
Tile
Heating
Electric (Heating)
Electric (Heating)
Heat Pump (Heating)
Heat Pump (Heating)
Interior
Ceiling Fans
Ceiling Fans
Integrated Wiring
Integrated Wiring
Primary Bedroom Downstairs
Security System
Security System
Washer/Dryer Connection
Window Treatments
Window Treatments
Patio and Porch
Patio
Patio
Porch
Porch
Rooms
Bathroom 2
Bathroom 2
Bedroom 2
Bedroom 2
Bathroom 3
Bathroom 3
Bedroom 1
Bedroom 1
Bathroom 1
Bathroom 1
Bedroom 3
Bedroom 3
Security
Security System
Security System
Utilities
Cable Available
Cable Available

History

DateEventPrice$/SqftSource
Listed For Sale
Residential
$439,900$253BERKSHIRE HATHAWAY HOMESERVICES
Report issue with price history

Nearby Schools

Elementary School

Margaret Yarbrough School

0.8 miles away01 - 05

Middle School

Drake Middle School

2.3 miles away06 - 07

Elementary School

Cary Woods Elementary School

2.6 miles away01 - 05
Show more
Get more info on 1524 DARTMOUTH Dr, Auburn, AL 36830
Profile
Ryan Edwards Annie Williams Team
Listing Agent
(334) 444-2431
By pressing request info, you agree that Residential and real estate professionals may contact you via phone/text about your inquiry, which may involve the use of automated means.
Profile
Ryan Edwards Annie Williams Team
Listing Agent
(334) 444-2431
By pressing request info, you agree that Residential and real estate professionals may contact you via phone/text about your inquiry, which may involve the use of automated means.