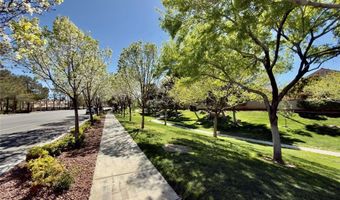
1524 Breeze Canyon Dr Las Vegas, NV 89117
Price
$7,500/mo
Listed On
Type
For Rent
Status
Active
1524 Breeze Canyon Dr, Las Vegas, NV 89117
4 Beds
3 Bath
2287 sqft
For Rent  $7,500/mo

Snapshot

Type
For Sale
Category
Rent
Property Type
Residential
Property Subtype
Single Family Residence
MLS Number
2807100
Parcel Number
163-06-614-027
Property Sqft
2,287 sqft
Lot Size
0.19 acres
Year Built
1994
Year Updated
Bedrooms
4
Bathrooms
3
Full Bathrooms
2
3/4 Bathrooms
0
Half Bathrooms
1
Quarter Bathrooms
0
Lot Size (in sqft)
8,276.4
Price Low
-
Room Count
7
Building Unit Count
-
Condo Floor Number
-
Number of Buildings
-
Number of Floors
1
Parking Spaces
0
Location Directions
W in Sahara to Fort Apache, R on Fort Apache to Red Hills, L on Preakness pass, first gate in the right, go through gate and straight to property.
Subdivision Name
Churchill Estate
Franchise Affiliation
None
Special Listing Conditions
Auction
Auction
Bankruptcy Property
Bankruptcy Property
HUD Owned
HUD Owned
In Foreclosure
In Foreclosure
Notice Of Default
Notice Of Default
Probate Listing
Probate Listing
Real Estate Owned
Real Estate Owned
Short Sale
Short Sale
Third Party Approval

Description

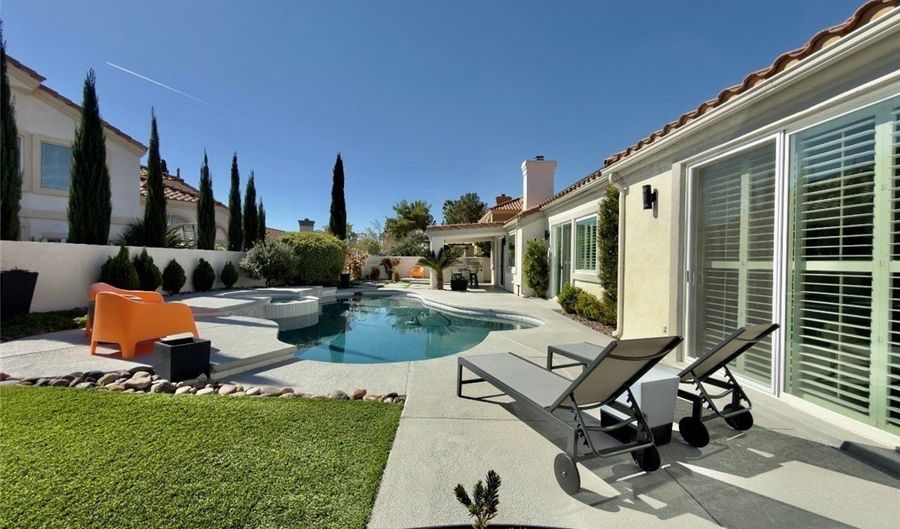
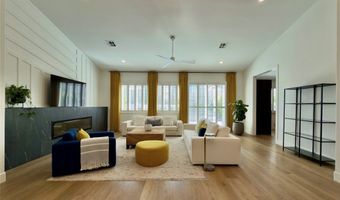
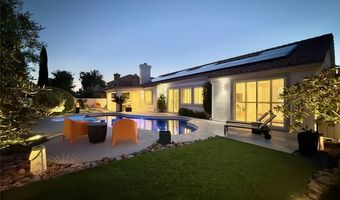
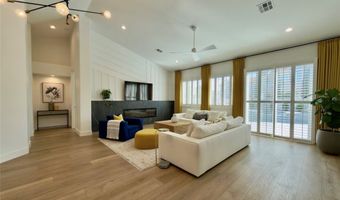
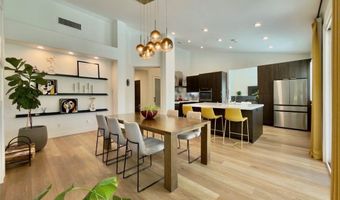
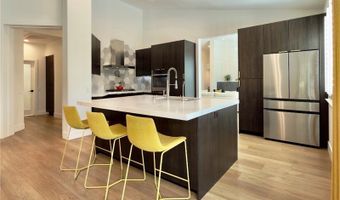
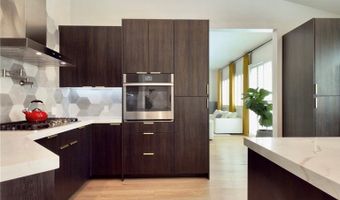
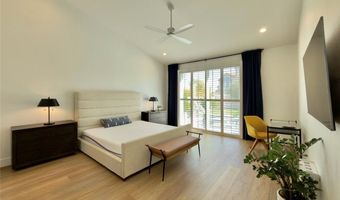
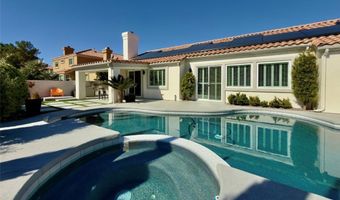
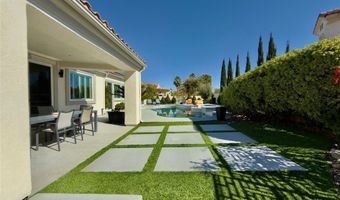
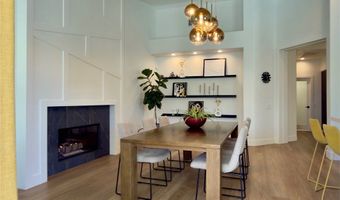
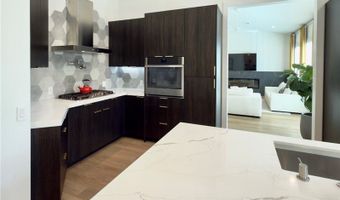
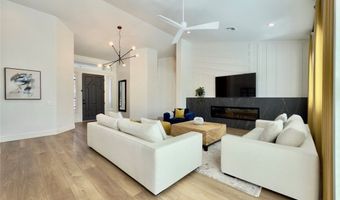
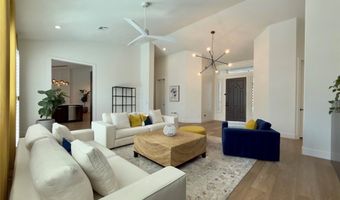
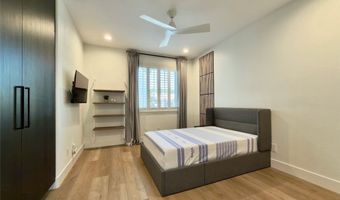
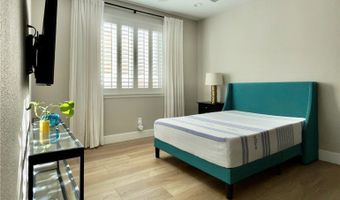
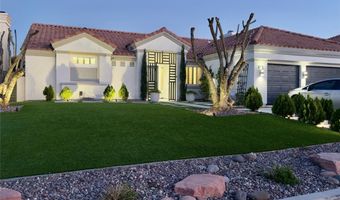
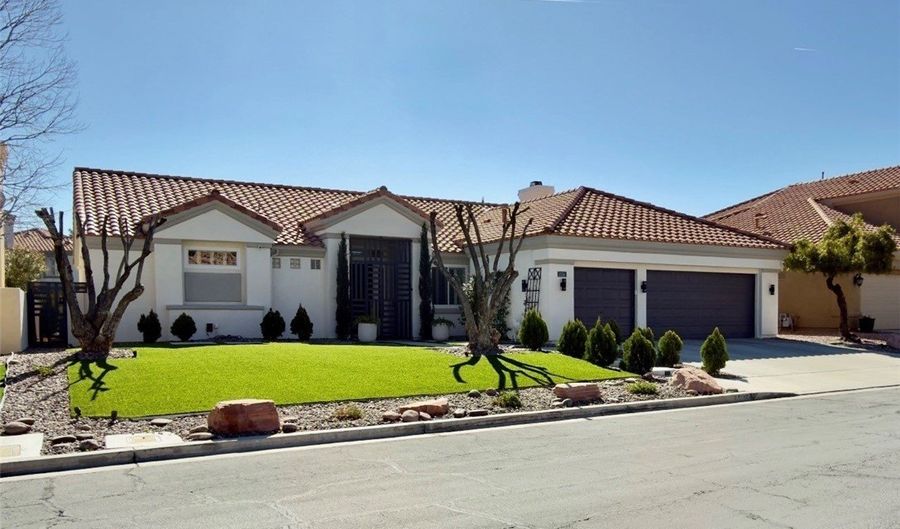
Turnkey Furnished Luxury Home in Gated Peccole Ranch Resort Backyard, Designer Upgrades Experience luxury, privacy, and effortless indoor-outdoor living Professionally designed, this residence blends modern elegance with everyday comfort just minutes from Downtown Summerlin and Red Rock Canyon. This stunning home features 3 bed and 2.5 bath a spacious 3-car garage, and an oversized driveway. Inside, you'll find vaulted ceilings, two fireplaces, 8-foot doors,plantation shutters, custom curtains and premium luxury vinyl flooring, creating a bright and sophisticated open layout. The custom chef's kitchen and fully renovated bathrooms feature quartz countertops, designer finishes, and high-end appliances. The primary suite is located in its own wing with direct access to the backyard. Step outside to your private resort-style backyard featuring lush landscaping, a saltwater pool and spa with gas heating, covered patio, and built-in BBQ. solar panels for low electric bills EV charging

More Details

MLS Name
Las Vegas REALTORS®
Source
ListHub
MLS Number
2807100
MLS ID
GLVARNV
Virtual Tour
PARTICIPANT
Name
Ari Ben-Shatach
Primary Phone
(702) 355-0874
Key
3YD-GLVARNV-230932
Email
arirental@gmail.com
Fax
(702) 586-1166
BROKER
Name
Compass Realty & Management
Phone
(702) 979-4232
OFFICE
Name
Compass Realty & Management
Phone
(702) 586-1616
Copyright © 2026 Las Vegas REALTORS®. All rights reserved. All information provided by the listing agent/broker is deemed reliable but is not guaranteed and should be independently verified.

Features

Basement
Basement
Dock
Dock
Elevator
Elevator
Fireplace
Fireplace
Greenhouse
Greenhouse
Hot Tub Spa
Hot Tub Spa
New Construction
New Construction
Pool
Pool
Sauna
Sauna
Sports Court
Sports Court
Waterfront
Waterfront
Appliances
Dryer
Dryer
Dishwasher
Dishwasher
Gas Cooktop
Gas Cooktop
Disposal
Disposal
Microwave
Microwave
Refrigerator
Refrigerator
Washer/Dryer
Washer/Dryer
Washer/DryerAllInOne
Washer
Washer
Architectural Style
Other
Other
Construction Materials
Frame
Frame
 Stucco
Stucco
Cooling
Central Air
Central Air
Electric
Electric
Flooring
Vinyl
Vinyl
Heating
Central
Central
Natural Gas
Natural Gas
Interior
Ceiling Fan(s)
Ceiling Fan(s)
Primary Downstairs
Primary Downstairs
Window Treatments
Window Treatments
Parking
Garage
Garage
Roof
Tile
Tile
Rooms
Bathroom 1
Bathroom 1
Bathroom 2
Bathroom 2
Bedroom 3
Bedroom 3
Bedroom 2
Bedroom 2
Bedroom 4
Bedroom 4
Bedroom 1
Bedroom 1
Dining Room
Dining Room
Bathroom 3
Bathroom 3
Utilities
Cable Available
Cable Available
Window
Blinds
Blinds

History

DateEventPrice$/SqftSource
Listed For Rent
Residential
$7,500$3Compass Realty & Management
Report issue with price history

Expenses

CategoryValueFrequency
SecurityDeposit$7,500One Time

Nearby Schools

Elementary School

Clarence Piggott Elementary School

0.1 miles awayPK - 05

Elementary School

M J Christensen Elementary School

1.2 miles awayPK - 08

Elementary School

D'vorre & Hall Ober Elementary School

1.6 miles awayPK - 05
Show more
Get more info on 1524 Breeze Canyon Dr, Las Vegas, NV 89117
Profile
Ari Ben-Shatach
Leasing Agent
(702) 355-0874
By pressing request info, you agree that Residential and real estate professionals may contact you via phone/text about your inquiry, which may involve the use of automated means.
Profile
Ari Ben-Shatach
Leasing Agent
(702) 355-0874
By pressing request info, you agree that Residential and real estate professionals may contact you via phone/text about your inquiry, which may involve the use of automated means.