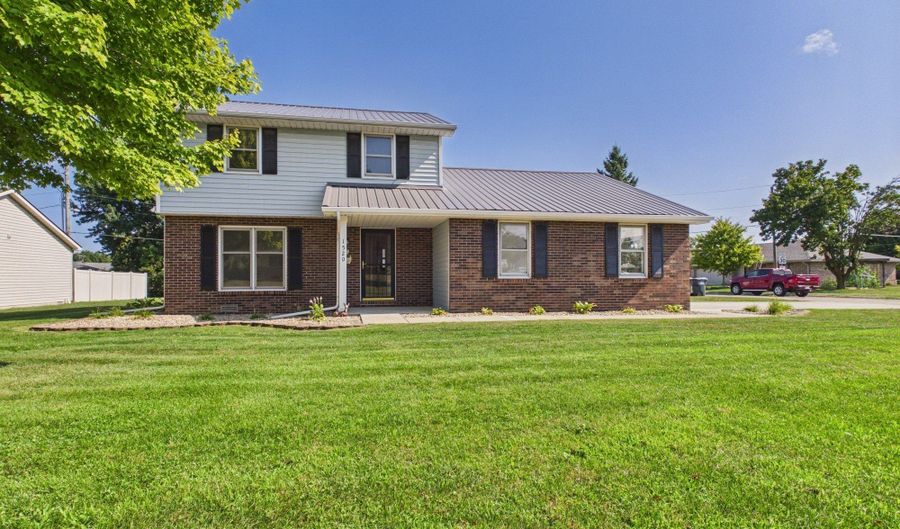
1520 E 42nd St Anderson, IN 46013
Price
$249,900
Listed On
Type
For Sale
Status
Active
1520 E 42nd St, Anderson, IN 46013
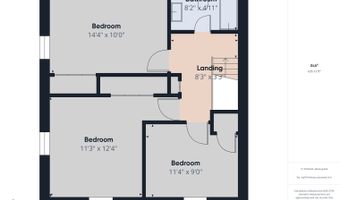
3 Beds
2 Bath
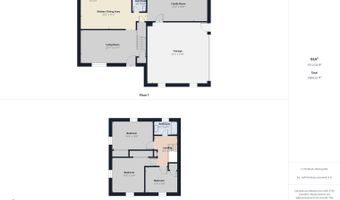
1390 sqft
Asking  $249,900

Snapshot

Type
For Sale
Category
Purchase
Property Type
Residential
Property Subtype
Single Family Residence
MLS Number
22115569
Parcel Number
481230102092000003
Property Sqft
1,390 sqft
Lot Size
0.24 acres
Year Built
1985
Year Updated
Bedrooms
3
Bathrooms
2
Full Bathrooms
1
3/4 Bathrooms
0
Half Bathrooms
1
Quarter Bathrooms
0
Lot Size (in sqft)
10,454.4
Price Low
-
Room Count
7
Building Unit Count
-
Condo Floor Number
-
Number of Buildings
-
Number of Floors
2
Parking Spaces
0
Location Directions
GPS Friendly
Legal Description
Mustins Scatterfield Village 0.0000Acres Str: 00000 Section: 04 Plat: 00 In: Out:
Subdivision Name
Mustin Scatterfield
Franchise Affiliation
RE/MAX International
Special Listing Conditions
Auction
Auction
Bankruptcy Property
Bankruptcy Property
HUD Owned
HUD Owned
In Foreclosure
In Foreclosure
Notice Of Default
Notice Of Default
Probate Listing
Probate Listing
Real Estate Owned
Real Estate Owned
Short Sale
Short Sale
Third Party Approval

Description

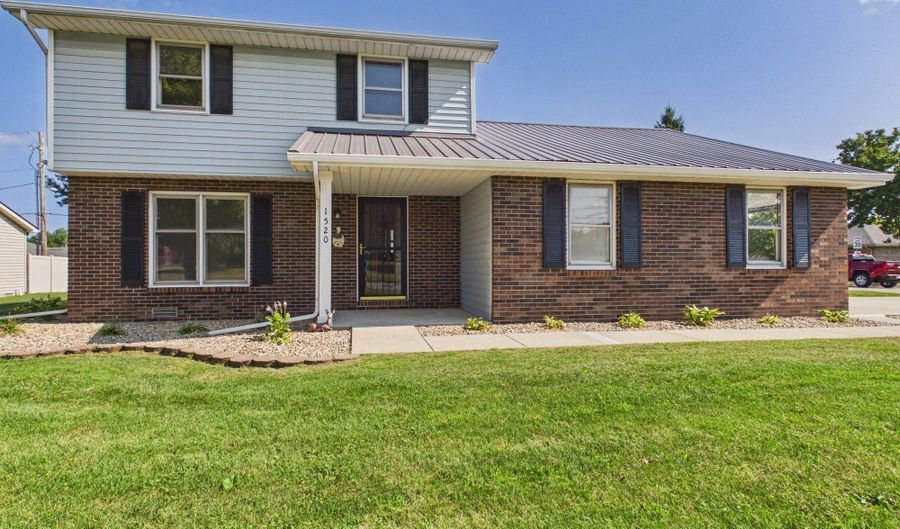
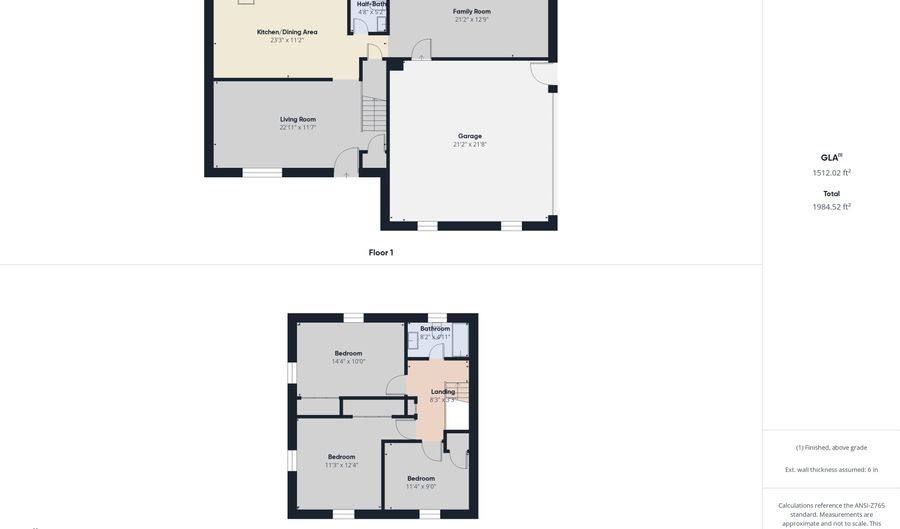
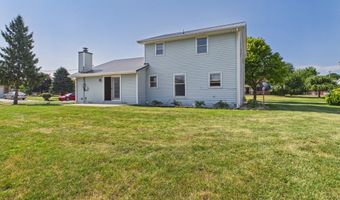
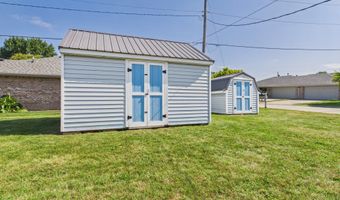
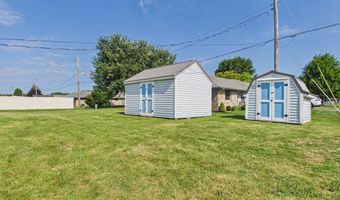
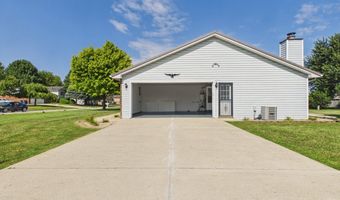
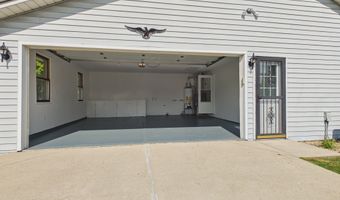
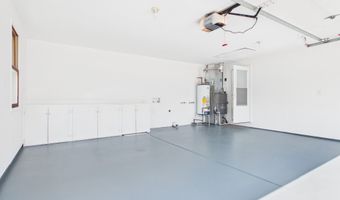
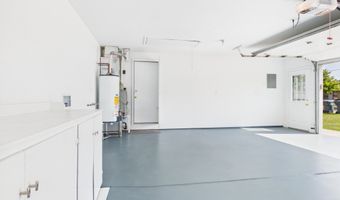
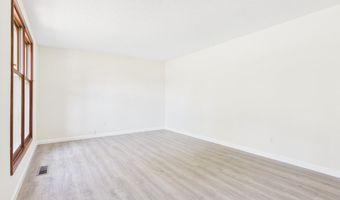
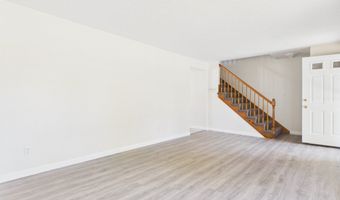
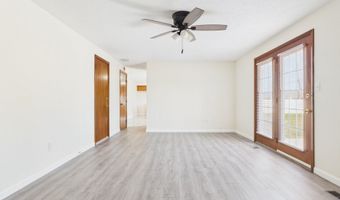
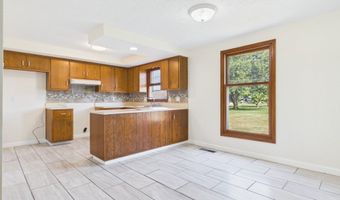
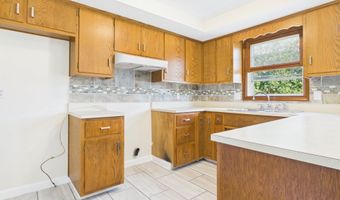
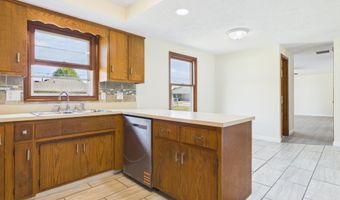
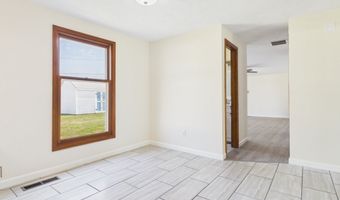
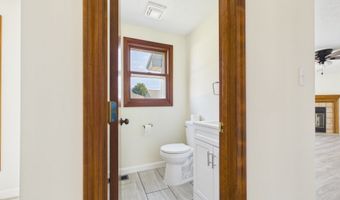
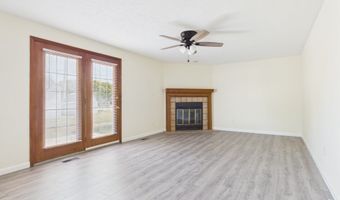
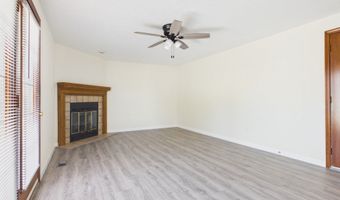
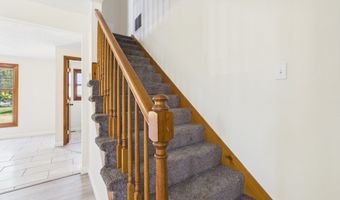
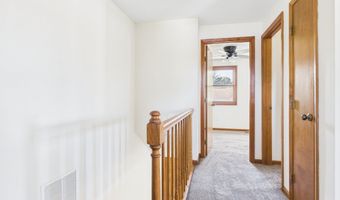
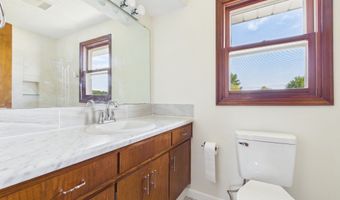
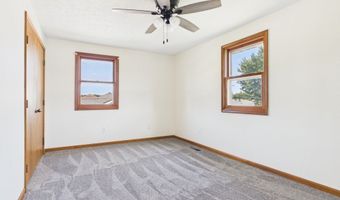
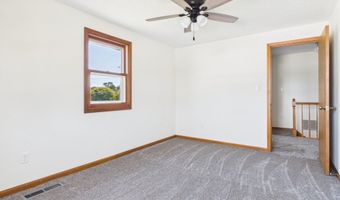
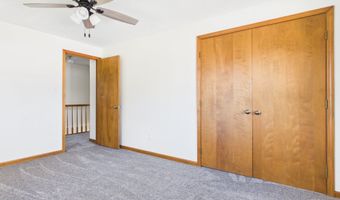
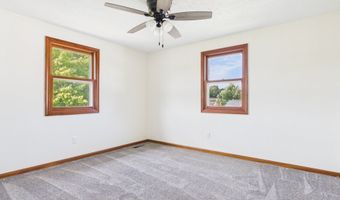
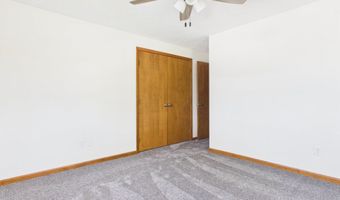
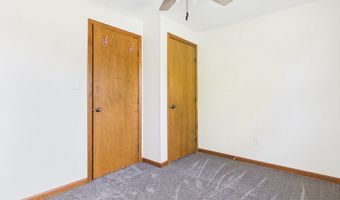
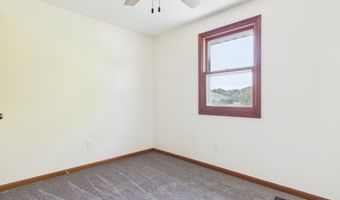
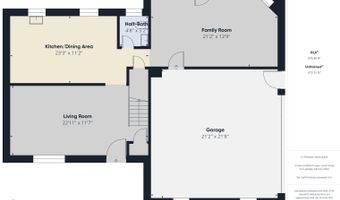
Move right into this beautifully updated 3-bedroom, 1.5-bath home situated on a .24-acre corner lot on the south side of town! Featuring two spacious living areas, this home offers plenty of room for everyday living, entertaining, or creating the perfect flex space for your family's needs. The welcoming family room is highlighted by a cozy fireplace, while the entire home has been refreshed with new flooring and fresh paint, creating a bright, modern feel throughout. You'll love the attached garage, which has been finished with drywall, fresh paint, and a durable epoxy-coated floor, making it ideal for parking, projects, or extra entertaining space. Major mechanical updates provide peace of mind, including a roof that's less than 5 years old and a high-efficiency furnace and central air conditioning system that's only 3 years old. Outside, the large corner lot offers plenty of room to enjoy the outdoors and includes two newer utility sheds, providing excellent storage for lawn equipment, tools, and seasonal items. With its extensive updates, desirable location on the south side of town, modern mechanicals, and move-in-ready condition, this home is one you won't want to miss. Schedule your private showing today!

More Details

MLS Name
MIBOR Service Corporation
Source
ListHub
MLS Number
22115569
MLS ID
MIBORIN
Virtual Tour
PARTICIPANT
Name
Valerie Euneman-Harp
Primary Phone
(765) 640-1900
Key
3YD-MIBORIN-23766
Email
valsoldmine@gmail.com
BROKER
Name
RE/MAX Real Estate Solutions
Phone
(765) 640-1900
OFFICE
Name
RE/MAX Real Estate Solutions
Phone
(765) 640-1900
Copyright © 2026 MIBOR Service Corporation. All rights reserved. All information provided by the listing agent/broker is deemed reliable but is not guaranteed and should be independently verified.

Features

Basement
Basement
Dock
Dock
Elevator
Elevator
Fireplace
Fireplace
Greenhouse
Greenhouse
Hot Tub Spa
Hot Tub Spa
New Construction
New Construction
Pool
Pool
Sauna
Sauna
Sports Court
Sports Court
Waterfront
Waterfront
Architectural Style
Other
Other
Construction Materials
Vinyl Siding
Vinyl Siding
Cooling
Central Air
Central Air
Heating
Forced Air
Forced Air
Interior
Eat-in Kitchen
Eat-in Kitchen
Rooms
Bedroom 1
Bedroom 1
Bathroom 2
Bathroom 2
Bedroom 3
Bedroom 3
Bedroom 2
Bedroom 2
Bathroom 1
Bathroom 1

History

DateEventPrice$/SqftSource
Listed For Sale
Residential
$249,900$180RE/MAX Real Estate Solutions
Report issue with price history

Taxes

YearAnnual AmountDescription
2025$0Mustins Scatterfield Village 0.0000Acres Str: 00000 Section: 04 Plat: 00 In: Out:

Nearby Schools

Elementary School

Southview Elementary School

1 miles away01 - 05

Middle School

South Side Middle School

1.5 miles away06 - 08

High School

Acs High School Options Program

1.3 miles away00 - 00
Show more
Get more info on 1520 E 42nd St, Anderson, IN 46013
Profile
Valerie Euneman-Harp
Listing Agent
(765) 640-1900
By pressing request info, you agree that Residential and real estate professionals may contact you via phone/text about your inquiry, which may involve the use of automated means.
Profile
Valerie Euneman-Harp
Listing Agent
(765) 640-1900
By pressing request info, you agree that Residential and real estate professionals may contact you via phone/text about your inquiry, which may involve the use of automated means.