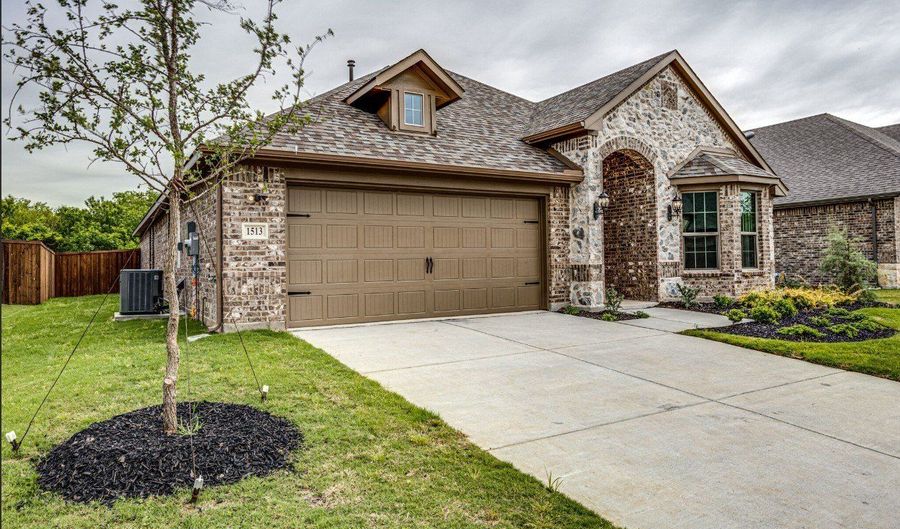
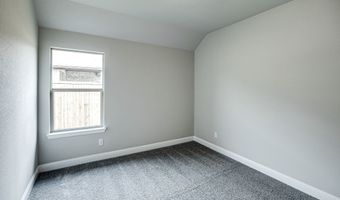
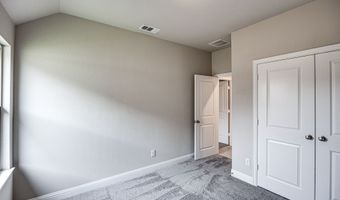
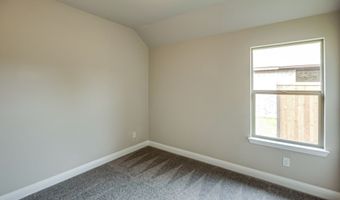
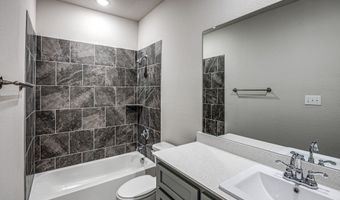
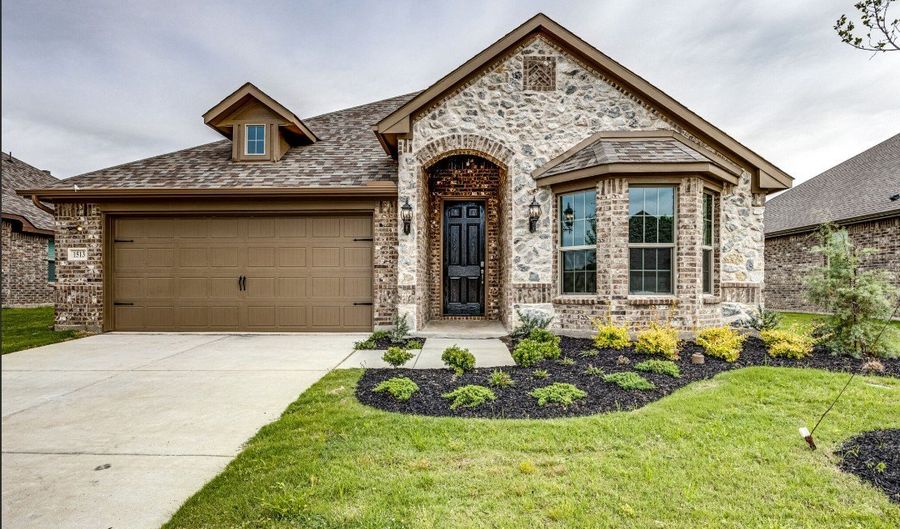
1513 Elizabeth St Anna, TX 75409
Price
$2,195/mo
Listed On
Type
For Rent
Status
Active
1513 Elizabeth St, Anna, TX 75409
4 Beds
2 Bath
1961 sqft
For Rent  $2,195/mo

Snapshot

Type
For Sale
Category
Rent
Property Type
Residential
Property Subtype
Single Family Residence
MLS Number
21314754
Parcel Number
R1228800B03101
Property Sqft
1,961 sqft
Lot Size
0.16 acres
Year Built
2021
Year Updated
Bedrooms
4
Bathrooms
2
Full Bathrooms
2
3/4 Bathrooms
0
Half Bathrooms
0
Quarter Bathrooms
0
Lot Size (in sqft)
7,187.4
Price Low
-
Room Count
-
Building Unit Count
-
Condo Floor Number
-
Number of Buildings
-
Number of Floors
1
Parking Spaces
0
Location Directions
USE GPS
Legal Description
ANNA CROSSING PHASE 4B (CAN), BLK B, LOT 31
Subdivision Name
Anna Crossing Ph 4b
Franchise Affiliation
Independent
Special Listing Conditions
Auction
Auction
Bankruptcy Property
Bankruptcy Property
HUD Owned
HUD Owned
In Foreclosure
In Foreclosure
Notice Of Default
Notice Of Default
Probate Listing
Probate Listing
Real Estate Owned
Real Estate Owned
Short Sale
Short Sale
Third Party Approval

Description

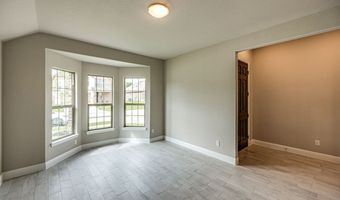
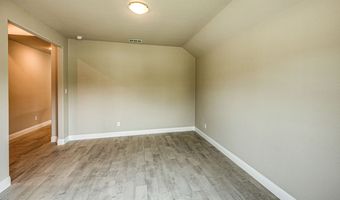
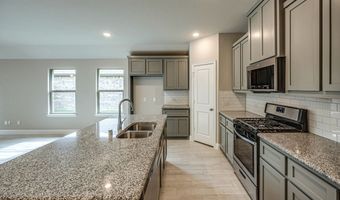
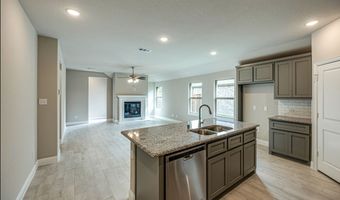
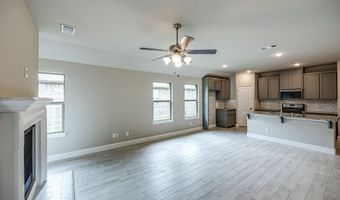
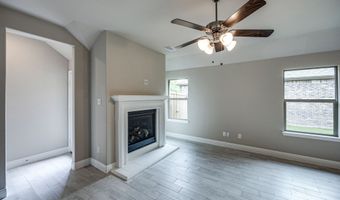
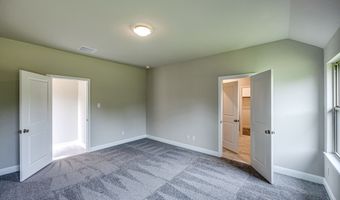
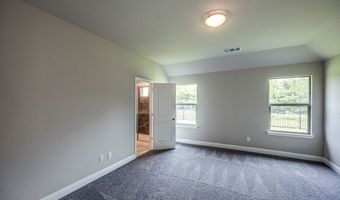
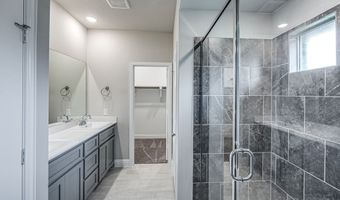
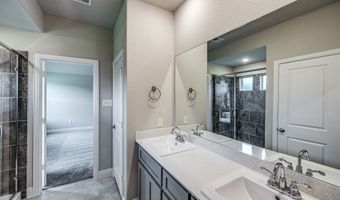
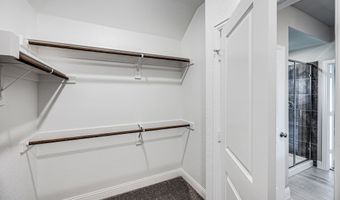
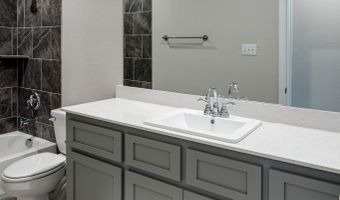
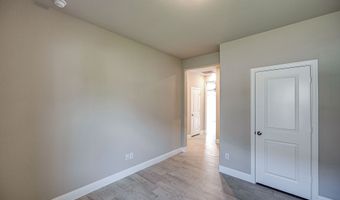
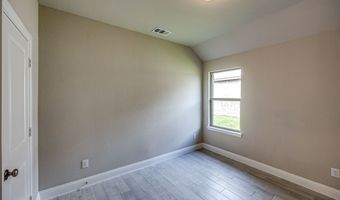
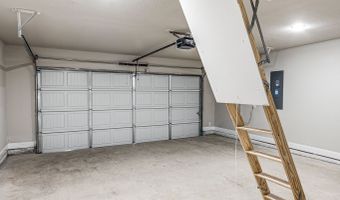
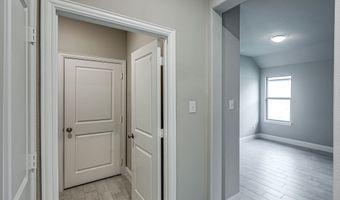
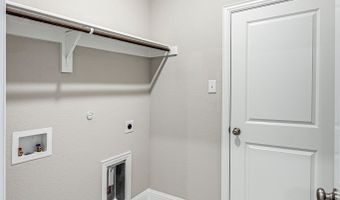
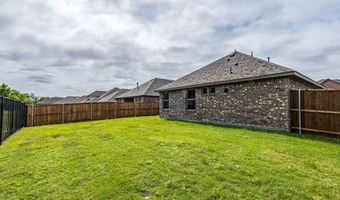
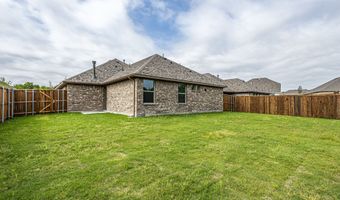
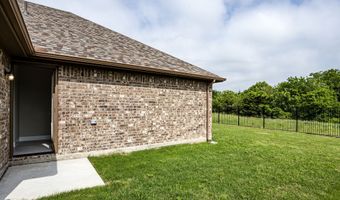
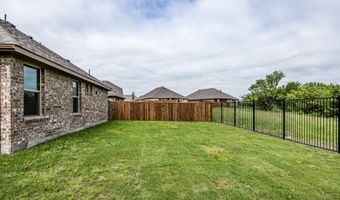
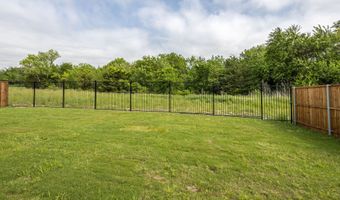
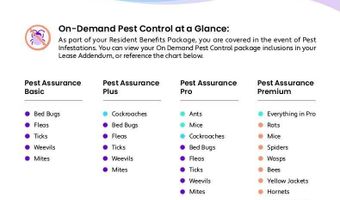
Welcome to this beautifully designed 4-bedroom, 2-bath home situated on a premium lot backing to mature trees with no rear neighbors, offering added privacy and peaceful views. The open-concept floor plan features wood-look tile flooring throughout the main living areas, a cozy gas fireplace, and a spacious kitchen complete with granite countertops, a large island, and stainless steel appliances. The private primary suite offers dual vanities and an oversized walk-in shower, creating the perfect retreat at the end of the day. Step outside to a generously sized backyard that's ideal for entertaining, relaxing, or enjoying the tranquil setting. Pets limited to (1) or (2) small dog(s) or cat(s) weighing no more than 50 lbs combined with a $30 per month, non-refundable pet acceptance fee per pet. Additional fees upon approval: $150 tenant onboarding fee and $40 per month resident benefit package fee. Tenant or tenants agent must verify room measurements and schools. Phones are answered during business hours, Mon-Fri, 9- 5 pm. Applicants must submit a photo with their pet(s) as part of the application. See Tenant Selection Criteria for pet screening link. NO SMOKING IN THE HOUSE OR GARAGE.

More Details

MLS Name
North Texas Real Estate Information Systems, Inc.
Source
ListHub
MLS Number
21314754
MLS ID
NTREIS
Virtual Tour
PARTICIPANT
Name
Terri Schrobilgen
Primary Phone
(940) 262-0091
Key
3YD-NTREIS-0647733
Email
broker@3gpropertiesgroup.com
BROKER
Name
3G Properties Group
Phone
(940) 262-0091
OFFICE
Name
3G Properties
Phone
(940) 262-0091
Copyright © 2026 North Texas Real Estate Information Systems, Inc. All rights reserved. All information provided by the listing agent/broker is deemed reliable but is not guaranteed and should be independently verified.

Features

Basement
Basement
Dock
Dock
Elevator
Elevator
Fireplace
Fireplace
Greenhouse
Greenhouse
Hot Tub Spa
Hot Tub Spa
New Construction
New Construction
Pool
Pool
Sauna
Sauna
Sports Court
Sports Court
Waterfront
Waterfront
Appliances
Dishwasher
Dishwasher
Disposal
Disposal
GasRange
GasRange
Microwave
Microwave
Architectural Style
Other
Other
Construction Materials
Brick
Brick
Cooling
Electric
Electric
Ceiling Fan(s)
Ceiling Fan(s)
Central Air
Central Air
Flooring
Tile
Tile
Carpet
Carpet
Heating
Natural Gas
Natural Gas
Central
Central
Interior
DecorativeDesignerLightingFixtures
KitchenIsland
KitchenIsland
OpenFloorplan
OpenFloorplan
Parking
Garage
Garage
Patio and Porch
Porch
Porch
Rooms
Dining Room
Dining Room
Bathroom 2
Bathroom 2
Bedroom 1
Bedroom 1
Bedroom 2
Bedroom 2
Bedroom 4
Bedroom 4
Bathroom 1
Bathroom 1
Bedroom 3
Bedroom 3

History

DateEventPrice$/SqftSource
Listed For Rent
Residential
$2,195$13G Properties
Report issue with price history

Expenses

CategoryValueFrequency
SecurityDeposit$2,195One Time

Taxes

YearAnnual AmountDescription
$0ANNA CROSSING PHASE 4B (CAN), BLK B, LOT 31

Nearby Schools

Other

Anna Daep

1.1 miles away00 - 00

Elementary School

Joe K Bryant Elementary School

1.1 miles awayPK - 05

Elementary School

Sue Evelyn Rattan Elementary

1.1 miles awayPK - 05
Show more
Get more info on 1513 Elizabeth St, Anna, TX 75409
Profile
Terri Schrobilgen
Leasing Agent
(940) 262-0091
By pressing request info, you agree that Residential and real estate professionals may contact you via phone/text about your inquiry, which may involve the use of automated means.
Profile
Terri Schrobilgen
Leasing Agent
(940) 262-0091
By pressing request info, you agree that Residential and real estate professionals may contact you via phone/text about your inquiry, which may involve the use of automated means.