1512 Valencia Dr Albany, GA 31701
Price
$249,900
Listed On
Type
For Sale
Status
Active
1512 Valencia Dr, Albany, GA 31701
4 Beds
3 Bath
2556 sqft
Asking  $249,900

Snapshot

Type
For Sale
Category
Purchase
Property Type
Residential
Property Subtype
Other
MLS Number
169457
Parcel Number
000PP/00024/012
Property Sqft
2,556 sqft
Lot Size
0.65 acres
Year Built
1986
Year Updated
Bedrooms
4
Bathrooms
3
Full Bathrooms
3
3/4 Bathrooms
0
Half Bathrooms
0
Quarter Bathrooms
0
Lot Size (in sqft)
28,314
Price Low
-
Room Count
-
Building Unit Count
-
Condo Floor Number
-
Number of Buildings
-
Number of Floors
2
Parking Spaces
0
Location Directions
TRAVEL OFF GILLIONVILLE BY YMCA WEST AND TURN RIGHT ONTO N INGLESIDE TO LOWELL LANE THEN LEFT ON RUSSELL AND LEFT ONTO VALENCIA. HOME WILL BE ON THE SECOND CUL D SAC ON THE LEFT
Legal Description
lOT 12 FLORARY-MERRY ACRES EXT
Subdivision Name
Florary Merry Acres
Franchise Affiliation
RE/MAX International
Special Listing Conditions
Auction
Auction
Bankruptcy Property
Bankruptcy Property
HUD Owned
HUD Owned
In Foreclosure
In Foreclosure
Notice Of Default
Notice Of Default
Probate Listing
Probate Listing
Real Estate Owned
Real Estate Owned
Short Sale
Short Sale
Third Party Approval

Description

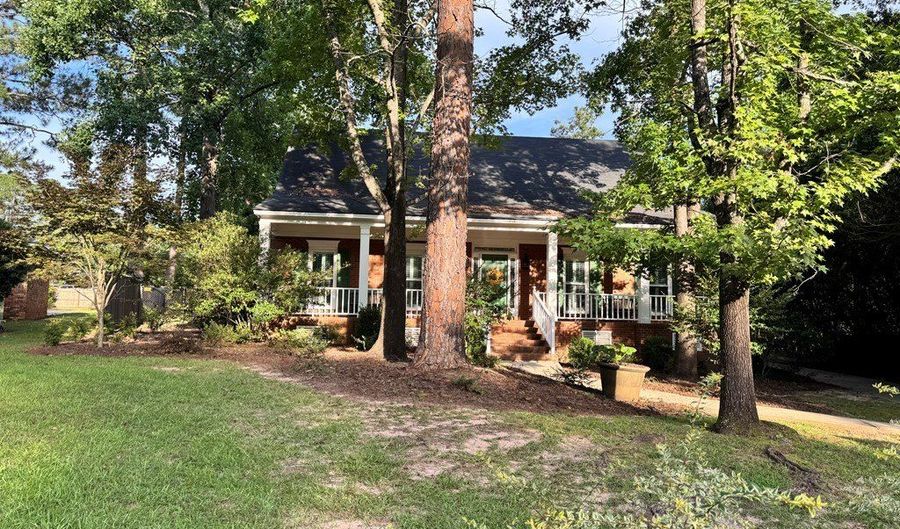
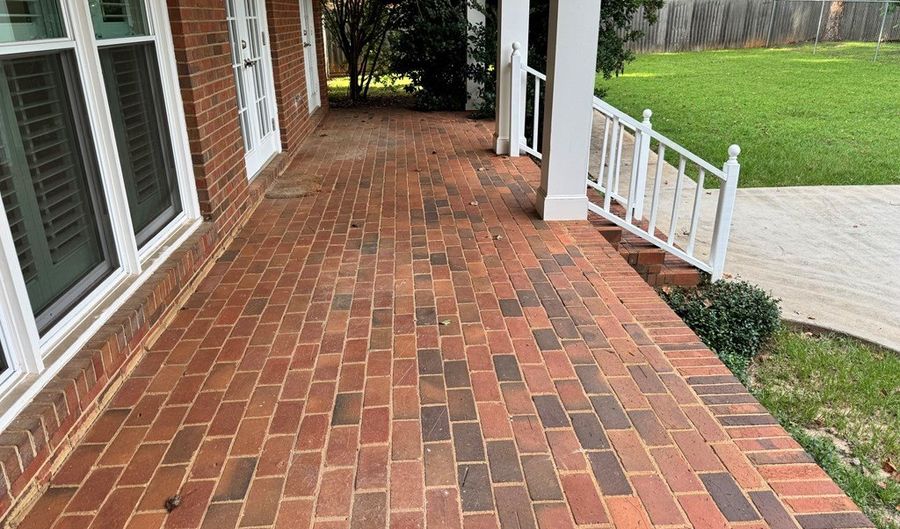
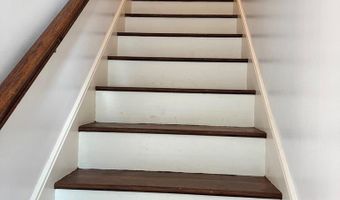
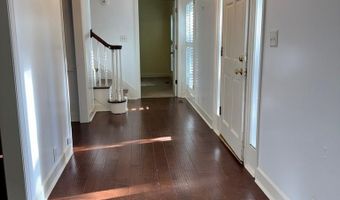
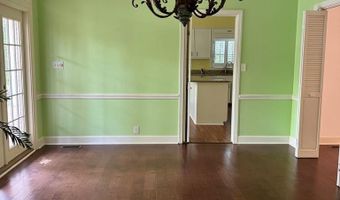
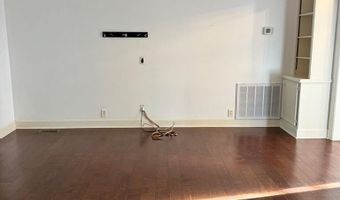
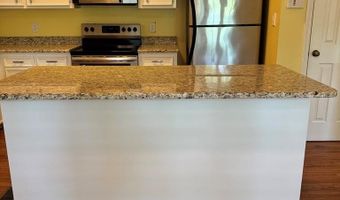
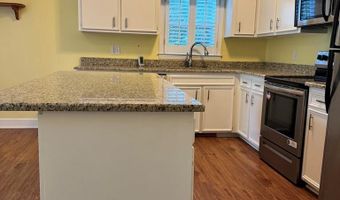
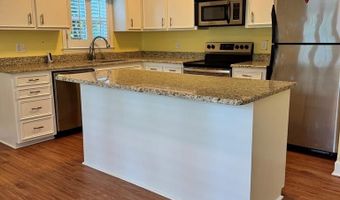
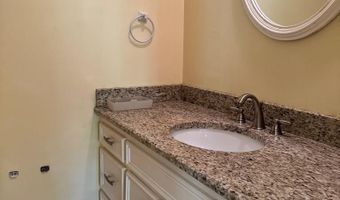
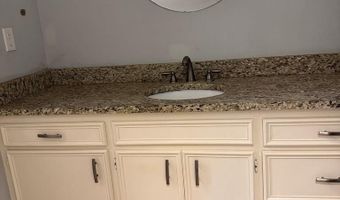
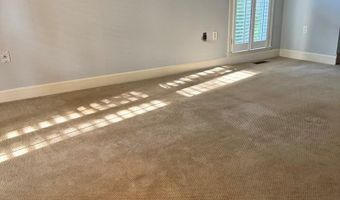
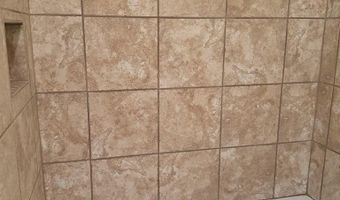
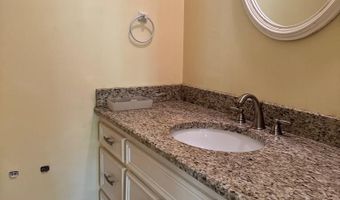
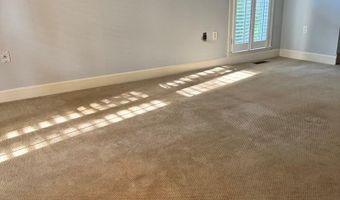
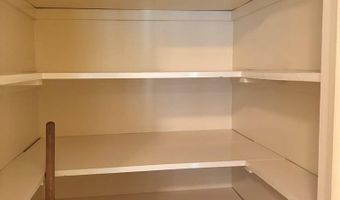
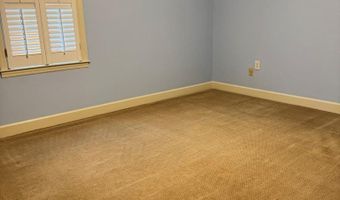
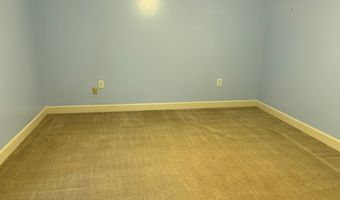
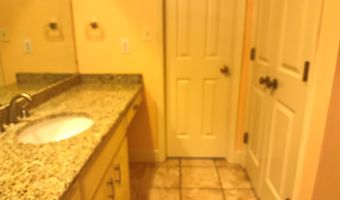
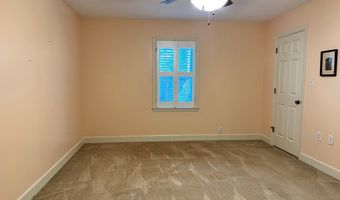
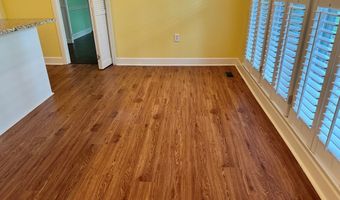
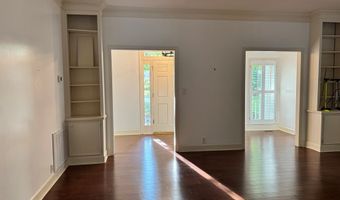
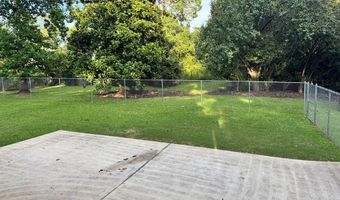
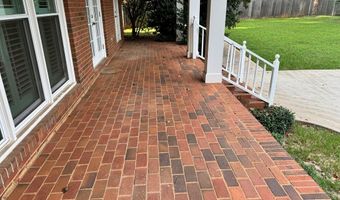
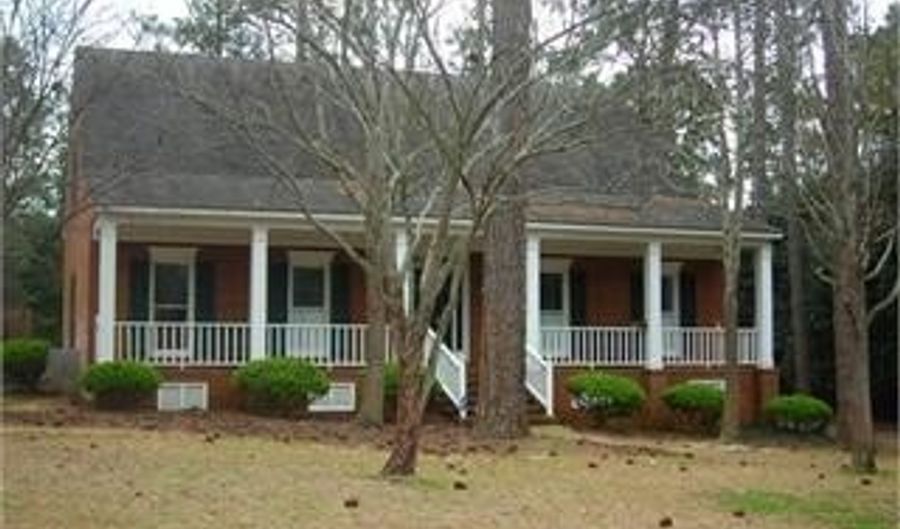
Updated BRICK home just off of Gillionville Rd near the YMCA. Nestled back in the cul de sac... you really have nice privacy to sit on the covered brick patio and enjoy the morning. This 4 bedroom home has the Primary bedroom downstairs. Granite countertops in the bathrooms and a nice walk in closet. A second bedroom is just across the way to make this a split floor plan. It also has its own bathroom. A huge family room has Built ins on each side of the entry way. Formal dining room has plenty of light coming in from the windows that cover the back wall. The kitchen is a typical gourmet one that has plenty of room to prepare for a large family or just entertaining your friends. The island has plenty of cabinet storage. Granite countertops in Kitchen and wood floors. Nice breakfast area overlooking the back. Kitchen appliances include stainless Refrigerator, Dishwasher, Stove, and Microwave. There is a garbage disposal and a pantry. Termite Bond and Dehumidifier is with Adams. Sprinkler system is ONLY in the front yard. New windows and new shudders. Ga Power Bills are very low.............Fenced in back yard. Call on this one now.....

More Details

MLS Name
Albany Board of Realtors and Southwest Georgia MLS
Source
ListHub
MLS Number
169457
MLS ID
AMLSGA
Virtual Tour
PARTICIPANT
Name
Vickie Giles-Griffin
Primary Phone
(229) 894-2424
Key
3YD-AMLSGA-138_1791
Email
vgriffin@vgriffin.com
BROKER
Name
Selling Sowega, LLC
Phone
(229) 434-1600
OFFICE
Name
RE/MAX OF ALBANY
Phone
(229) 434-1600
Copyright © 2026 Albany Board of Realtors and Southwest Georgia MLS. All rights reserved. All information provided by the listing agent/broker is deemed reliable but is not guaranteed and should be independently verified.

Features

Basement
Basement
Dock
Dock
Elevator
Elevator
Fireplace
Fireplace
Greenhouse
Greenhouse
Hot Tub Spa
Hot Tub Spa
New Construction
New Construction
Pool
Pool
Sauna
Sauna
Sports Court
Sports Court
Waterfront
Waterfront
Appliances
Dishwasher
Dishwasher
Disposal
Disposal
Range Hood Microwave
Refrigerator Icemaker
Smooth Top
Smooth Top
Stove/Oven Electric
Stove/Oven Electric
Stainless
Stainless
Architectural Style
Other
Other
Construction Materials
Brick
Brick
Exterior
Patio Covered
Patio Covered
Fenced Chain Link
Fenced Chain Link
Fencing
Chain Link
Chain Link
Flooring
Hardwood
Hardwood
Tile - Ceramic
Tile - Ceramic
Carpet
Carpet
Interior
Chair Rail
Chair Rail
Crown Moulding
Crown Moulding
Wide Baseboard
Wide Baseboard
Kitchen Island
Kitchen Island
Pantry
Pantry
Walk-in Closets
Walk-in Closets
Split Floor Plan
Split Floor Plan
Granite Counter Tops
Parking
Driveway
Driveway
Patio and Porch
Patio
Patio
Roof
Shingle
Shingle
Rooms
 Laundry Room
Laundry Room
Bedroom 3
Bedroom 3
Dining Room
Dining Room
Bathroom 3
Bathroom 3
Bedroom 2
Bedroom 2
Bedroom 1
Bedroom 1
Bathroom 1
Bathroom 1
 Family Room
Family Room
Bathroom 2
Bathroom 2
Bedroom 4
Bedroom 4
Window
Plantation Shutters
Plantation Shutters

History

DateEventPrice$/SqftSource
Listed For Sale
Residential
$249,900$98RE/MAX OF ALBANY
Report issue with price history

Taxes

YearAnnual AmountDescription
2025$3,346lOT 12 FLORARY-MERRY ACRES EXT

Nearby Schools

Elementary School

Magnolia Elementary School

0.3 miles awayPK - 05

Middle School

Merry Acres Middle School

0.6 miles away06 - 08

Elementary School

Lake Park Elementary School

1.2 miles awayPK - 05
Show more
Get more info on 1512 Valencia Dr, Albany, GA 31701
Profile
Vickie Giles-Griffin
Listing Agent
(229) 894-2424
By pressing request info, you agree that Residential and real estate professionals may contact you via phone/text about your inquiry, which may involve the use of automated means.
Profile
Vickie Giles-Griffin
Listing Agent
(229) 894-2424
By pressing request info, you agree that Residential and real estate professionals may contact you via phone/text about your inquiry, which may involve the use of automated means.