1511 Yellowstone St Caldwell, ID 83607
Price
$439,900
Listed On
Type
For Sale
Status
Active
1511 Yellowstone St, Caldwell, ID 83607
3 Beds
2 Bath
1808 sqft
Asking  $439,900

Snapshot

Type
For Sale
Category
Purchase
Property Type
Residential
Property Subtype
Single Family Residence
MLS Number
98996815
Parcel Number
R2346014900
Property Sqft
1,808 sqft
Lot Size
0.14 acres
Year Built
2022
Year Updated
Bedrooms
3
Bathrooms
2
Full Bathrooms
2
3/4 Bathrooms
0
Half Bathrooms
0
Quarter Bathrooms
0
Lot Size (in sqft)
6,098.4
Price Low
-
Room Count
-
Building Unit Count
-
Condo Floor Number
-
Number of Buildings
-
Number of Floors
1
Parking Spaces
2
Location Directions
From Homedale Rd, North on Montana Ave. East on Laster, N on Kalispell, E on Yellowstone. Home is on the left.
Legal Description
03-3N-3W NE FERNCROFT NO 1 LT 15 BLK 8
Subdivision Name
Ferncroft
Franchise Affiliation
None
Special Listing Conditions
Auction
Auction
Bankruptcy Property
Bankruptcy Property
HUD Owned
HUD Owned
In Foreclosure
In Foreclosure
Notice Of Default
Notice Of Default
Probate Listing
Probate Listing
Real Estate Owned
Real Estate Owned
Short Sale
Short Sale
Third Party Approval

Description

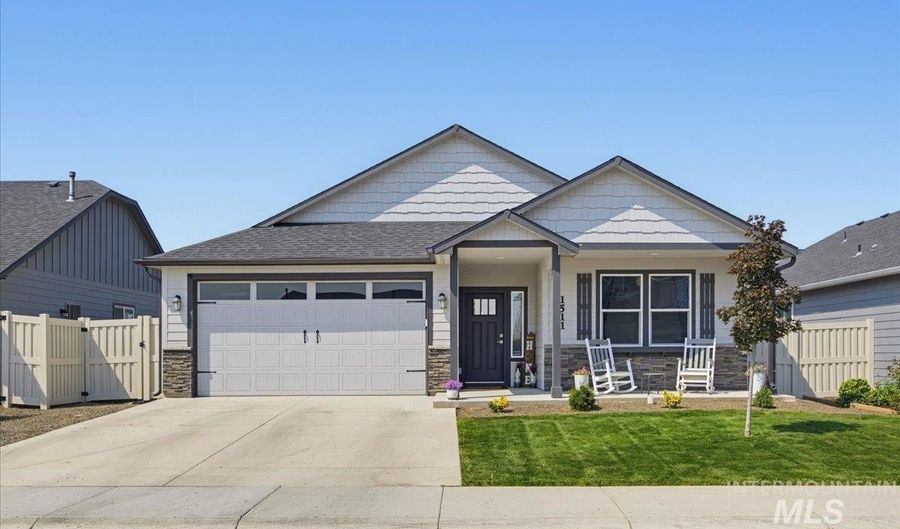
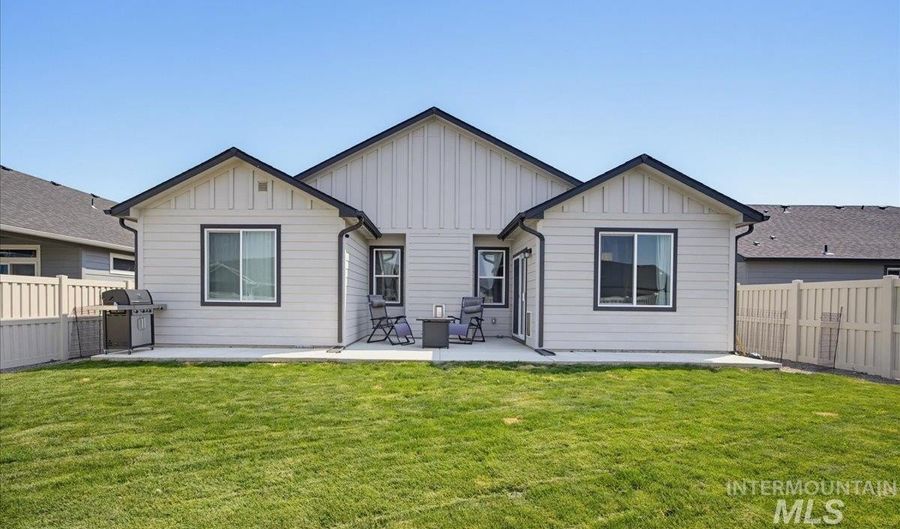
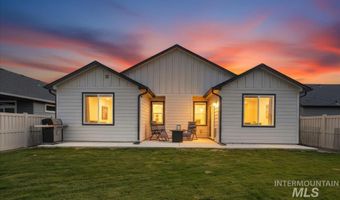
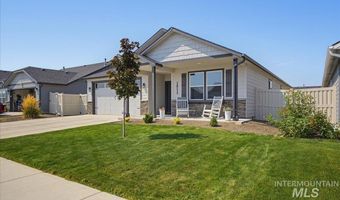
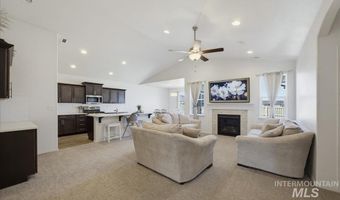
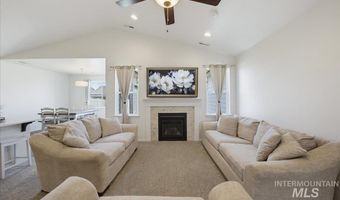
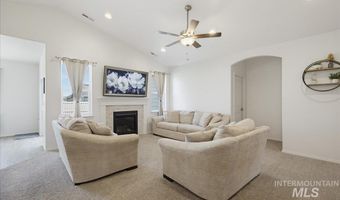
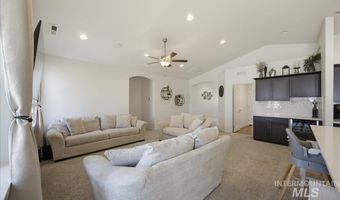
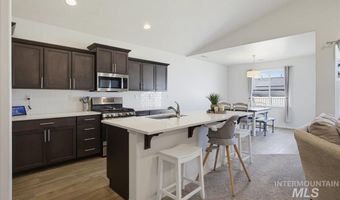
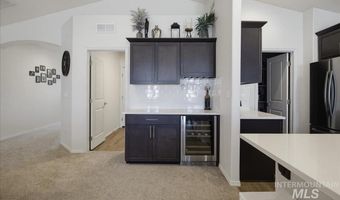
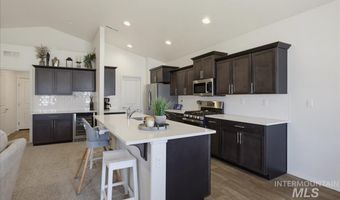
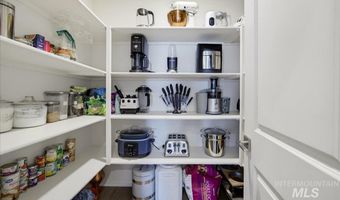
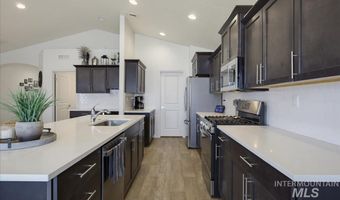
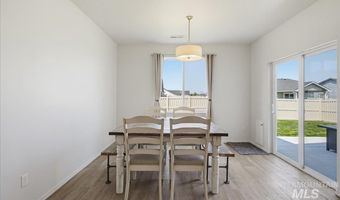
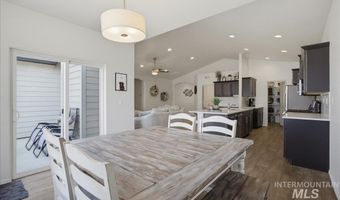
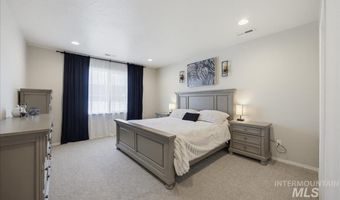
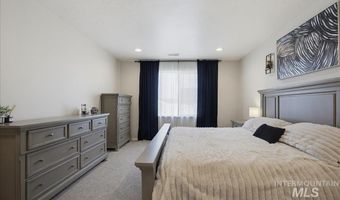
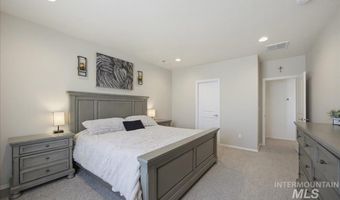
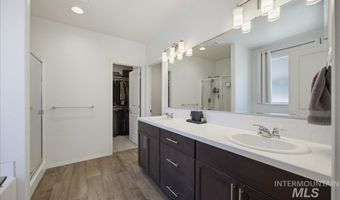
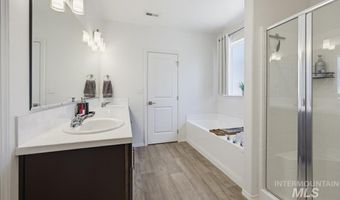
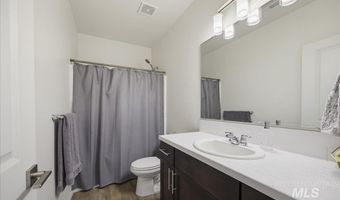
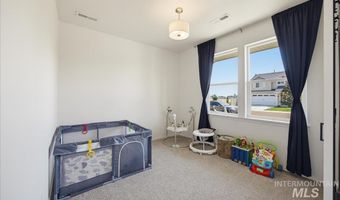
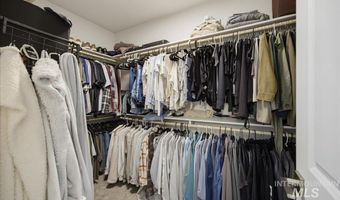
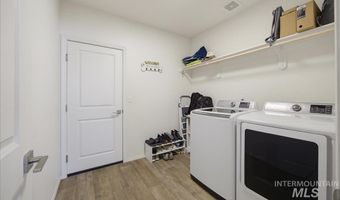
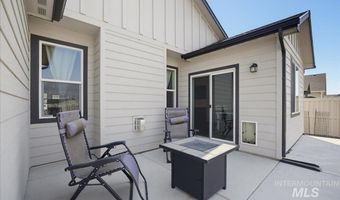
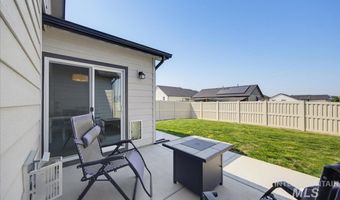
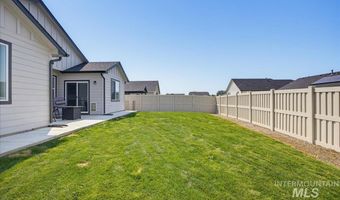
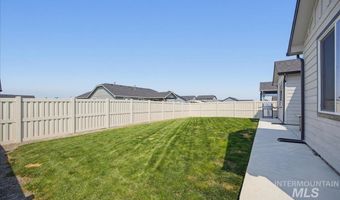
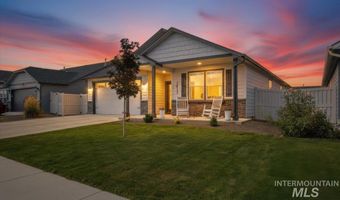
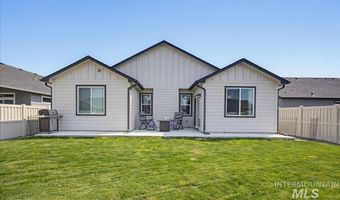
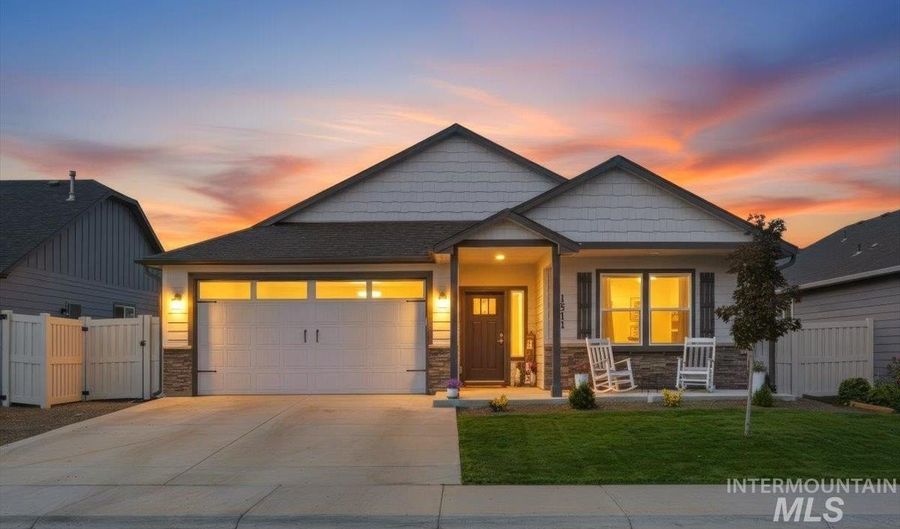
LIKE NEW-WITHOUT THE NEW CONSTRUCTION WAIT! Close to it all, yet quietly tucked alongside open farmland, with no through-traffic, this modern single-level home offers 1,808 sq ft. Exceptionally clean, fresh & move-in ready, it delivers the modern finishes you want without the construction wait or a builder upgrade list. A desirable split-bedroom floor plan creates comfortable separation between the primary suite & additional bedrooms. The vaulted great room anchors the home with a gas fireplace, mantle & custom beverage center with built-in cabinetry & mini fridge-perfect for entertaining. The kitchen shines with white quartz countertops, full tile backsplash, soft-close cabinetry, gas stainless-steel range & large walk-in pantry. The primary suite features a generous walk-in closet, dual sinks, soaking tub & separate walk-in shower. Outside, enjoy the covered front porch or extended concrete patio overlooking a fully vinyl-fenced backyard with grass & sprinklers already in place-finished & ready to enjoy, with room to make it your own. An oversized 8' garage door accommodates trucks, SUVs & vehicles with ski racks. Conveniently located near schools, parks, Lake Lowell, wineries, shopping, dining & The Marketplace, with easy interstate access. Washer & dryer included, plus an FHA-assumable loan opportunity for qualified buyers; restrictions apply. Click tour link for 3D walk through

More Details

MLS Name
Intermountain Multiple Listing Service
Source
ListHub
MLS Number
98996815
MLS ID
IMLSID
Virtual Tour
PARTICIPANT
Name
Vicki Kondracki
Primary Phone
(406) 850-8141
Key
3YD-IMLSID-20125
Email
vickikondracki@gmail.com
BROKER
Name
Eagle Rock Properties
Phone
(208) 938-2824
OFFICE
Name
CENTURY 21 Eagle Rock
Phone
(208) 938-2824
Copyright © 2026 Intermountain Multiple Listing Service. All rights reserved. All information provided by the listing agent/broker is deemed reliable but is not guaranteed and should be independently verified.

Features

Basement
Basement
Dock
Dock
Elevator
Elevator
Fireplace
Fireplace
Greenhouse
Greenhouse
Hot Tub Spa
Hot Tub Spa
New Construction
New Construction
Pool
Pool
Sauna
Sauna
Sports Court
Sports Court
Waterfront
Waterfront
Appliances
Gas Water Heater
Gas Water Heater
Dishwasher
Dishwasher
Disposal
Disposal
Microwave
Microwave
Oven/Range Freestanding
Washer
Washer
Dryer
Dryer
Gas Range
Gas Range
Construction Materials
Frame
Frame
 Stone
Stone
 HardiPlank Type
HardiPlank Type
Cooling
Central Air
Central Air
Flooring
Tile
Tile
Vinyl
Vinyl
Carpet
Carpet
Heating
Natural Gas
Natural Gas
Forced Air
Forced Air
Interior
Bath-Master
Bath-Master
Bed-Master Main Level
Split Bedroom
Split Bedroom
Great Room
Great Room
Double Vanity
Double Vanity
Walk-In Closet(s)
Walk-In Closet(s)
Walk In Shower
Walk In Shower
Breakfast Bar
Breakfast Bar
Pantry
Pantry
Kitchen Island
Kitchen Island
Quartz Counters
Quartz Counters
Parking
Driveway
Driveway
Roof
Composition
Composition
Rooms
Bathroom 1
Bathroom 1
Bathroom 2
Bathroom 2
Bedroom 3
Bedroom 3
Bedroom 2
Bedroom 2
Bedroom 1
Bedroom 1

History

DateEventPrice$/SqftSource
Listed For Sale
Residential
$439,900$243CENTURY 21 Eagle Rock
Report issue with price history

Taxes

YearAnnual AmountDescription
2025$2,61103-3N-3W NE FERNCROFT NO 1 LT 15 BLK 8

Nearby Schools

High School

Vallivue High School

0.4 miles away09 - 12

Elementary School

Lewis And Clark Elementary

0.3 miles awayPK - 05

Middle School

Jefferson Middle School

1 miles away06 - 08
Show more
Get more info on 1511 Yellowstone St, Caldwell, ID 83607
Profile
Vicki Kondracki
Listing Agent
(406) 850-8141
By pressing request info, you agree that Residential and real estate professionals may contact you via phone/text about your inquiry, which may involve the use of automated means.
Profile
Vicki Kondracki
Listing Agent
(406) 850-8141
By pressing request info, you agree that Residential and real estate professionals may contact you via phone/text about your inquiry, which may involve the use of automated means.