1511 Leona Dr Ashdown, AR 71822
Price
$225,000
Listed On
Type
For Sale
Status
Active
1511 Leona Dr, Ashdown, AR 71822
3 Beds
2 Bath
1635 sqft
Asking  $225,000

Snapshot

Type
For Sale
Category
Purchase
Property Type
Residential
Property Subtype
Single Family Residence
MLS Number
26029980
Parcel Number
Property Sqft
1,635 sqft
Lot Size
0.32 acres
Year Built
1969
Year Updated
Bedrooms
3
Bathrooms
2
Full Bathrooms
2
3/4 Bathrooms
0
Half Bathrooms
0
Quarter Bathrooms
0
Lot Size (in sqft)
13,939.2
Price Low
-
Room Count
-
Building Unit Count
-
Condo Floor Number
-
Number of Buildings
-
Number of Floors
1
Parking Spaces
0
Location Directions
Hwy 32 E to Pearl turn left. Look for sign
Legal Description
Part of 3-12-29
Subdivision Name
ASHDOWN ORIGINAL
Franchise Affiliation
None
Special Listing Conditions
Auction
Auction
Bankruptcy Property
Bankruptcy Property
HUD Owned
HUD Owned
In Foreclosure
In Foreclosure
Notice Of Default
Notice Of Default
Probate Listing
Probate Listing
Real Estate Owned
Real Estate Owned
Short Sale
Short Sale
Third Party Approval

Description

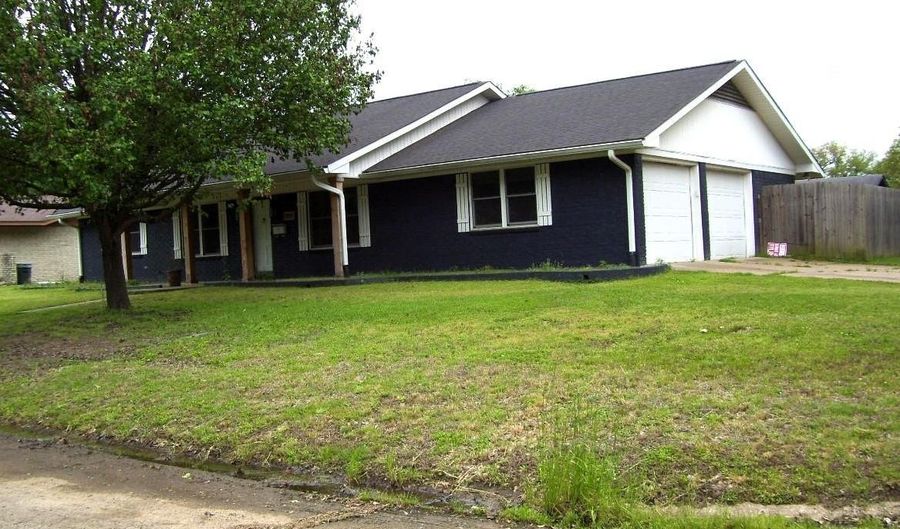
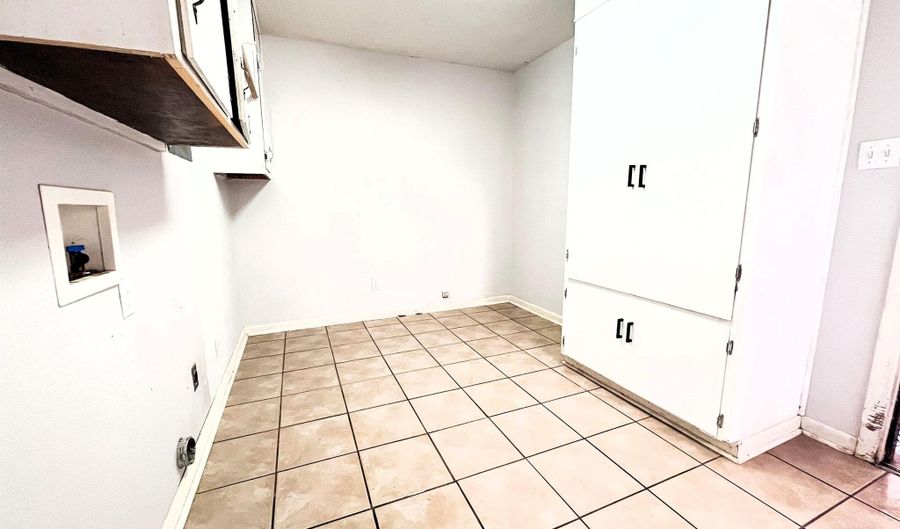
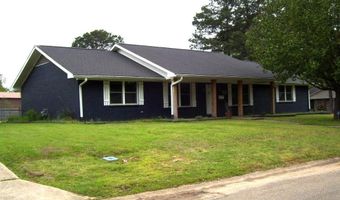
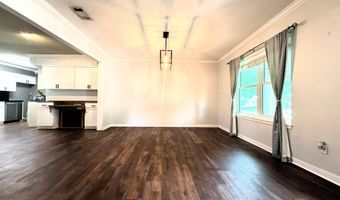
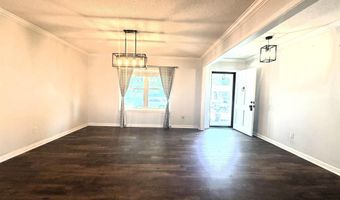
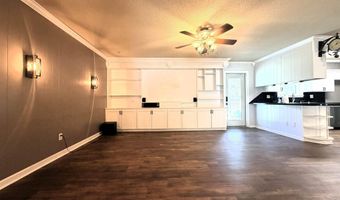
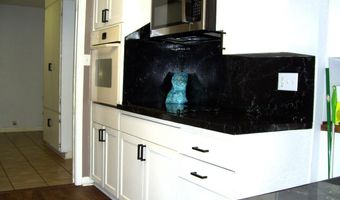
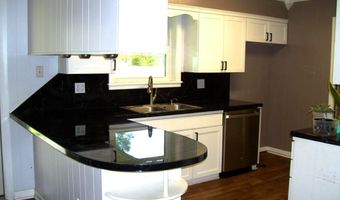
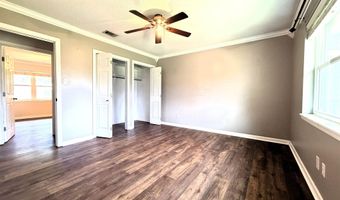
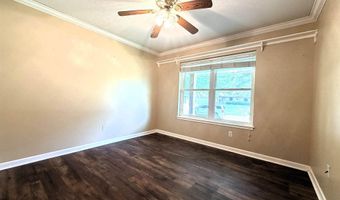
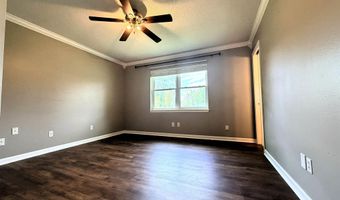
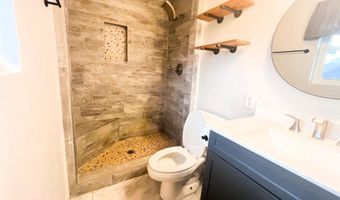
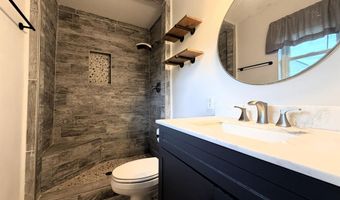
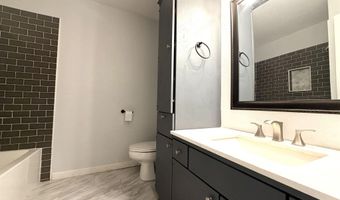
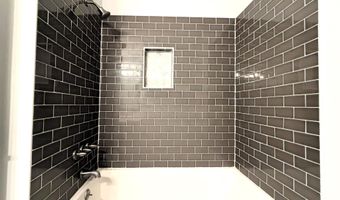
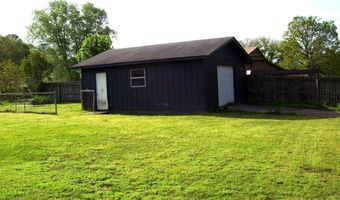
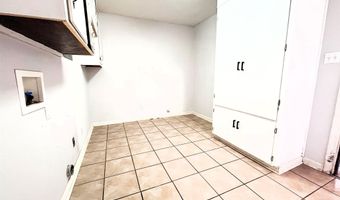
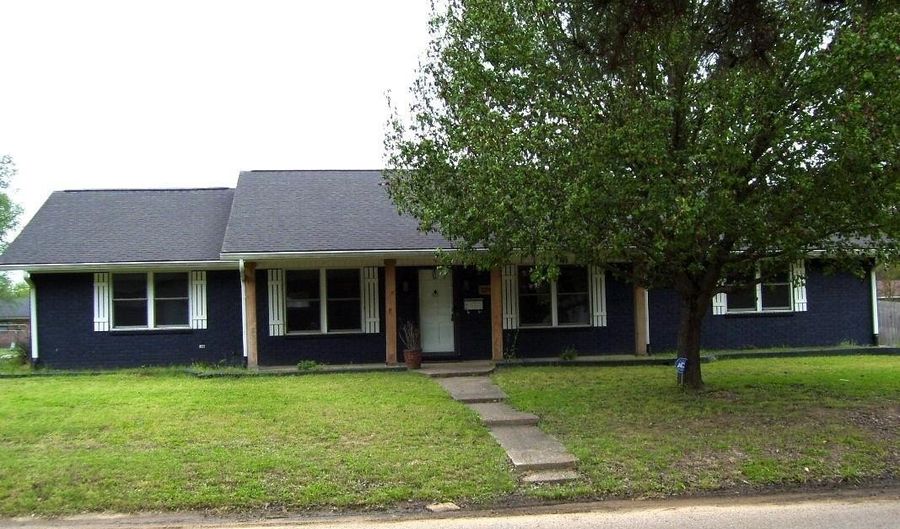
The owners have truly loved this home - every room, every upgrade, every moment spent here. A new job opportunity is taking them away, and they're hoping to find someone who will appreciate this home just as much as they have. This beautifully updated, (New Air Conditioner) move-in-ready property sits on a large corner lot and offers a fenced-in yard, a covered patio, and a 20*24 detached shop perfect for hobbies, storage, or workspace. Inside, you'll find a pretty, well-designed kitchen with abundant storage and cabinet space, a spacious utility room, three bedrooms, and two full baths. A two-car attached garage adds convenience, and the home's location in a highly desirable neighborhood makes it an exceptional opportunity for buyers seeking comfort, updates, and a great setting.

More Details

MLS Name
Cooperative Arkansas Realtors Multiple Listing Service
Source
ListHub
MLS Number
26029980
MLS ID
CARMLS
Virtual Tour
PARTICIPANT
Name
James Mounts
Primary Phone
(903) 824-4094
Key
3YD-CARMLS-26412
Email
s-mrealty@sbcglobal.net
BROKER
Name
Smith & Mounts Realty
Phone
(870) 898-2429
OFFICE
Name
Smith & Mounts Realty
Phone
(870) 898-2429
Copyright © 2026 Cooperative Arkansas Realtors Multiple Listing Service. All rights reserved. All information provided by the listing agent/broker is deemed reliable but is not guaranteed and should be independently verified.

Features

Basement
Basement
Dock
Dock
Elevator
Elevator
Fireplace
Fireplace
Greenhouse
Greenhouse
Hot Tub Spa
Hot Tub Spa
New Construction
New Construction
Pool
Pool
Sauna
Sauna
Sports Court
Sports Court
Waterfront
Waterfront
Appliances
Microwave
Microwave
Surface Range
Surface Range
Dishwasher
Dishwasher
Wall Oven
Wall Oven
Architectural Style
Ranch
Ranch
Flooring
Laminate
Laminate
Parking
Garage
Garage
Roof
Shingle
Shingle
Rooms
Den
Den
Bedroom 3
Bedroom 3
 Laundry Room
Laundry Room
Bedroom 2
Bedroom 2
Bathroom 2
Bathroom 2
Bedroom 1
Bedroom 1
Bathroom 1
Bathroom 1

History

DateEventPrice$/SqftSource
Listed For Sale
Residential
$225,000$138Smith & Mounts Realty
Report issue with price history

Taxes

YearAnnual AmountDescription
$918Part of 3-12-29

Nearby Schools

Junior High School

Ashdown Junior High School

0.5 miles away06 - 08

High School

Ashdown High School

0.5 miles away09 - 12

Middle School

L. F. Henderson Interm. School.

0.7 miles away04 - 05
Show more
Get more info on 1511 Leona Dr, Ashdown, AR 71822
Profile
James Mounts
Listing Agent
(903) 824-4094
By pressing request info, you agree that Residential and real estate professionals may contact you via phone/text about your inquiry, which may involve the use of automated means.
Profile
James Mounts
Listing Agent
(903) 824-4094
By pressing request info, you agree that Residential and real estate professionals may contact you via phone/text about your inquiry, which may involve the use of automated means.