1510 Plaza Centre Dr 105Las Vegas, NV 89135
Price
$2,380/mo
Listed On
Type
For Rent
Status
Active
1510 Plaza Centre Dr 105, Las Vegas, NV 89135
2 Beds
3 Bath
1489 sqft
For Rent  $2,380/mo

Snapshot

Type
For Sale
Category
Rent
Property Type
Residential
Property Subtype
Townhouse
MLS Number
2807224
Parcel Number
164-02-224-103
Property Sqft
1,489 sqft
Lot Size
0.17 acres
Year Built
2007
Year Updated
Bedrooms
2
Bathrooms
3
Full Bathrooms
1
3/4 Bathrooms
1
Half Bathrooms
1
Quarter Bathrooms
0
Lot Size (in sqft)
7,248.38
Price Low
-
Room Count
5
Building Unit Count
-
Condo Floor Number
-
Number of Buildings
-
Number of Floors
2
Parking Spaces
0
Location Directions
W on Charleston past Durango & I-215; L on Plaza Centre past Sagemont to Plaza Centre Dr.
Subdivision Name
Summerlin Village 19 Phase 2
Franchise Affiliation
None
Special Listing Conditions
Auction
Auction
Bankruptcy Property
Bankruptcy Property
HUD Owned
HUD Owned
In Foreclosure
In Foreclosure
Notice Of Default
Notice Of Default
Probate Listing
Probate Listing
Real Estate Owned
Real Estate Owned
Short Sale
Short Sale
Third Party Approval

Description

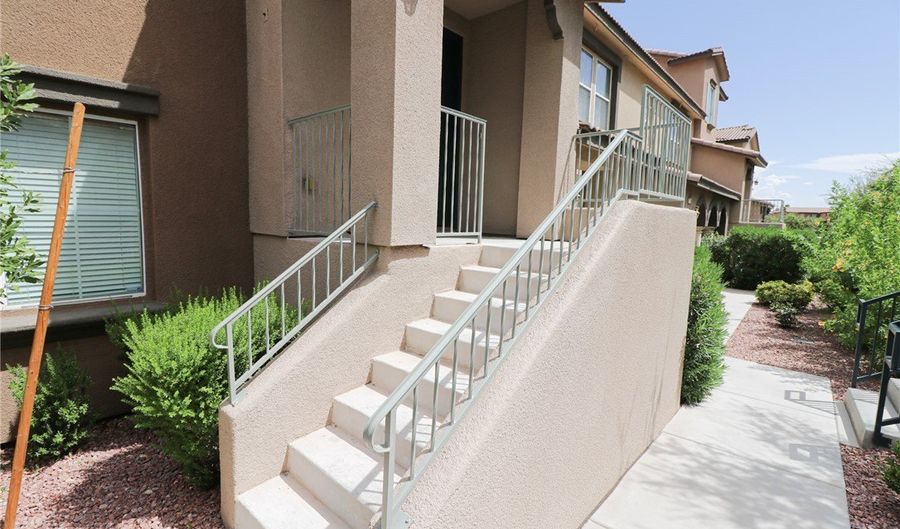
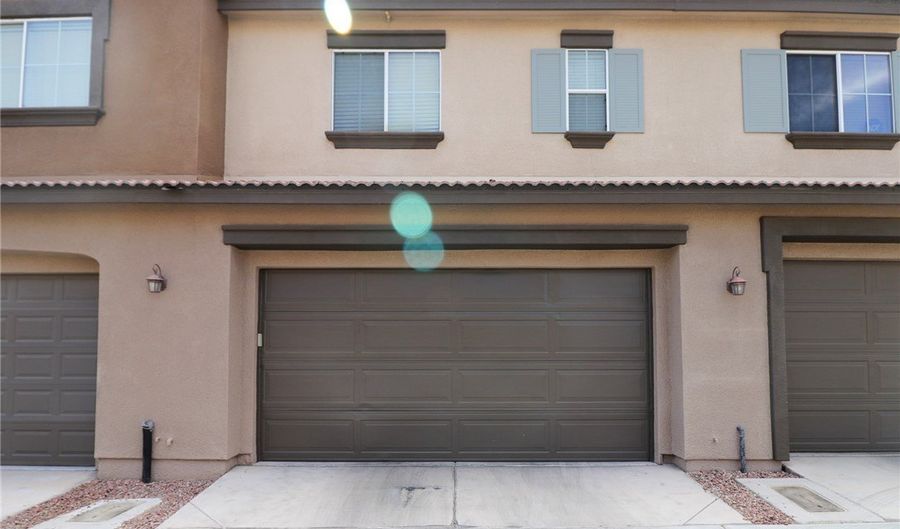
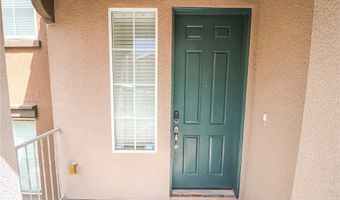
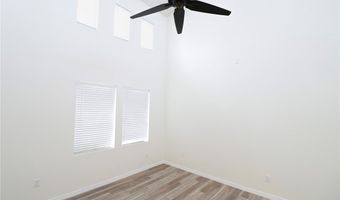
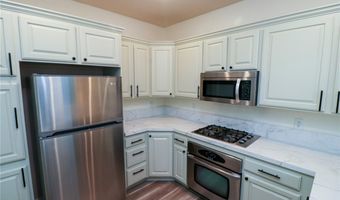
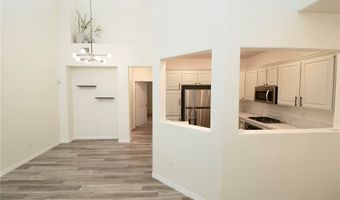
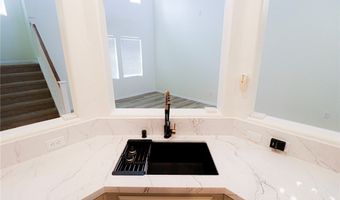
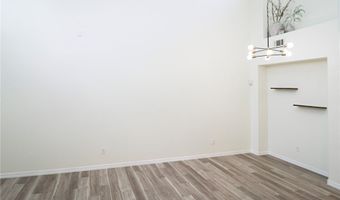
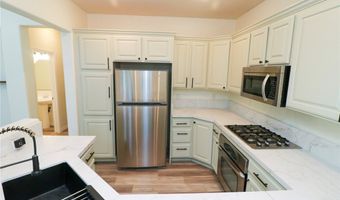
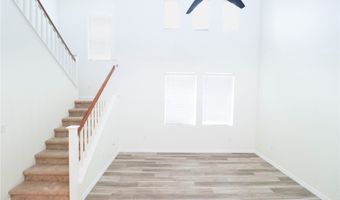
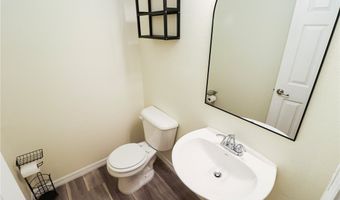
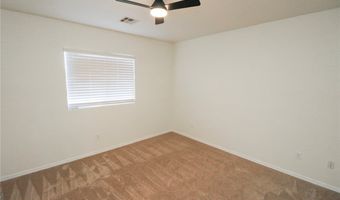
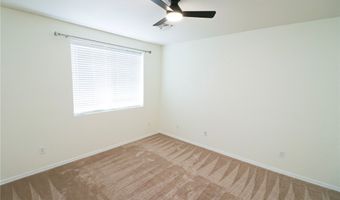
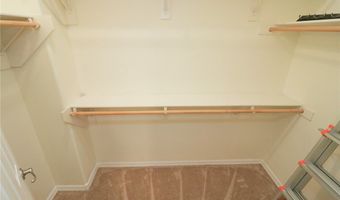
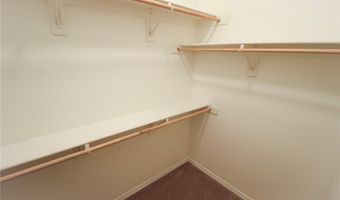
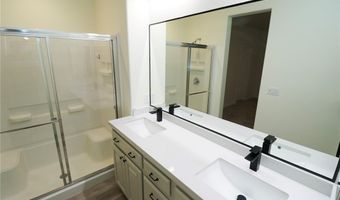
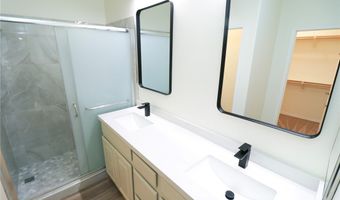
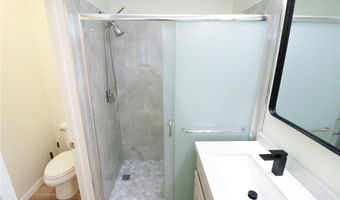
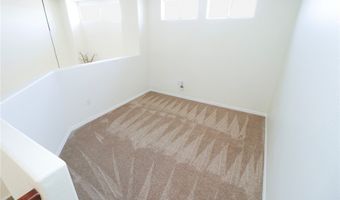
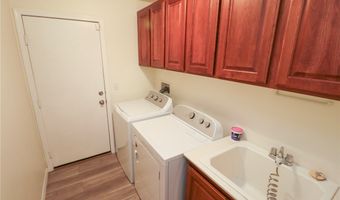
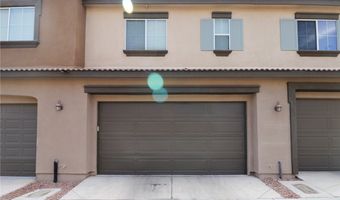
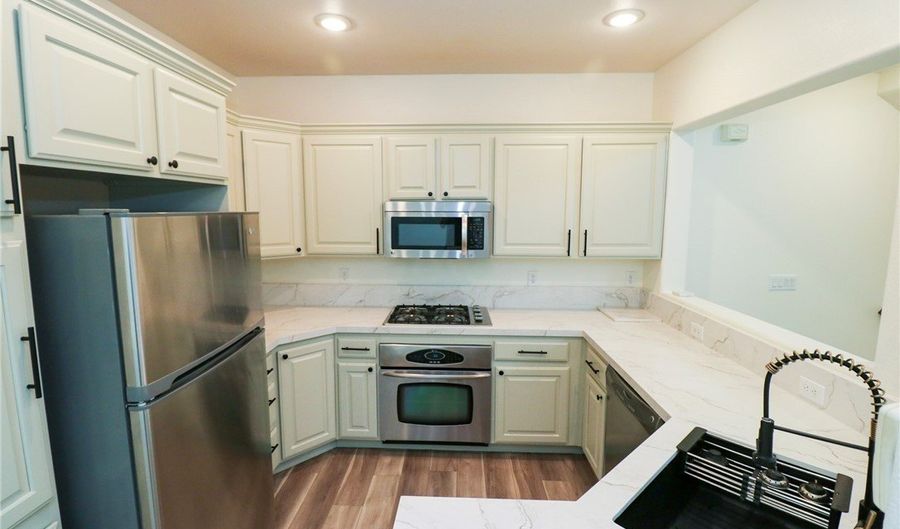
Welcome to this beautifully appointed 2-bedroom townhome in the highly desirable Summerlin community. This stylish two-story residence offers soaring ceilings, abundant natural light, and a spacious, open feel throughout. The kitchen features elegant granite countertops, a cooktop, generous cabinetry, and plenty of space for entertaining. The versatile floor plan features two spacious primary suites, with one located downstairs and the other upstairs. Both suites include walk-in closets, offering excellent privacy and storage. The upstairs primary bath also features dual sinks for added comfort and convenience. A spacious loft provides the perfect setting for a home office, lounge, or additional living area. Additional highlights include freshly cleaned carpeting, a dedicated laundry room, and a finished 2-car garage. Ideally located in Summerlin near shopping, dining, parks, and recreation, this exceptional townhome combines comfort, style, and convenience in one beautiful package. A must-see!

More Details

MLS Name
Las Vegas REALTORS®
Source
ListHub
MLS Number
2807224
MLS ID
GLVARNV
Virtual Tour
PARTICIPANT
Name
Alex Kursman
Primary Phone
(702) 882-6623
Key
3YD-GLVARNV-212089
Email
Akursman@hotmail.com
Fax
(800) 486-7073
BROKER
Name
Innovative Real Estate Strategies
Phone
(702) 858-4211
OFFICE
Name
Innovative Real Estate Strateg
Phone
(702) 478-2242
Copyright © 2026 Las Vegas REALTORS®. All rights reserved. All information provided by the listing agent/broker is deemed reliable but is not guaranteed and should be independently verified.

Features

Basement
Basement
Dock
Dock
Elevator
Elevator
Fireplace
Fireplace
Greenhouse
Greenhouse
Hot Tub Spa
Hot Tub Spa
New Construction
New Construction
Pool
Pool
Sauna
Sauna
Sports Court
Sports Court
Waterfront
Waterfront
Appliances
Dryer
Dryer
Dishwasher
Dishwasher
Disposal
Disposal
Gas Range
Gas Range
Microwave
Microwave
Refrigerator
Refrigerator
Washer/Dryer
Washer/Dryer
Washer/DryerAllInOne
Washer
Washer
Architectural Style
Other
Other
Construction Materials
Frame
Frame
 Stucco
Stucco
Cooling
Electric
Electric
Central Air
Central Air
Flooring
Tile
Tile
Carpet
Carpet
Heating
Central
Central
Natural Gas
Natural Gas
Interior
Bedroom on Main Level
Window Treatments
Window Treatments
Parking
Guest
Guest
Garage
Garage
Roof
Tile
Tile
Rooms
Bathroom 3
Bathroom 3
Bedroom 1
Bedroom 1
Bathroom 2
Bathroom 2
Bathroom 1
Bathroom 1
Bedroom 2
Bedroom 2
Utilities
Cable Available
Cable Available
Window
Window Treatments
Window Treatments
Blinds
Blinds

History

DateEventPrice$/SqftSource
Listed For Rent
Residential
$2,380$2Innovative Real Estate Strateg
Report issue with price history

Expenses

CategoryValueFrequency
SecurityDeposit$2,800One Time

Nearby Schools

Elementary School

Lina Rankin Givens Elementary School

0.8 miles awayPK - 05

Middle School

Sig Rogich Middle School

1.5 miles away06 - 08

High School

Palo Verde High School

1.6 miles away04 - 12
Show more
Get more info on 1510 Plaza Centre Dr 105, Las Vegas, NV 89135
Profile
Alex Kursman
Leasing Agent
(702) 882-6623
By pressing request info, you agree that Residential and real estate professionals may contact you via phone/text about your inquiry, which may involve the use of automated means.
Profile
Alex Kursman
Leasing Agent
(702) 882-6623
By pressing request info, you agree that Residential and real estate professionals may contact you via phone/text about your inquiry, which may involve the use of automated means.