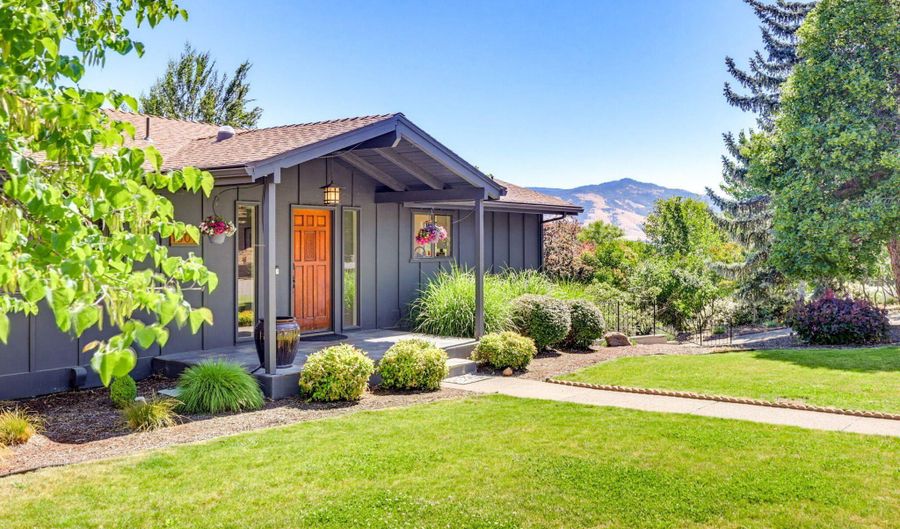
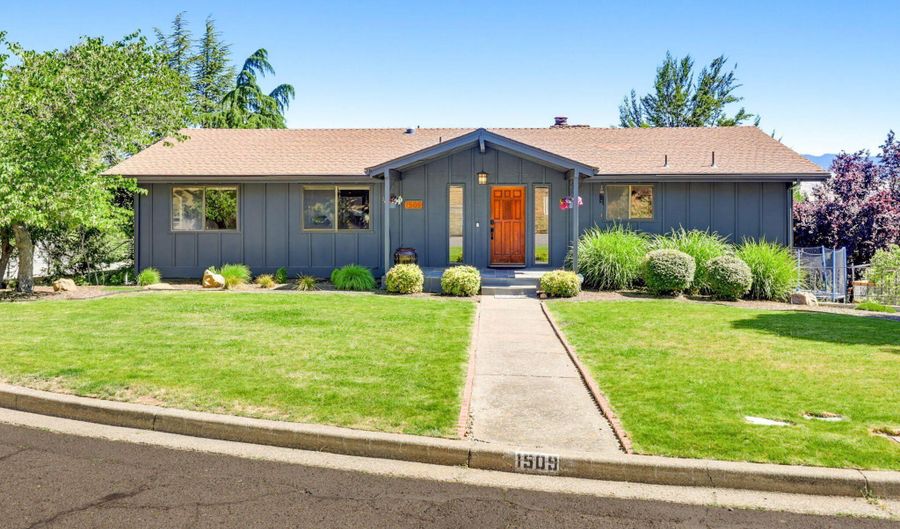
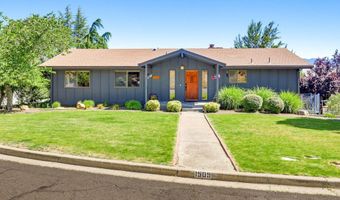
1509 Woodland Dr Ashland, OR 97520
Price
$850,000
Listed On
Type
For Sale
Status
Pending
1509 Woodland Dr, Ashland, OR 97520
4 Beds
3 Bath
2712 sqft
Asking  $850,000

Snapshot

Type
For Sale
Category
Purchase
Property Type
Residential
Property Subtype
Single Family Residence
MLS Number
220224544
Parcel Number
10087640
Property Sqft
2,712 sqft
Lot Size
0.28 acres
Year Built
1979
Year Updated
Bedrooms
4
Bathrooms
3
Full Bathrooms
3
3/4 Bathrooms
0
Half Bathrooms
0
Quarter Bathrooms
0
Lot Size (in sqft)
12,196.8
Price Low
-
Room Count
-
Building Unit Count
-
Condo Floor Number
-
Number of Buildings
-
Number of Floors
2
Parking Spaces
0
Location Directions
Heading South on Siskiyou Blvd, turn right onto Walker Avenue, right onto Woodland, home is on the right.
Franchise Affiliation
None
Special Listing Conditions
Auction
Auction
Bankruptcy Property
Bankruptcy Property
HUD Owned
HUD Owned
In Foreclosure
In Foreclosure
Notice Of Default
Notice Of Default
Probate Listing
Probate Listing
Real Estate Owned
Real Estate Owned
Short Sale
Short Sale
Third Party Approval

Description

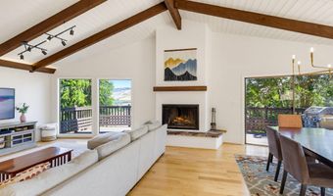
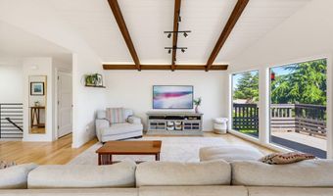
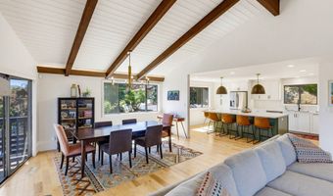
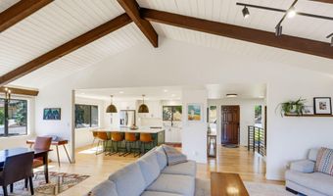
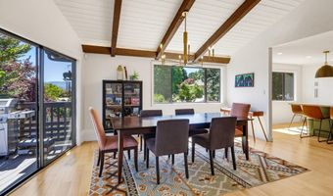
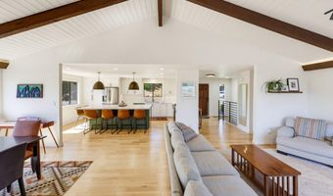
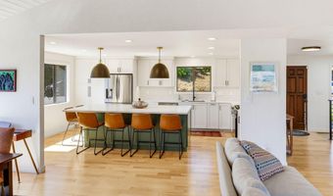
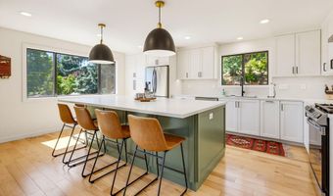
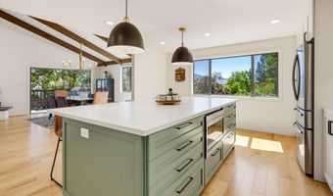
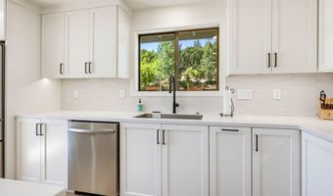
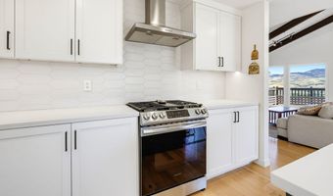
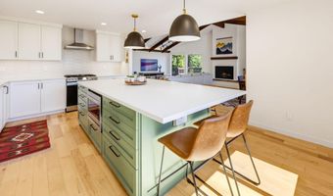
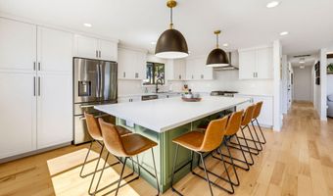
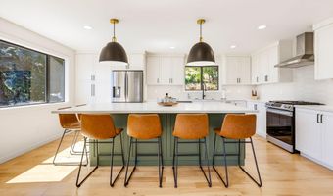
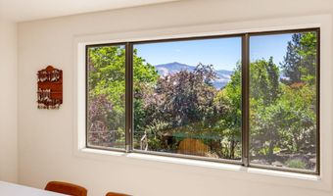
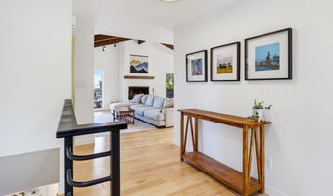
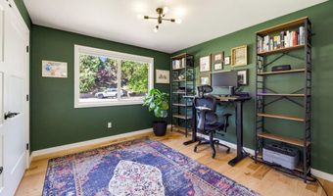
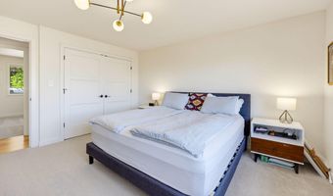
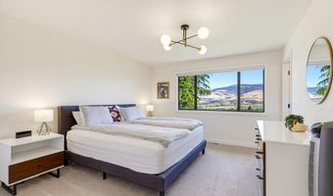
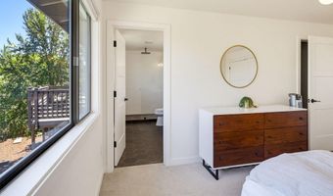
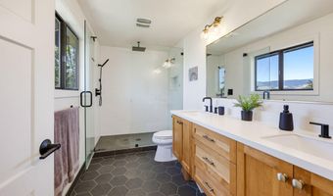
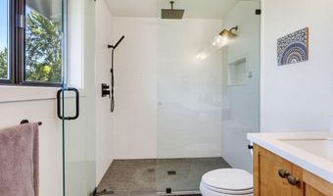
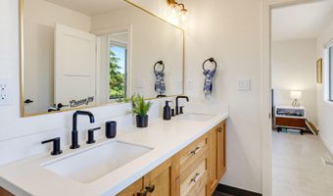
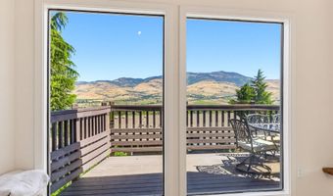
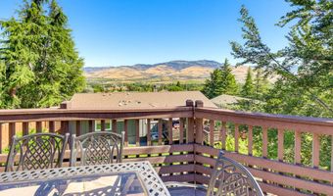
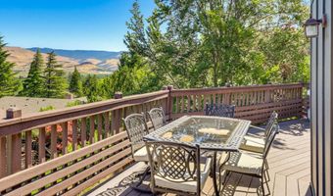
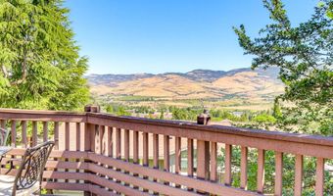
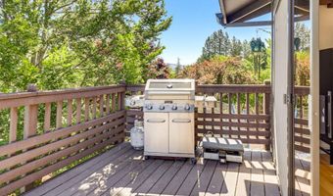
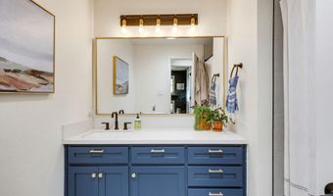
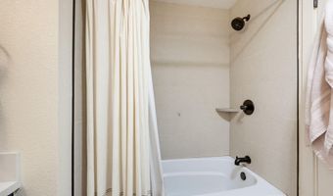
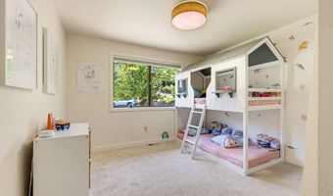
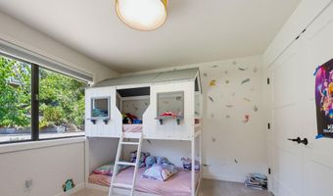
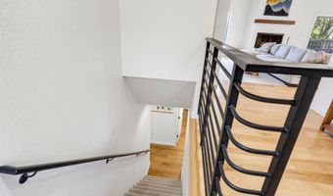
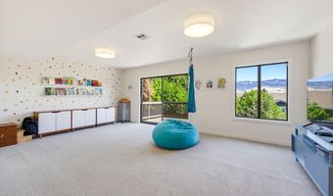
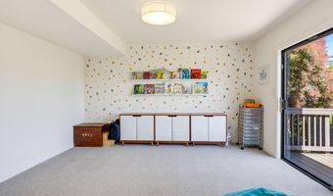
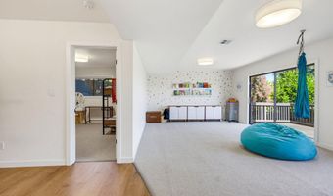
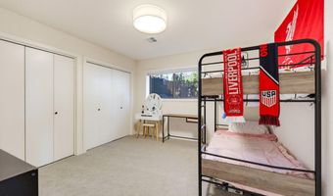
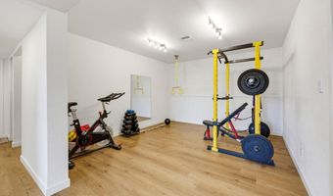
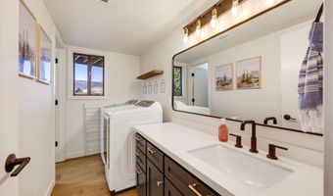
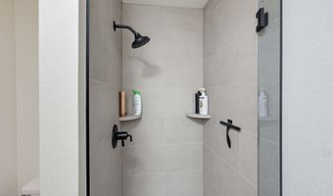
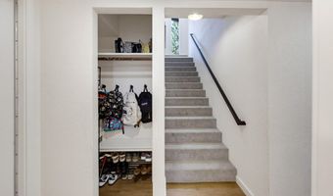
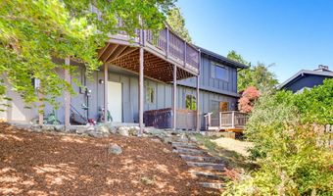
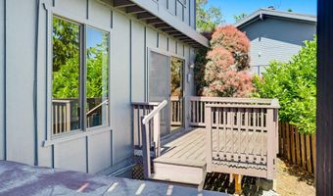
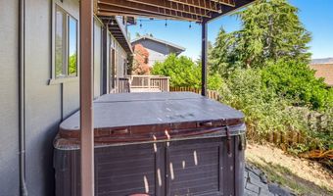
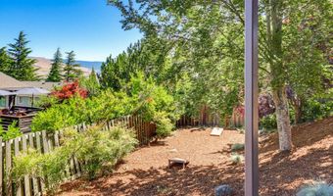
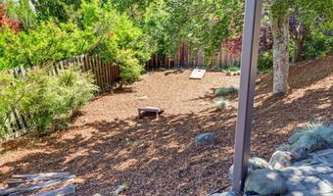
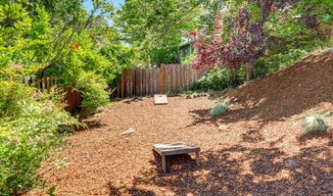
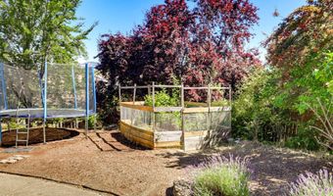
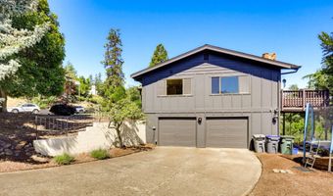
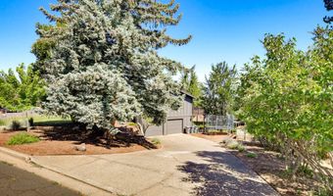
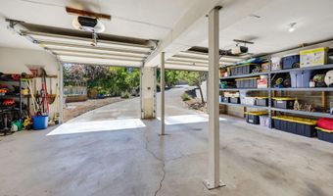
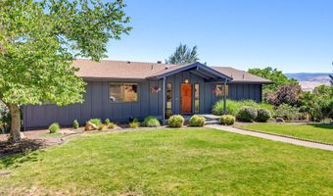
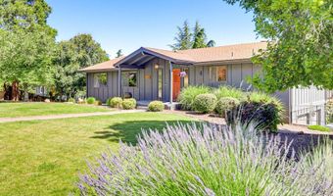
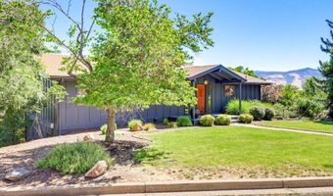
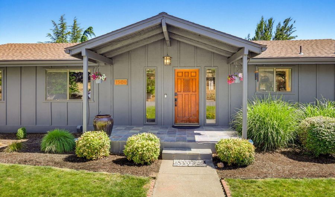
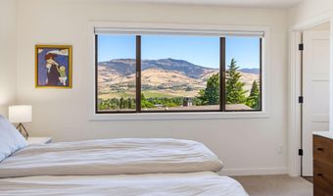
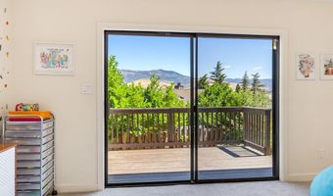
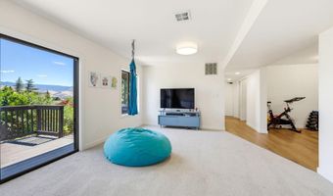
Professionally designed & extensively remodeled, with construction completed by Agakhanov Homes in 2022, this stunning 4BR/3BA, 2,712 SF home offers sweeping Grizzly Peak views & thoughtfully curated living spaces throughout. Vaulted ceilings, expansive windows & a dramatic floor-to-ceiling wood-burning fireplace anchor the open-concept great room, where the family room, dining area & designer kitchen create an ideal space for entertaining. Step outside to the spacious view deck & enjoy the breathtaking Grizzly Peak views. The main level features a primary suite with ensuite bath, 2 additional bedrooms & a full bath. Downstairs offers a 4th bedroom, full bath, laundry area, family/bonus room with access to the lower deck & backyard, plus a dedicated home gym or flexible space for an office, studio or hobby room. Conveniently located near shopping, restaurants, parks & schools.
Open House Showings

Start TimeEnd TimeAppointment Required?
No

More Details

MLS Name
Oregon Data Share
Source
ListHub
MLS Number
220224544
MLS ID
ODOR
Virtual Tour
PARTICIPANT
Name
Jesse Donovan
Primary Phone
(541) 482-0044
Key
3YD-ODOR-R3900
Email
jesse.ashlandhomes@gmail.com
BROKER
Name
Ashland Homes Real Estate, Inc.
Phone
(541) 482-0044
OFFICE
Name
Ashland Homes Real Estate Inc.
Phone
(541) 482-0044
Copyright © 2026 Oregon Data Share. All rights reserved. All information provided by the listing agent/broker is deemed reliable but is not guaranteed and should be independently verified.

Features

Basement
Basement
Dock
Dock
Elevator
Elevator
Fireplace
Fireplace
Greenhouse
Greenhouse
Hot Tub Spa
Hot Tub Spa
New Construction
New Construction
Pool
Pool
Sauna
Sauna
Sports Court
Sports Court
Waterfront
Waterfront
Appliances
Dishwasher
Dishwasher
Disposal
Disposal
Dryer
Dryer
Microwave
Microwave
Oven
Oven
Range
Range
Range Hood
Range Hood
Refrigerator
Refrigerator
Washer
Washer
Water Heater
Water Heater
Architectural Style
Contemporary
Contemporary
Construction Materials
Frame
Frame
Cooling
Central Air
Central Air
Heat Pump
Heat Pump
Exterior
Spa/Hot Tub
Spa/Hot Tub
Flooring
Hardwood
Hardwood
Carpet
Carpet
Tile
Tile
Heating
Fireplace(s)
Fireplace(s)
Heat Pump (Heating)
Heat Pump (Heating)
Interior
Smart Lock(s)
Smart Lock(s)
Double Vanity
Double Vanity
Fiberglass Stall Shower
Kitchen Island
Kitchen Island
Linen Closet
Linen Closet
Open Floorplan
Open Floorplan
Shower/Tub Combo
Shower/Tub Combo
Solar Tube(s)
Solar Tube(s)
Spa/Hot Tub
Spa/Hot Tub
Tile Shower
Tile Shower
Vaulted Ceiling(s)
Vaulted Ceiling(s)
Parking
Driveway
Driveway
Open
Open
On Street
On Street
Patio and Porch
Porch
Porch
Deck
Deck
Roof
Composition
Composition
Rooms
Bathroom 1
Bathroom 1
 Family Room
Family Room
Bathroom 3
Bathroom 3
Bedroom 3
Bedroom 3
Bedroom 1
Bedroom 1
Dining Room
Dining Room
 Laundry Room
Laundry Room
Bedroom 4
Bedroom 4
Bathroom 2
Bathroom 2
Bedroom 2
Bedroom 2
View
Territorial
Territorial
Valley
Valley
Window
Double Pane Windows
Double Pane Windows
Skylight(s)
Skylight(s)
Aluminum Frames
Aluminum Frames

History

DateEventPrice$/SqftSource
Listed For Sale
Residential
$850,000$313Ashland Homes Real Estate Inc.
Report issue with price history

Taxes

YearAnnual AmountDescription
2025$7,716

Nearby Schools

Elementary School

Walker Elementary School

0.6 miles awayKG - 05

Middle School

Ashland Middle School

0.9 miles away05 - 08

Elementary School

John Muir Elementary School

0.9 miles awayKG - 08
Show more
Get more info on 1509 Woodland Dr, Ashland, OR 97520
Profile
Jesse Donovan
Listing Agent
(541) 482-0044
By pressing request info, you agree that Residential and real estate professionals may contact you via phone/text about your inquiry, which may involve the use of automated means.
Profile
Jesse Donovan
Listing Agent
(541) 482-0044
By pressing request info, you agree that Residential and real estate professionals may contact you via phone/text about your inquiry, which may involve the use of automated means.