1508 SOUTHVIEW Rd Bel Air, MD 21015
Price
$485,000
Listed On
Type
For Sale
Status
Active
1508 SOUTHVIEW Rd, Bel Air, MD 21015
3 Beds
3 Bath
2002 sqft
Asking  $485,000

Snapshot

Type
For Sale
Category
Purchase
Property Type
Residential
Property Subtype
Single Family Residence
MLS Number
MDHR2058364
Parcel Number
Property Sqft
2,002 sqft
Lot Size
0.50 acres
Year Built
1964
Year Updated
Bedrooms
3
Bathrooms
3
Full Bathrooms
2
3/4 Bathrooms
0
Half Bathrooms
1
Quarter Bathrooms
0
Lot Size (in sqft)
21,780
Price Low
-
Room Count
-
Building Unit Count
-
Condo Floor Number
-
Number of Buildings
-
Number of Floors
2
Parking Spaces
8
Subdivision Name
GREENRIDGE
Franchise Affiliation
Berkshire Hathaway HomeServices
Special Listing Conditions
Auction
Auction
Bankruptcy Property
Bankruptcy Property
HUD Owned
HUD Owned
In Foreclosure
In Foreclosure
Notice Of Default
Notice Of Default
Probate Listing
Probate Listing
Real Estate Owned
Real Estate Owned
Short Sale
Short Sale
Third Party Approval

Description

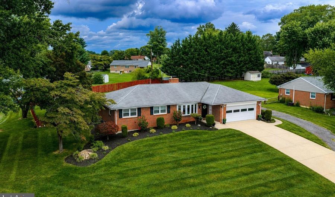
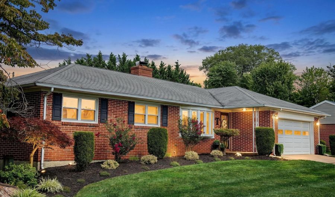
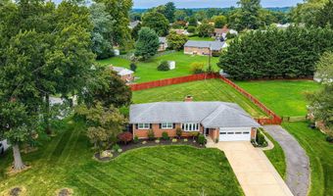
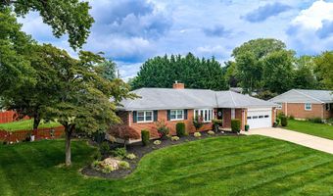
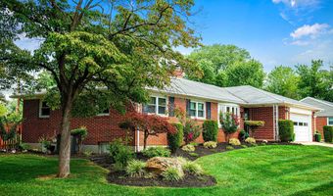
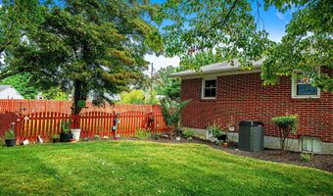
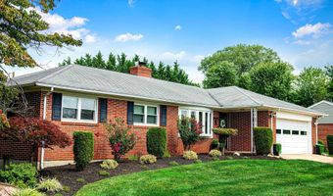
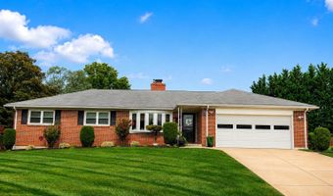
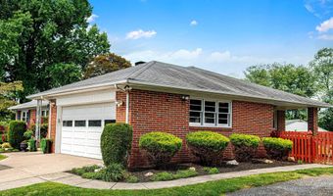
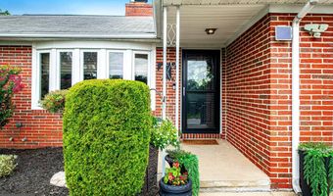
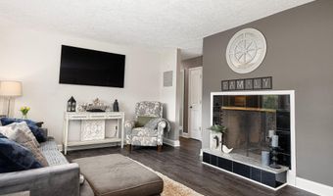
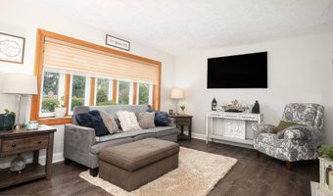
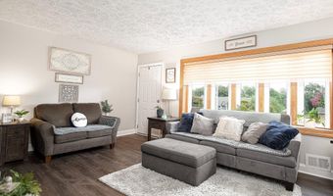
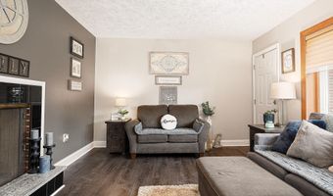
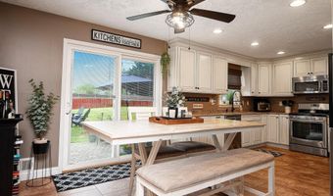
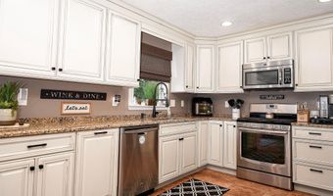
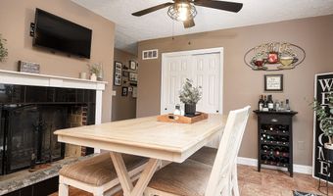
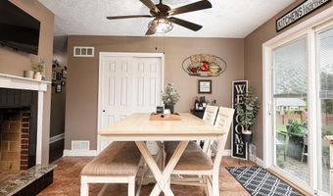
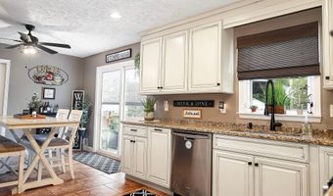
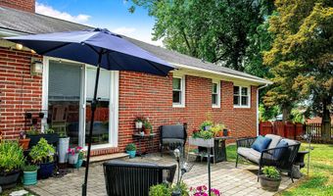
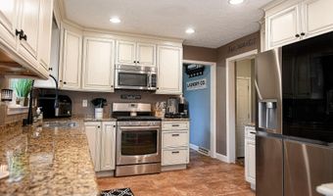
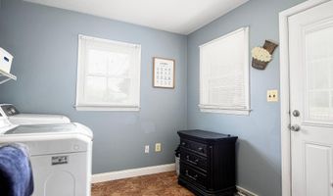
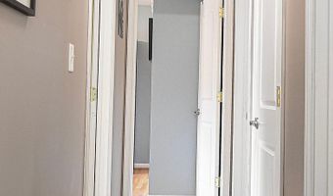

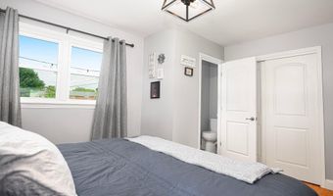
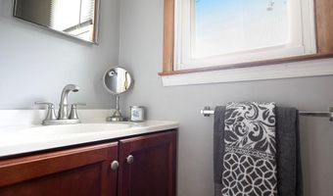
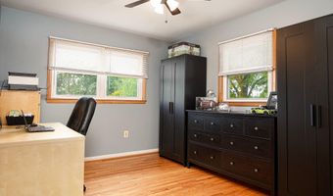
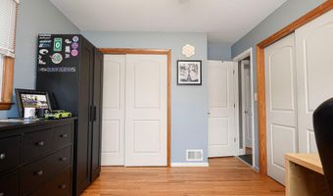
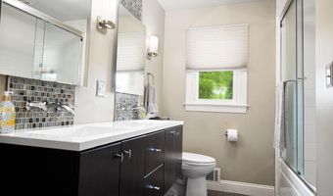
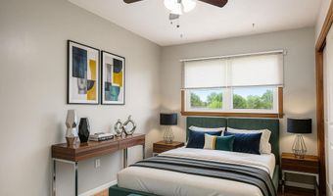
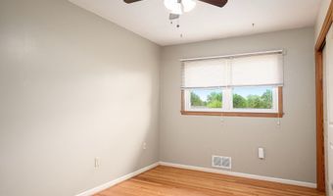
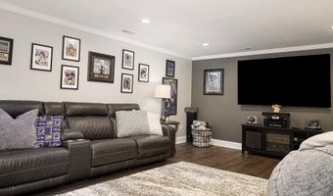
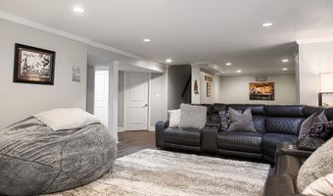
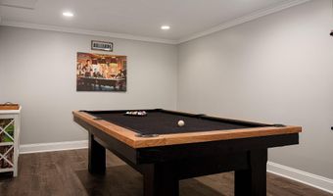
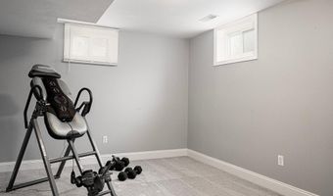
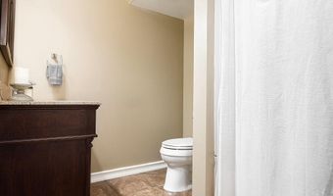
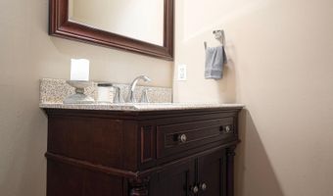
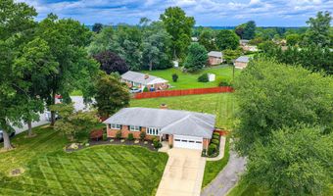
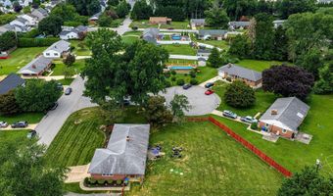
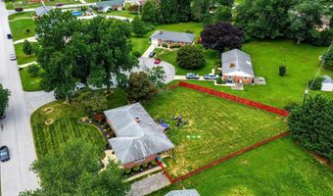
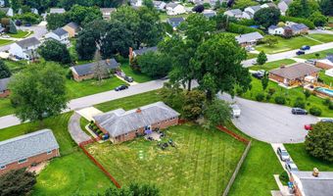
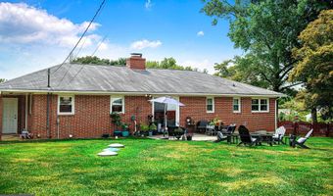
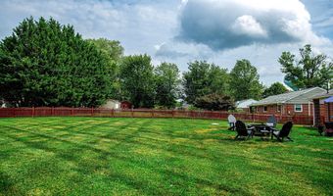
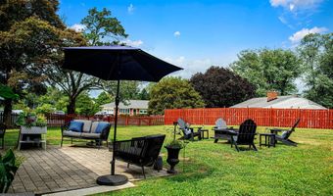
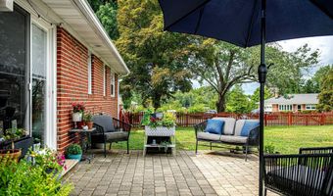
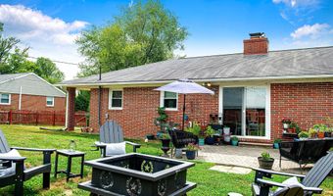
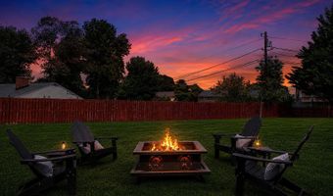
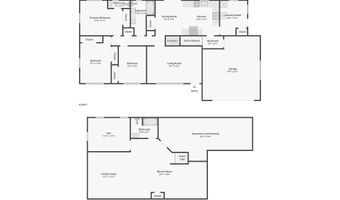
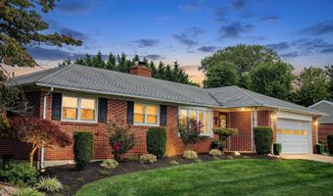
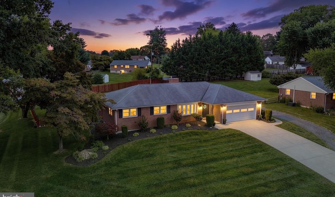
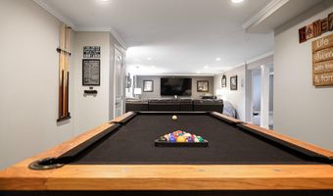
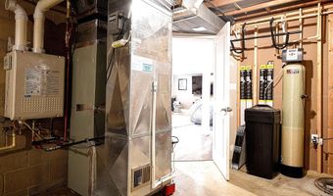
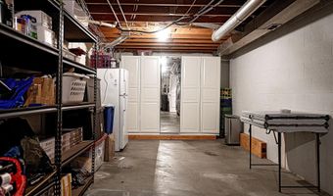
Welcome HOME to this beautifully maintained all-brick rancher, perfectly nestled on a picturesque 1/2-acre lot in the highly sought-after Greenridge community with NO HOA! From the moment you arrive, you'll be captivated by its wonderful curb appeal and the welcoming feeling that makes this house truly feel like HOME. Designed for the ease and comfort of one-level living, this home offers three spacious bedrooms, including a private owner's en-suite with a convenient half bath, along with an updated full hallway bath. At the heart of the home, the updated kitchen is warmed by a two-sided wood-burning fireplace that is shared with the inviting living room, creating the perfect setting for cozy evenings, family gatherings, or simply enjoying the warmth and ambiance from either room. Just off the kitchen, you'll appreciate the conveniently located laundry room, thoughtfully designed to make everyday chores simple while keeping everything within easy reach. Sliders from kitchen lead outside to your own private backyard retreat. The fully fenced yard and patio provide the ideal backdrop for sipping your morning coffee, hosting summer barbecues, watching children or pets play, gathering with family and friends, or simply relaxing as you take in the beauty that surrounds you. The finished lower level offers exceptional additional living space with a spacious recreation room that's perfect for entertaining. You'll also find a versatile bonus room complete with a pool table that conveys with the home, an additional den or possible fourth bedroom, a full bathroom, and a generous storage room, providing flexibility for guests, a home office, or whatever best fits your lifestyle. Thoughtfully updated for years of worry-free living, this home features a brand-new Trane HVAC system (2026), a new stainless steel refrigerator (2026), a tankless water heater, a whole-house water filtration system, and a BAT septic system installed in 2021. The spacious two-car garage offers abundant room for vehicles, storage, tools, and hobbies, while an additional electrical sub-panel has been pre-wired to the exterior outlet on the covered side porch, providing added peace of mind should you ever need to connect a generator. Filled with warmth, thoughtful updates, and wonderful spaces both inside and out, this is more than just a house, it's a place where memories are waiting to be made. Don't miss the opportunity to make this truly special home your new HOME!
More Details

MLS Name
Bright MLS
Source
ListHub
MLS Number
MDHR2058364
MLS ID
TRENDPA
Virtual Tour
PARTICIPANT
Name
Margaret M Smith
Primary Phone
(443) 910-0904
Key
3YD-TRENDPA-69431
Email
peggysmithhomes@gmail.com
BROKER
Name
Berkshire Hathaway HomeServices PenFed Realty
Phone
(866) 225-5778
OFFICE
Name
Berkshire Hathaway HomeServices PenFed Realty
Phone
(410) 515-5300
Copyright © 2026 Bright MLS. All rights reserved. All information provided by the listing agent/broker is deemed reliable but is not guaranteed and should be independently verified.

Features

Basement
Basement
Dock
Dock
Elevator
Elevator
Fireplace
Fireplace
Greenhouse
Greenhouse
Hot Tub Spa
Hot Tub Spa
New Construction
New Construction
Pool
Pool
Sauna
Sauna
Sports Court
Sports Court
Waterfront
Waterfront
Appliances
Built-In Microwave
Built-In Microwave
Dishwasher
Dishwasher
Disposal
Disposal
Dryer
Dryer
Icemaker
Icemaker
Oven - Self Cleaning
Stainless Steel Appliances
Oven/Range - Gas
Oven/Range - Gas
Stove
Stove
Washer
Washer
Water Conditioner - Owned
Water Heater - Tankless
Refrigerator
Refrigerator
Exhaust Fan
Exhaust Fan
Architectural Style
Ranch
Ranch
Construction Materials
Brick
Brick
Cooling
Ceiling Fan(s)
Ceiling Fan(s)
Central Air
Central Air
Heating
Forced Air
Forced Air
Interior
Bathroom - Tub Shower
Ceiling Fan(s)
Ceiling Fan(s)
Floor Plan - Open
Floor Plan - Open
Kitchen - Country
Kitchen - Country
Kitchen - Eat-In
Kitchen - Eat-In
Kitchen - Table Space
Primary Bath(s)
Primary Bath(s)
Recessed Lighting
Recessed Lighting
Wood Floors
Wood Floors
Entry Level Bedroom
Entry Level Bedroom
Carpet
Carpet
Water Treat System
Water Treat System
Parking
On Street
On Street
Driveway
Driveway
Garage - Attached
Garage - Attached
Off Street
Off Street
Rooms
Bathroom 3
Bathroom 3
Bathroom 1
Bathroom 1
Bathroom 2
Bathroom 2
Basement
Basement
Bedroom 3
Bedroom 3
Bedroom 2
Bedroom 2
Bedroom 1
Bedroom 1

History

DateEventPrice$/SqftSource
Listed For Sale
Residential
$485,000$242Berkshire Hathaway HomeServices PenFed Realty
Report issue with price history

Taxes

YearAnnual AmountDescription
$3,500

Nearby Schools

Elementary School

Fountain Green Elementary

0.2 miles awayKG - 05

Elementary School

Prospect Mill Elementary

1.5 miles awayPK - 05

Middle School

Southampton Middle

1.4 miles away06 - 08
Show more
Get more info on 1508 SOUTHVIEW Rd, Bel Air, MD 21015
Profile
Margaret M Smith
Listing Agent
(443) 910-0904
By pressing request info, you agree that Residential and real estate professionals may contact you via phone/text about your inquiry, which may involve the use of automated means.
Profile
Margaret M Smith
Listing Agent
(443) 910-0904
By pressing request info, you agree that Residential and real estate professionals may contact you via phone/text about your inquiry, which may involve the use of automated means.