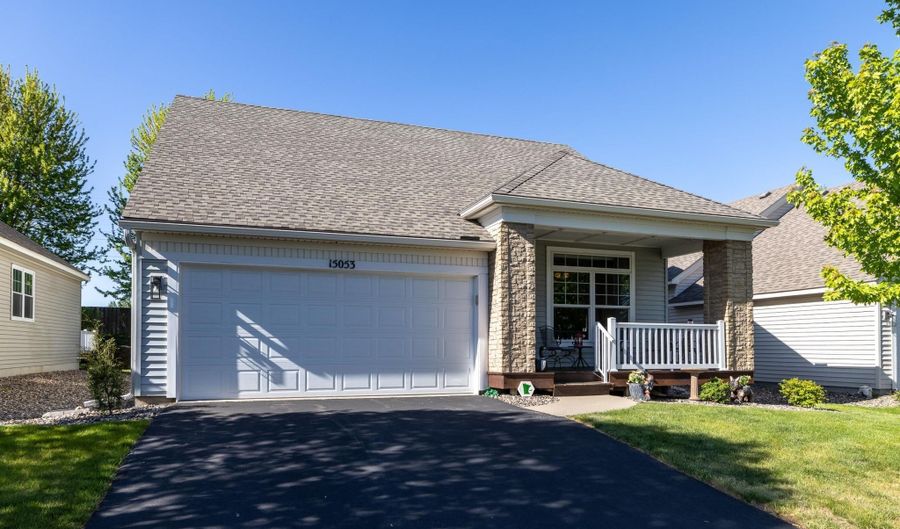
15053 Dutchman Way Apple Valley, MN 55124
Price
$410,000
Listed On
Type
For Sale
Status
Active
15053 Dutchman Way, Apple Valley, MN 55124
2 Beds
3 Bath
2112 sqft
Asking  $410,000

Snapshot

Type
For Sale
Category
Purchase
Property Type
Residential
Property Subtype
Townhouse
MLS Number
7113426
Parcel Number
017690003420
Property Sqft
2,112 sqft
Lot Size
0.11 acres
Year Built
2000
Year Updated
Bedrooms
2
Bathrooms
3
Full Bathrooms
1
3/4 Bathrooms
1
Half Bathrooms
1
Quarter Bathrooms
0
Lot Size (in sqft)
4,791.6
Price Low
-
Room Count
-
Building Unit Count
-
Condo Floor Number
-
Number of Buildings
-
Number of Floors
0
Parking Spaces
0
Location Directions
Cedar Ave to Cty Rd 42 to Dundee to Dutchman Way to property
Subdivision Name
Tousignants Prairie Crossing
Franchise Affiliation
RE/MAX International
Special Listing Conditions
Auction
Auction
Bankruptcy Property
Bankruptcy Property
HUD Owned
HUD Owned
In Foreclosure
In Foreclosure
Notice Of Default
Notice Of Default
Probate Listing
Probate Listing
Real Estate Owned
Real Estate Owned
Short Sale
Short Sale
Third Party Approval

Description

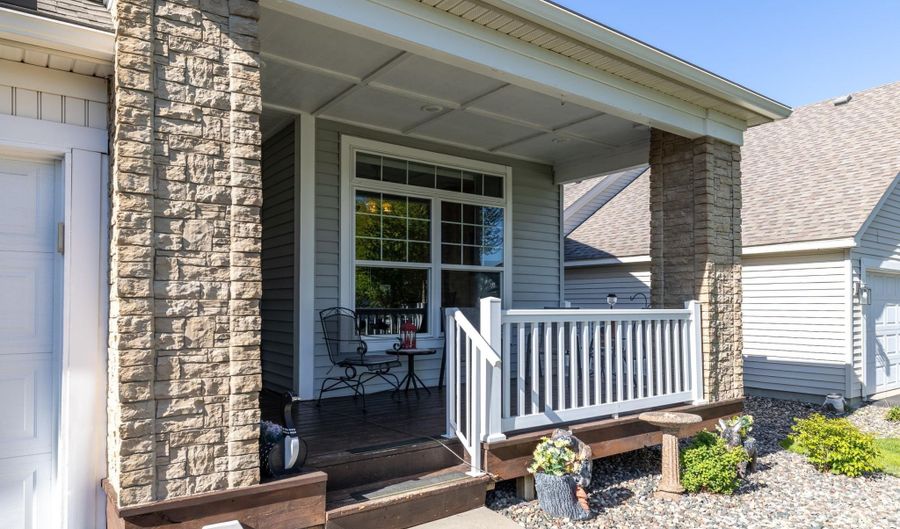
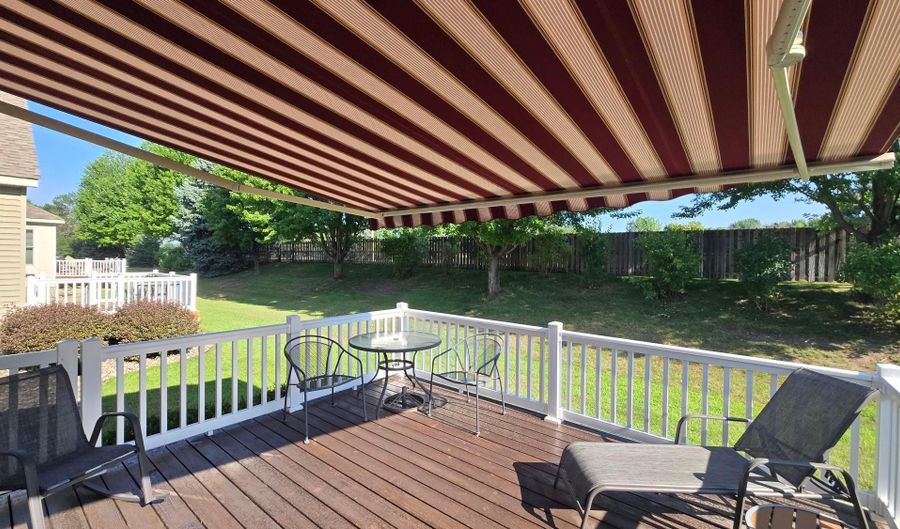
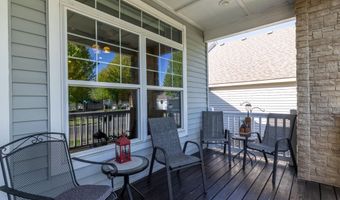
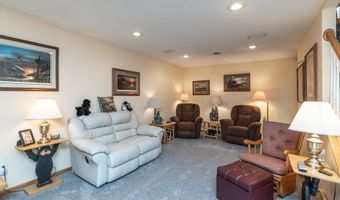
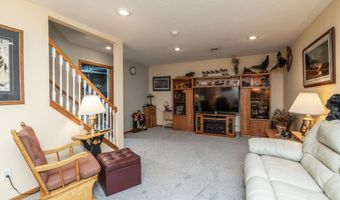
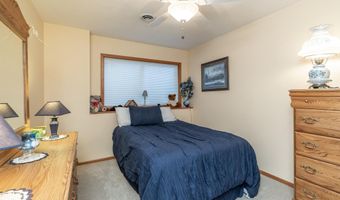
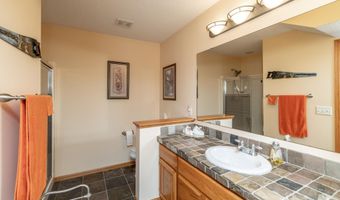
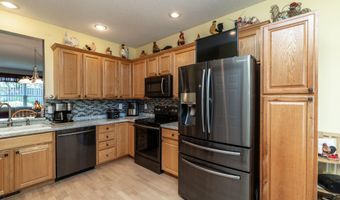
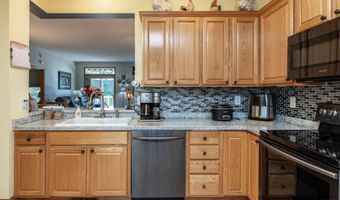
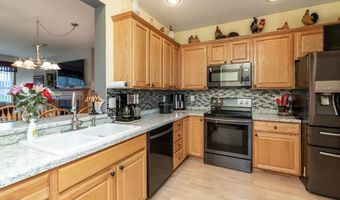
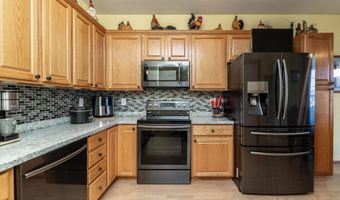
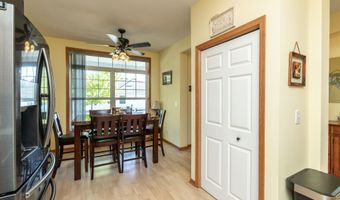
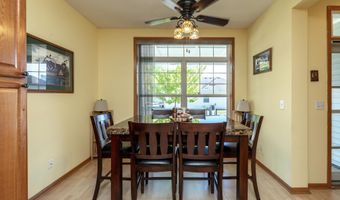
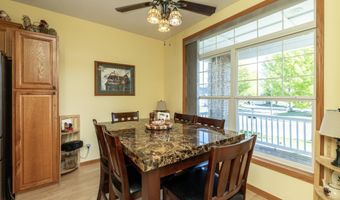
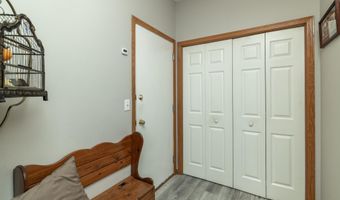
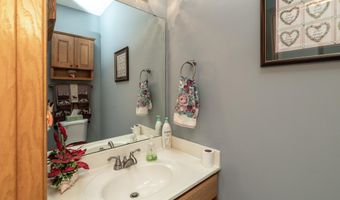
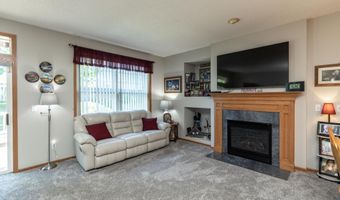
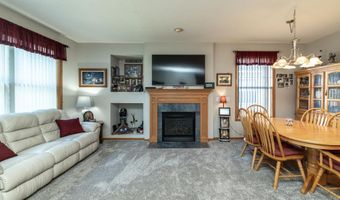
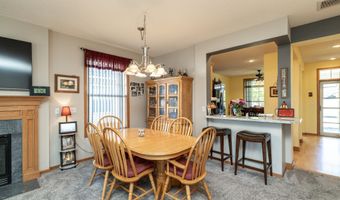
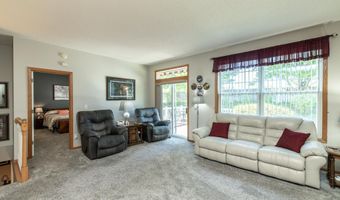
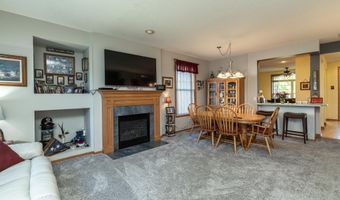
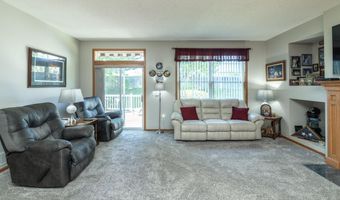
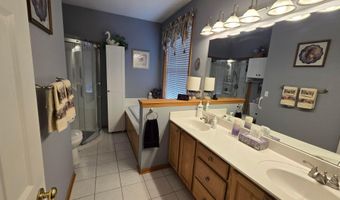
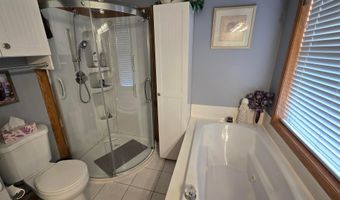
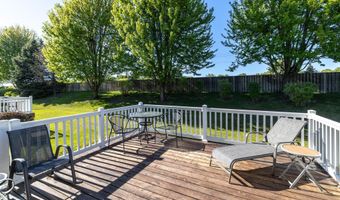
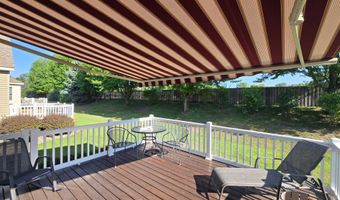
Impeccably maintained, detached townhome awaits its new owner to just move in and enjoy! This one-level home with fully finished basement offers desirable maintenance-free living, and all of the right spaces in all of the right places. Outside you can relax on the south-facing front porch or large, north-facing back deck with electric awning. Inside you'll appreciate the open floorplan with both formal and informal dining spaces; kitchen with stainless steel appliances, tile backsplash, and side pantry; main and lower level living rooms (one with gas fireplace); main floor primary suite which includes a full bathroom; lower level office/exercise room that could be used as a third bedroom with the addition of an egress window; and large storage space. The roof, radon and deck were all done in 2021. If you're looking to downsize and/or lock the door and leave, this is the home for you!

More Details

MLS Name
Northstar MLS
Source
ListHub
MLS Number
7113426
MLS ID
RMLSMN
Virtual Tour
PARTICIPANT
Name
Wendy R Carson
Primary Phone
(952) 829-2900
Key
3YD-RMLSMN-58934
Email
wendy@wendycarson.com
BROKER
Name
RE/MAX Results
Phone
(952) 829-2900
OFFICE
Name
RE/MAX Results
Phone
(952) 431-2400
Copyright © 2026 Northstar MLS. All rights reserved. All information provided by the listing agent/broker is deemed reliable but is not guaranteed and should be independently verified.

Features

Basement
Basement
Dock
Dock
Elevator
Elevator
Fireplace
Fireplace
Greenhouse
Greenhouse
Hot Tub Spa
Hot Tub Spa
New Construction
New Construction
Pool
Pool
Sauna
Sauna
Sports Court
Sports Court
Waterfront
Waterfront
Appliances
Dishwasher
Dishwasher
Disposal
Disposal
Dryer
Dryer
Water Heater - Gas
Water Heater - Gas
Microwave
Microwave
Range
Range
Refrigerator
Refrigerator
Washer
Washer
Water Softener - Owned
Construction Materials
Concrete
Concrete
Cooling
Central Air
Central Air
Exterior
Vinyl
Vinyl
Heating
Forced Air
Forced Air
Parking
Garage - Attached
Garage - Attached
Open
Open
Driveway
Driveway
Rooms
Basement
Basement
Bathroom 3
Bathroom 3
Bedroom 1
Bedroom 1
Bathroom 2
Bathroom 2
Bedroom 2
Bedroom 2
Bathroom 1
Bathroom 1

History

DateEventPrice$/SqftSource
Listed For Sale
Residential
$410,000$194RE/MAX Results
Report issue with price history

Taxes

YearAnnual AmountDescription
2026$4,730

Nearby Schools

Elementary, Middle & High School

Dakota Ridge School

0.8 miles awayKG - 12

Learning Center

Early Childhood Learning Center

0.9 miles awayPK - PK

Middle School

Scott Highlands Middle

1.1 miles away06 - 08
Show more
Get more info on 15053 Dutchman Way, Apple Valley, MN 55124
Profile
Wendy R Carson
Listing Agent
(952) 829-2900
By pressing request info, you agree that Residential and real estate professionals may contact you via phone/text about your inquiry, which may involve the use of automated means.
Profile
Wendy R Carson
Listing Agent
(952) 829-2900
By pressing request info, you agree that Residential and real estate professionals may contact you via phone/text about your inquiry, which may involve the use of automated means.