1503 Riverfront Dr Bullhead City, AZ 86442
Price
$1,195,000
Listed On
Type
For Sale
Status
Active
1503 Riverfront Dr, Bullhead City, AZ 86442
3 Beds
3 Bath
2756 sqft
Asking  $1,195,000

Snapshot

Type
For Sale
Category
Purchase
Property Type
Residential
Property Subtype
Single Family Residence
MLS Number
041004
Parcel Number
214-72-001
Property Sqft
2,756 sqft
Lot Size
0.09 acres
Year Built
2010
Year Updated
Bedrooms
3
Bathrooms
3
Full Bathrooms
2
3/4 Bathrooms
1
Half Bathrooms
0
Quarter Bathrooms
0
Lot Size (in sqft)
3,920.4
Price Low
-
Room Count
-
Building Unit Count
-
Condo Floor Number
-
Number of Buildings
-
Number of Floors
2
Parking Spaces
0
Location Directions
Heading south on Highway 95 turn right on Clubhouse Dr, street ends into the home. Do not block driveway of neighbors.
Legal Description
EAST SHORE VILLAS TRACT 5108 UNIT 2 LOT 52 214-65-236C(214-72-001 THRU 024)2006 TAX YR
Subdivision Name
East Shore Villas
Franchise Affiliation
None
Special Listing Conditions
Auction
Auction
Bankruptcy Property
Bankruptcy Property
HUD Owned
HUD Owned
In Foreclosure
In Foreclosure
Notice Of Default
Notice Of Default
Probate Listing
Probate Listing
Real Estate Owned
Real Estate Owned
Short Sale
Short Sale
Third Party Approval

Description

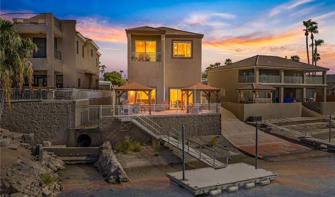
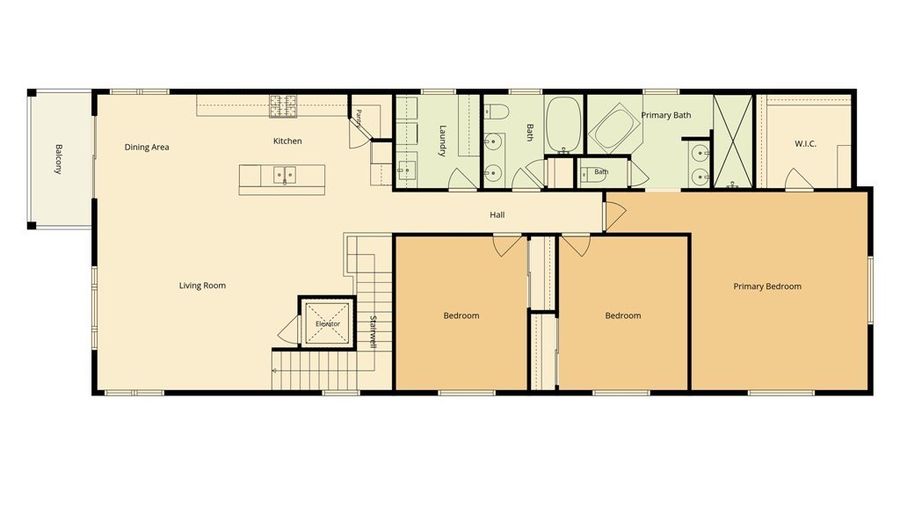
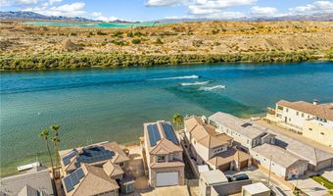
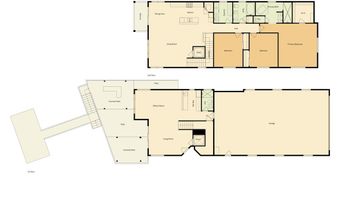
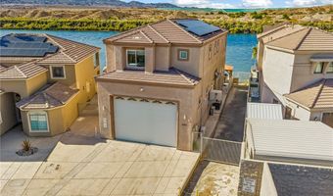
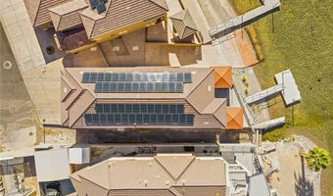
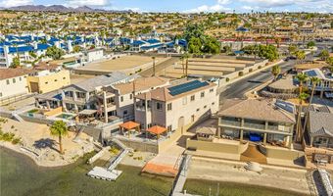
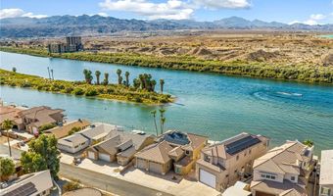
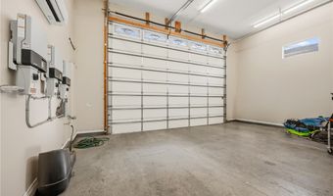
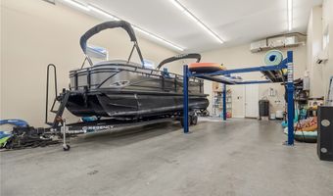
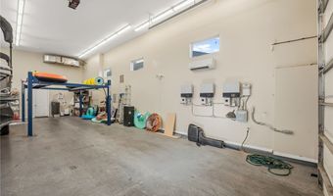
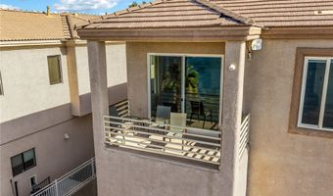
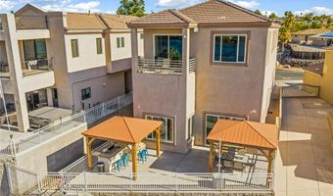
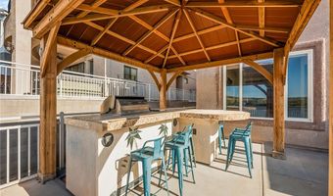
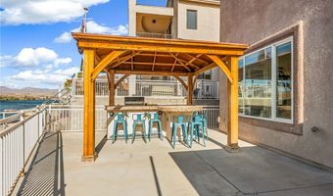
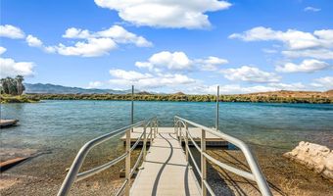
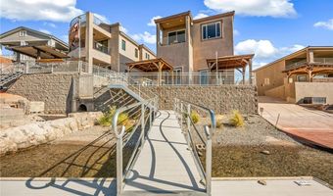
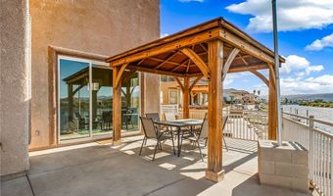
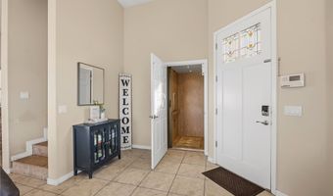
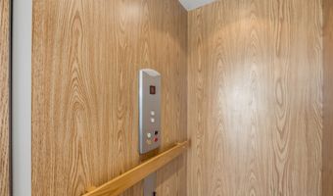
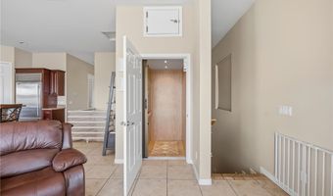
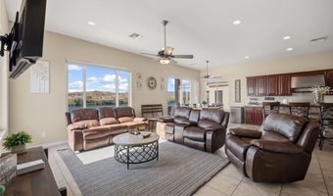
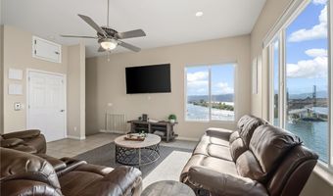
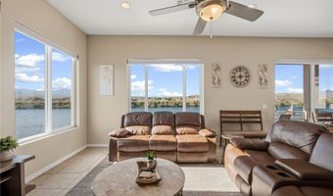
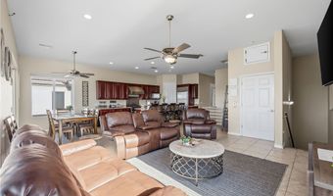
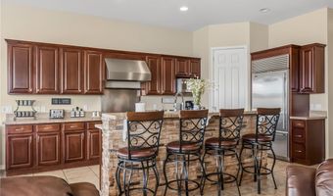
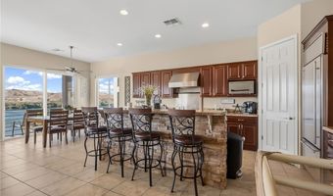
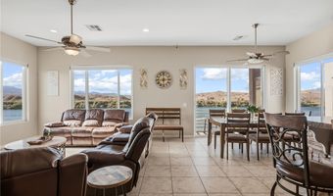
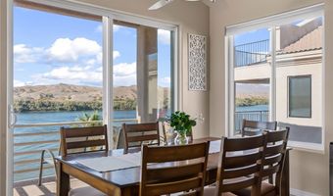
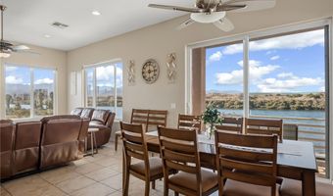
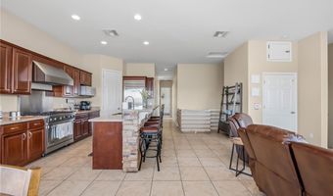
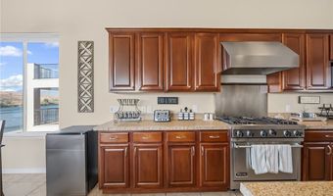
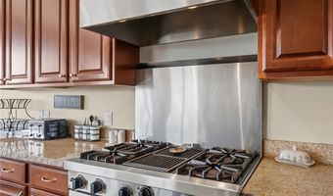
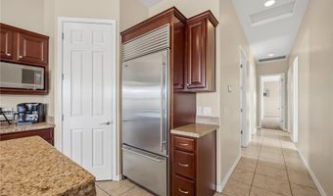
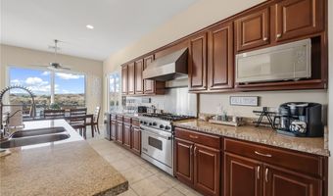
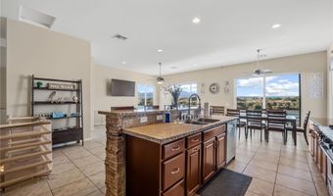
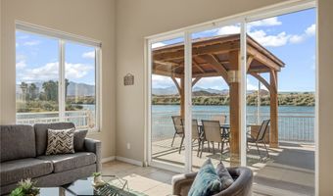
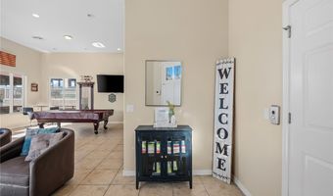
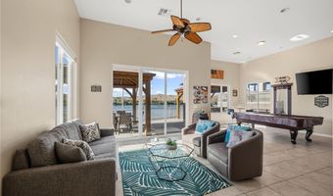
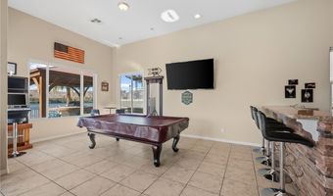
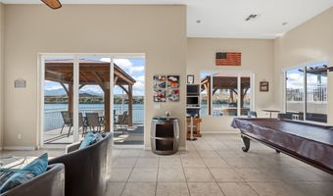
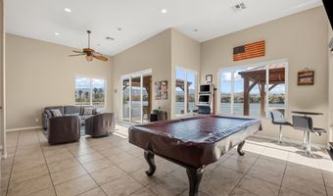
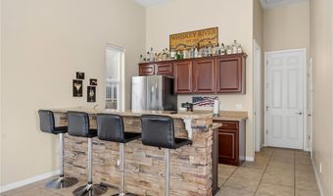
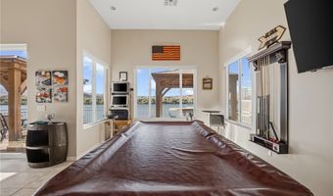
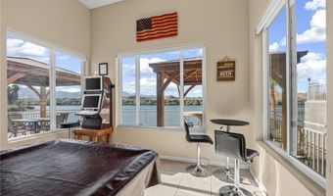
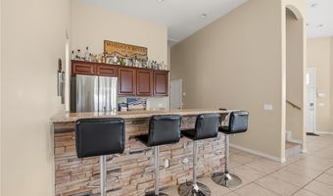
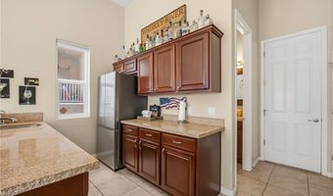
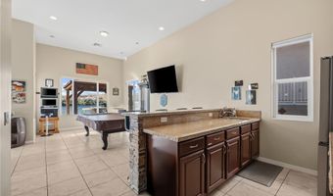
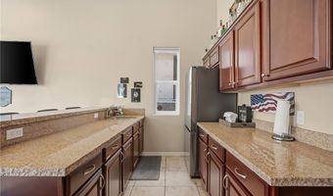
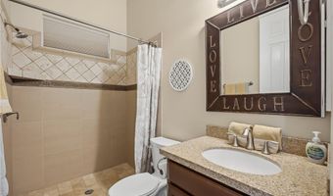
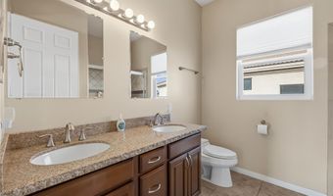
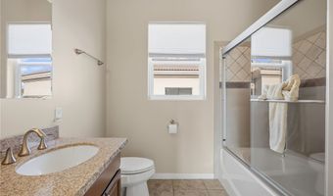
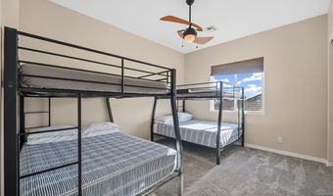
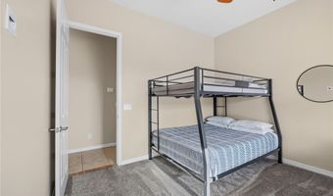
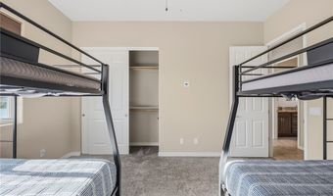
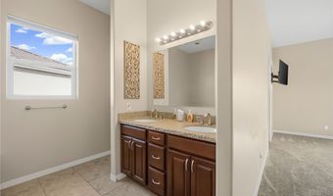
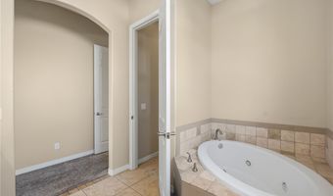
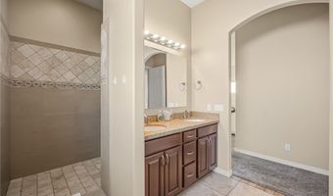
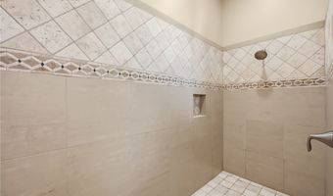
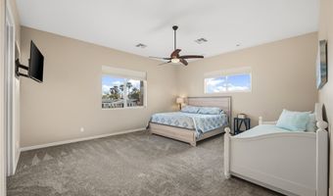
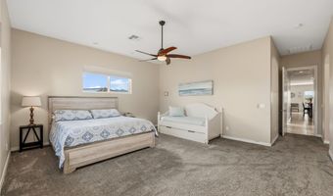
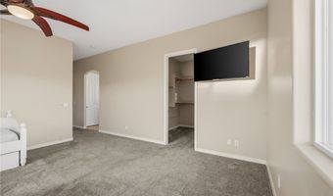
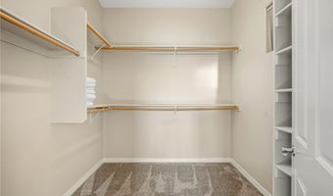
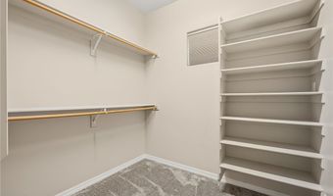
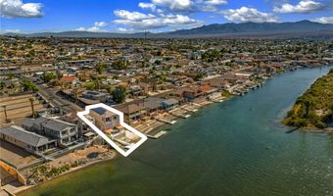
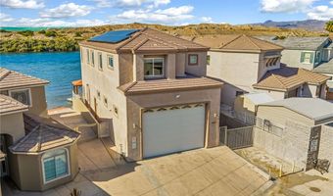
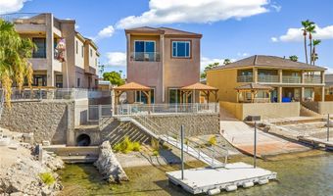
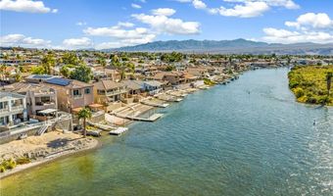
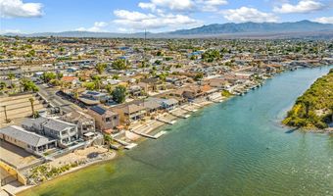
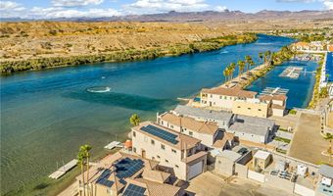
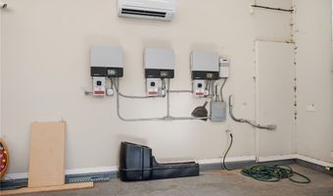
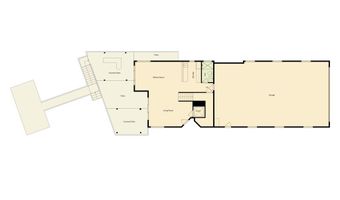
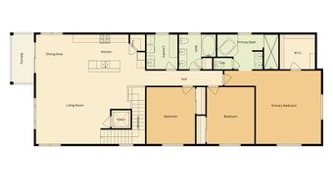
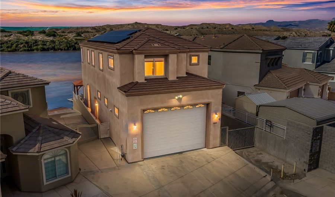

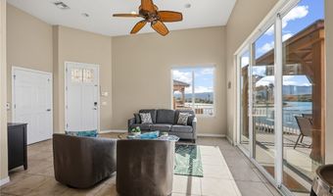
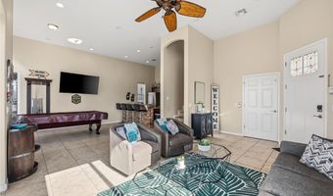
Luxury waterfront home with private dock & massive RV garage: 50 ft depth & 14 ft high door! Truly impressive garage space available here - rare for a riverfront home - with even more parking made possible by a LIFT inside. OWNED SOLAR!!! Walking inside the home, you will immediately notice the high 12 ft ceilings, sunlight streaming in through the large windows, and the stunning Colorado River views which are unmatched. Patio access from this level holds two gazebos, outdoor BBQ area, and a private dock / beachfront area. Downstairs amenities include a full bar/lounge area with pool table, seating, full bathroom, patio access, storage, and garage entry. Easily can be made into additional sleeping space for guests. If you're feeling tired from a long day or simply want to send your bags or groceries up, this home makes it easy with the ELEVATOR from the first to second story. If you prefer to take the beautiful travertine stairway, you'll come out at the main living space. High ceilings once more frame the spacious living area - and you'll want to step out onto the balcony to take in those views yet again. A high end full kitchen is located on this level with granite counters, premium Viking & Subzero appliances, and breakfast bar seating. The dining space is right by the balcony access so you will be able to eat your meals with a view! Heading down the hall you'll find the guest bathroom across from two spacious guest bedrooms... plenty of room for the whole family. And finally, the oversized primary suite with walk-in closet, luxurious full bathroom and separate tub/expansive walk-in shower. Whether you plan to live here full time or continue to use it as a short-term rental (as the current owners have supplemented their personal use), this unique riverfront home is sure to please. Fantastic location in town: within walking distance to gas stations, restaurants, grocery stores and more. Just a short drive to Community Park for easy launching, Laughlin casinos, & Lake Mohave. Every detail has been thought of here. Ready to make river living part of your life? Call your agent for a tour because RV garage homes on the river don't come up very often, especially ones this beautiful WITH an elevator!
More Details

MLS Name
Momentum MLS
Source
ListHub
MLS Number
041004
MLS ID
WARDEXAZ
Virtual Tour
PARTICIPANT
Name
Jessica Topol
Primary Phone
(928) 234-5616
Key
3YD-WARDEXAZ-JESSICAT
Email
jessica@sgroup928.com
BROKER
Name
Kenneth L. Sondgeroth Realtor
Phone
(928) 768-5997
OFFICE
Name
Sondgeroth Real Estate Group, LLC
Phone
(928) 716-8949
Copyright © 2026 Momentum MLS. All rights reserved. All information provided by the listing agent/broker is deemed reliable but is not guaranteed and should be independently verified.

Features

Basement
Basement
Dock
Dock
Elevator
Elevator
Fireplace
Fireplace
Greenhouse
Greenhouse
Hot Tub Spa
Hot Tub Spa
New Construction
New Construction
Pool
Pool
Sauna
Sauna
Sports Court
Sports Court
Waterfront
Waterfront
Appliances
Dryer
Dryer
Dishwasher
Dishwasher
Disposal
Disposal
GasDryer
GasDryer
GasOven
GasOven
GasRange
GasRange
Microwave
Microwave
Refrigerator
Refrigerator
WaterSoftener
WaterSoftener
WaterHeater
WaterHeater
WaterPurifier
WaterPurifier
Washer
Washer
EnergyStarQualifiedAppliances
TanklessWaterHeater
TanklessWaterHeater
Architectural Style
Other
Other
Construction Materials
Stucco
Stucco
 WoodFrame
WoodFrame
Cooling
Window Unit(s)
Window Unit(s)
Electric
Electric
Heat Pump
Heat Pump
Central Air
Central Air
Multi Units
Multi Units
Exterior
Balcony
Balcony
Landscaping
Landscaping
OutdoorGrill
OutdoorGrill
RvParkingRvHookup
RvParkingRvHookup
Flooring
Tile
Tile
Carpet
Carpet
Heating
Heat Pump (Heating)
Heat Pump (Heating)
Interior
WetBar
WetBar
BreakfastBar
BreakfastBar
Bathtub
Bathtub
CeilingFans
CeilingFans
DiningArea
DiningArea
DualSinks
DualSinks
GraniteCounters
GraniteCounters
JettedTub
JettedTub
KitchenIsland
KitchenIsland
PrimarySuite
PrimarySuite
OpenFloorplan
OpenFloorplan
Pantry
Pantry
SeparateShower
SeparateShower
TubShower
TubShower
UpperLevelPrimary
UpperLevelPrimary
VaultedCeilings
VaultedCeilings
WiredForData
WiredForData
WalkInClosets
WalkInClosets
WiredForSound
WiredForSound
WindowTreatments
WindowTreatments
ProgrammableThermostat
Other Structures
Gazebo
Gazebo
Parking
Open
Open
RV
RV
Garage
Garage
Patio and Porch
Patio
Patio
Roof
Rolled Hot Mop
Rolled Hot Mop
Rooms
Bedroom 3
Bedroom 3
Bathroom 2
Bathroom 2
Bedroom 2
Bedroom 2
Bedroom 1
Bedroom 1
Bathroom 3
Bathroom 3
Dining Room
Dining Room
Bathroom 1
Bathroom 1
Security
Security
Security
View
Mountains
Mountains
River
River
Waterfront
River Front
River Front
River Access
River Access

History

DateEventPrice$/SqftSource
Listed For Sale
Residential
$1,195,000$434Sondgeroth Real Estate Group, LLC
Report issue with price history

Taxes

YearAnnual AmountDescription
2024$5,314EAST SHORE VILLAS TRACT 5108 UNIT 2 LOT 52 214-65-236C(214-72-001 THRU 024)2006 TAX YR

Nearby Schools

High School

Mohave High School

1.1 miles away09 - 12

Junior High School

Bullhead City Junior High School

1.3 miles away06 - 08

Elementary School

Coyote Canyon School

1.4 miles awayPK - 02
Show more
Get more info on 1503 Riverfront Dr, Bullhead City, AZ 86442
Profile
Jessica Topol
Listing Agent
(928) 234-5616
By pressing request info, you agree that Residential and real estate professionals may contact you via phone/text about your inquiry, which may involve the use of automated means.
Profile
Jessica Topol
Listing Agent
(928) 234-5616
By pressing request info, you agree that Residential and real estate professionals may contact you via phone/text about your inquiry, which may involve the use of automated means.