1502 Downington Run NW Acworth, GA 30101
Price
$640,000
Listed On
Type
For Sale
Status
Active
1502 Downington Run NW, Acworth, GA 30101
3 Beds
3 Bath
3841 sqft
Asking  $640,000

Snapshot

Type
For Sale
Category
Purchase
Property Type
Residential
Property Subtype
Single Family Residence
MLS Number
7813781
Parcel Number
20023001090
Property Sqft
3,841 sqft
Lot Size
0.55 acres
Year Built
1993
Year Updated
Bedrooms
3
Bathrooms
3
Full Bathrooms
2
3/4 Bathrooms
0
Half Bathrooms
1
Quarter Bathrooms
0
Lot Size (in sqft)
23,923.15
Price Low
-
Room Count
-
Building Unit Count
-
Condo Floor Number
-
Number of Buildings
-
Number of Floors
1
Parking Spaces
5
Location Directions
GPS Friendly
Subdivision Name
Brookstone
Franchise Affiliation
None
Special Listing Conditions
Auction
Auction
Bankruptcy Property
Bankruptcy Property
HUD Owned
HUD Owned
In Foreclosure
In Foreclosure
Notice Of Default
Notice Of Default
Probate Listing
Probate Listing
Real Estate Owned
Real Estate Owned
Short Sale
Short Sale
Third Party Approval

Description

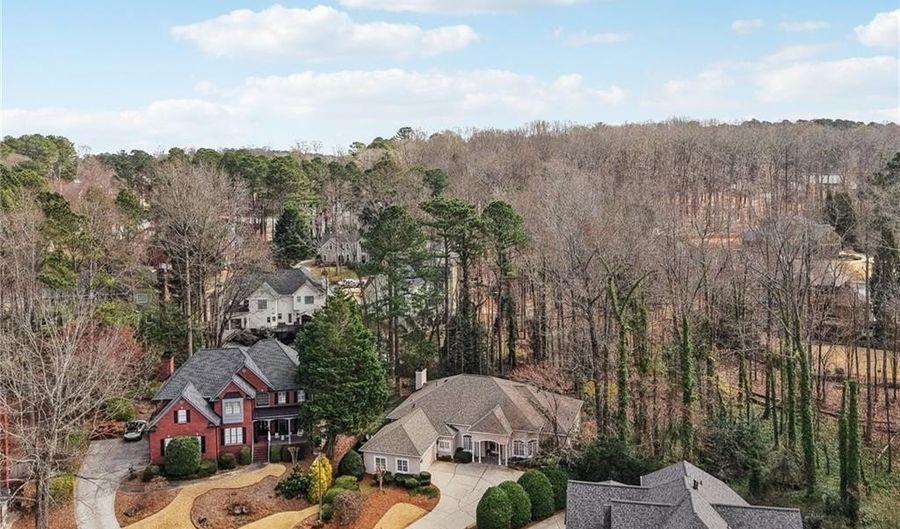
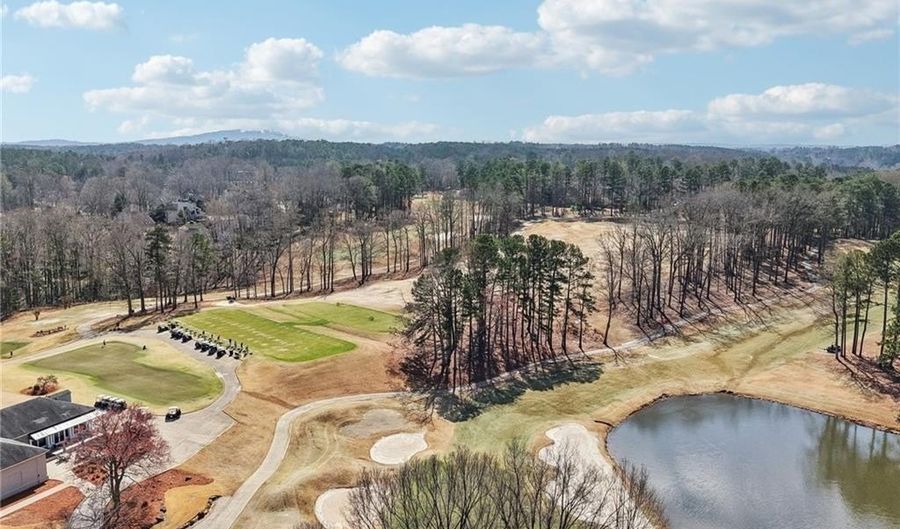
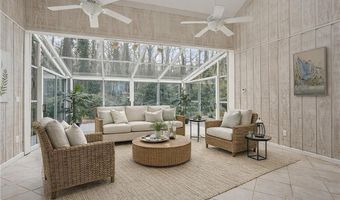
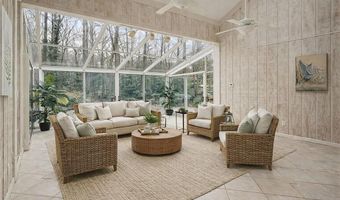
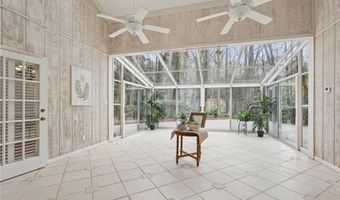
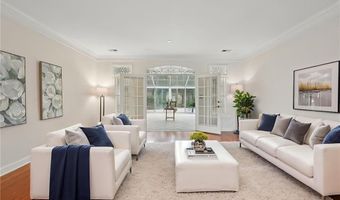
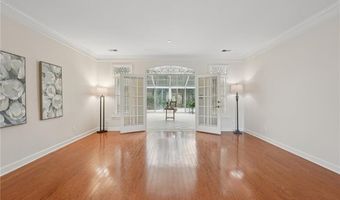
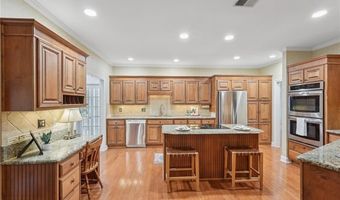
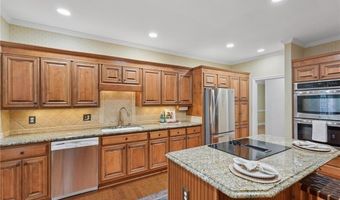
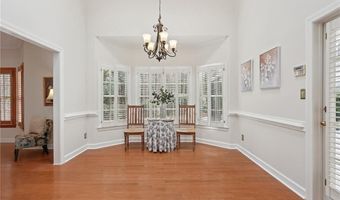
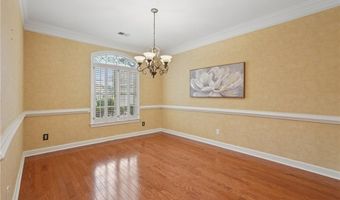
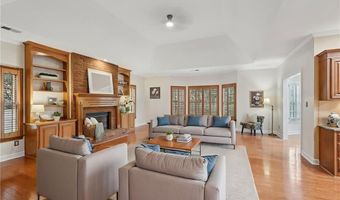
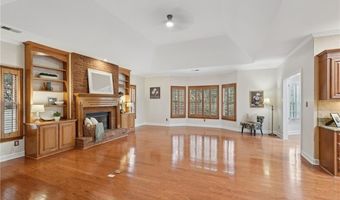
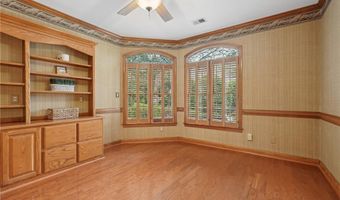
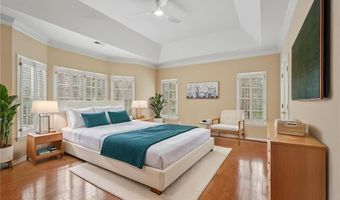
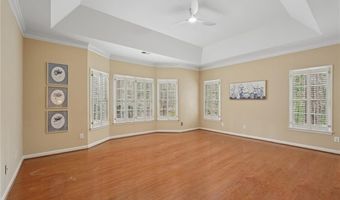

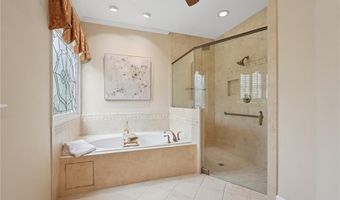
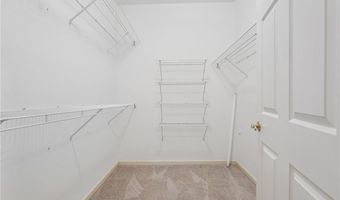
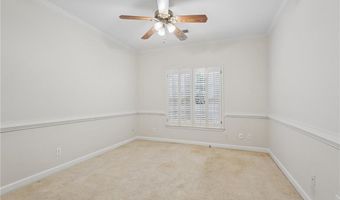
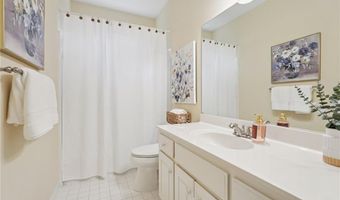
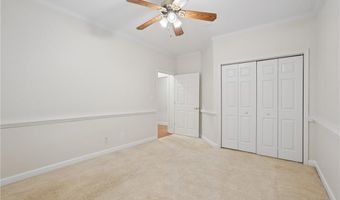
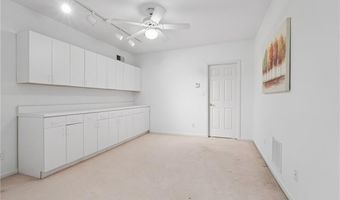
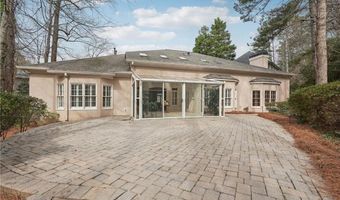
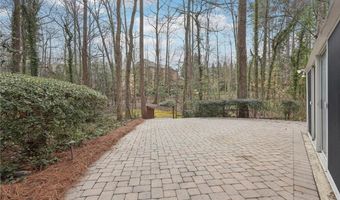
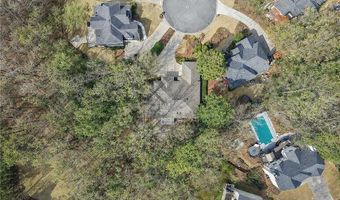
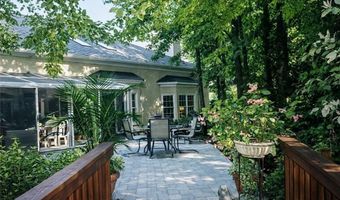
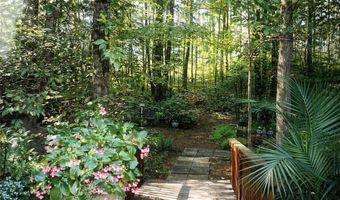
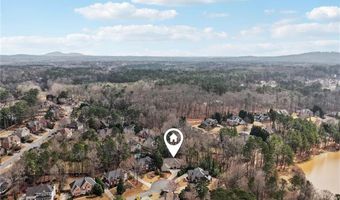
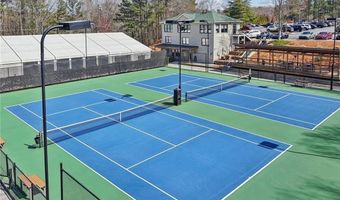
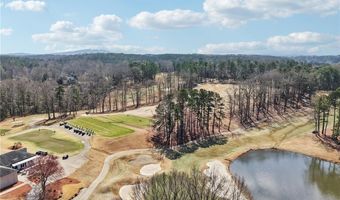
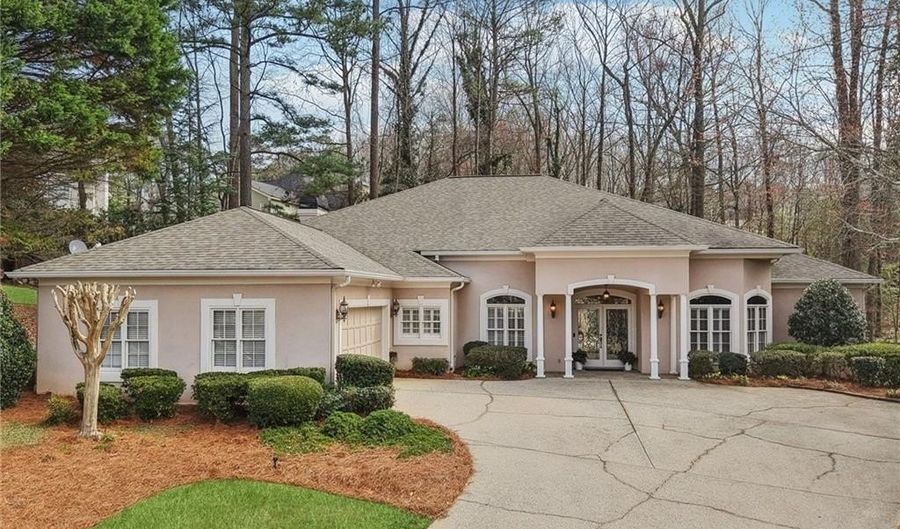
Welcome to one of Brookstone's most desirable floor plans, offering the ease and convenience of one-level living in one of West Cobb's most sought-after communities. Designed for both everyday comfort and effortless entertaining, this beautifully maintained ranch features soaring ceilings, abundant natural light, spacious living areas, and a split-bedroom layout that offers privacy for the primary suite. The inviting sunroom is the perfect place to enjoy your morning coffee, unwind with a good book, or gather with family and friends while overlooking the peaceful backyard. The well-appointed kitchen flows seamlessly into the main living spaces, creating an open feel that's equally suited for entertaining or everyday life. Generously sized secondary bedrooms, ample storage, and thoughtful updates throughout complete the home. Situated on a quiet cul-de-sac in the Brookstone community, you'll enjoy convenient access to golf, parks, shopping, dining, top-rated schools, Kennesaw Mountain, Downtown Acworth, Downtown Kennesaw, and major commuter routes. If you've been searching for the convenience of ranch living in Brookstone, this home deserves a spot at the top of your list.

Open House Showings

Start TimeEnd TimeAppointment Required?
No

More Details

MLS Name
First Multiple Listing Service, Inc.
Source
ListHub
MLS Number
7813781
MLS ID
FMLSGA
Virtual Tour
PARTICIPANT
Name
Maria Vanvurst
Primary Phone
(678) 283-2038
Key
3YD-FMLSGA-VANVURST
Email
mariamakingmovesrealty@gmail.com
BROKER
Name
Realtyka, LLC
Phone
(512) 800-6894
OFFICE
Name
Real Broker, LLC.
Phone
(855) 450-0442
Copyright © 2026 First Multiple Listing Service, Inc. All rights reserved. All information provided by the listing agent/broker is deemed reliable but is not guaranteed and should be independently verified.

Features

Basement
Basement
Dock
Dock
Elevator
Elevator
Fireplace
Fireplace
Greenhouse
Greenhouse
Hot Tub Spa
Hot Tub Spa
New Construction
New Construction
Pool
Pool
Sauna
Sauna
Sports Court
Sports Court
Waterfront
Waterfront
Appliances
Dishwasher
Dishwasher
Disposal
Disposal
Double Oven
Double Oven
Dryer
Dryer
Electric Cooktop
Electric Cooktop
Gas Water Heater
Gas Water Heater
Microwave
Microwave
Refrigerator
Refrigerator
Self Cleaning Oven
Self Cleaning Oven
Washer
Washer
Architectural Style
Ranch
Ranch
Construction Materials
Stucco
Stucco
Cooling
Multi Units
Multi Units
Attic Fan
Attic Fan
Gas (Cooling)
Gas (Cooling)
Exterior
Private Yard
Private Yard
Flooring
Carpet
Carpet
Hardwood
Hardwood
Tile
Tile
Heating
Natural Gas
Natural Gas
Interior
Entrance Foyer
Entrance Foyer
High Ceilings 9 ft Main
His and Hers Closets
Tray Ceiling(s)
Tray Ceiling(s)
Walk-In Closet(s)
Walk-In Closet(s)
Parking
Open
Open
Garage
Garage
Patio and Porch
Porch
Porch
Patio
Patio
Roof
Composition
Composition
Shingle
Shingle
Rooms
Bathroom 3
Bathroom 3
Bedroom 2
Bedroom 2
Bedroom 1
Bedroom 1
Bonus Room
Bonus Room
Laundry Room
Laundry Room
Bedroom 3
Bedroom 3
Bathroom 1
Bathroom 1
Bathroom 2
Bathroom 2
Security
Security
Security
Utilities
Cable Available
Cable Available
Window
Plantation Shutters
Plantation Shutters

History

DateEventPrice$/SqftSource
Listed For Sale
Residential
$640,000$167Real Broker, LLC
Report issue with price history

Taxes

YearAnnual AmountDescription
2025$1,423

Nearby Schools

Elementary School

Ford Elementary School

0.8 miles awayPK - 05

Elementary School

Pickett's Mill Elementary

2.8 miles awayPK - 05

Elementary School

Frey Elementary School

2.8 miles awayPK - 05
Show more
Get more info on 1502 Downington Run NW, Acworth, GA 30101
Profile
Maria Vanvurst
Listing Agent
(678) 283-2038
By pressing request info, you agree that Residential and real estate professionals may contact you via phone/text about your inquiry, which may involve the use of automated means.
Profile
Maria Vanvurst
Listing Agent
(678) 283-2038
By pressing request info, you agree that Residential and real estate professionals may contact you via phone/text about your inquiry, which may involve the use of automated means.