150 Hathaway Rd Acushnet, MA 02743
Price
$575,000
Listed On
Type
For Sale
Status
Active
150 Hathaway Rd, Acushnet, MA 02743
3 Beds
2 Bath
1944 sqft
Asking  $575,000

Snapshot

Type
For Sale
Category
Purchase
Property Type
Residential
Property Subtype
Single Family Residence
MLS Number
73548778
Parcel Number
2748093
Property Sqft
1,944 sqft
Lot Size
0.35 acres
Year Built
1968
Year Updated
Bedrooms
3
Bathrooms
2
Full Bathrooms
2
3/4 Bathrooms
0
Half Bathrooms
0
Quarter Bathrooms
0
Lot Size (in sqft)
15,433.31
Price Low
-
Room Count
5
Building Unit Count
-
Condo Floor Number
-
Number of Buildings
-
Number of Floors
0
Parking Spaces
2
Location Directions
GPS
Franchise Affiliation
RE/MAX International
Special Listing Conditions
Auction
Auction
Bankruptcy Property
Bankruptcy Property
HUD Owned
HUD Owned
In Foreclosure
In Foreclosure
Notice Of Default
Notice Of Default
Probate Listing
Probate Listing
Real Estate Owned
Real Estate Owned
Short Sale
Short Sale
Third Party Approval

Description

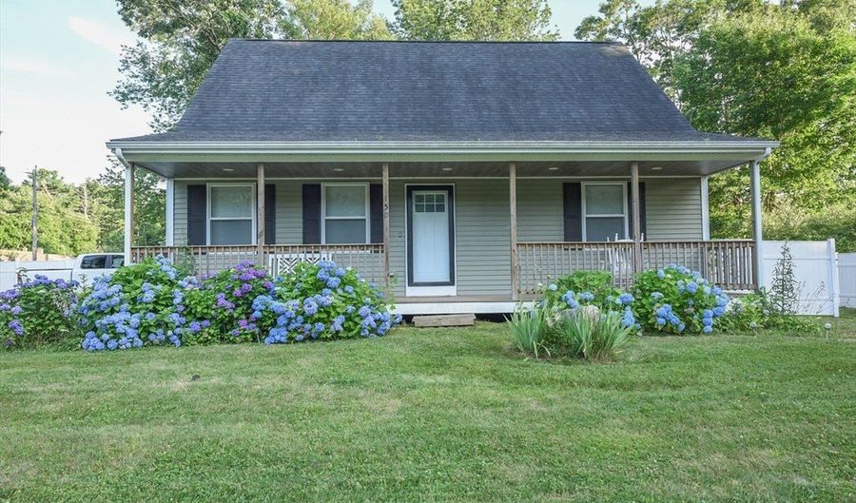
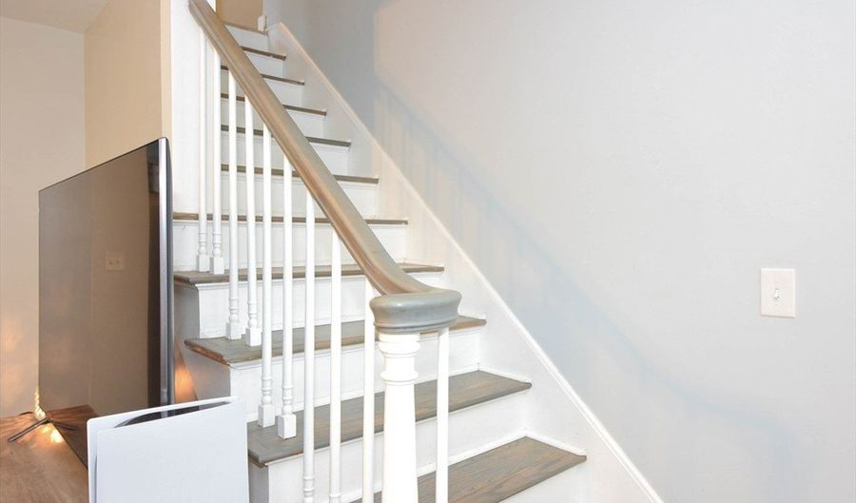
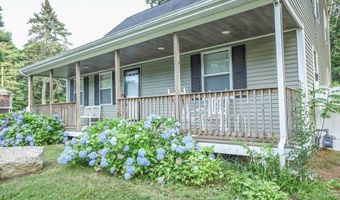
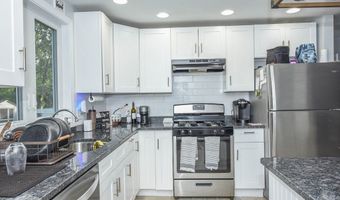
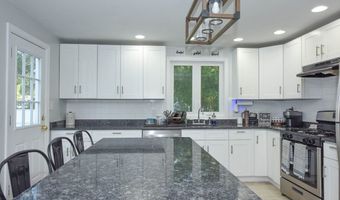
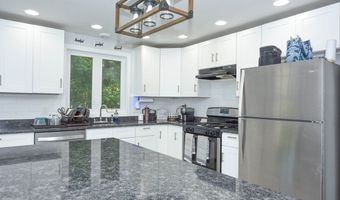
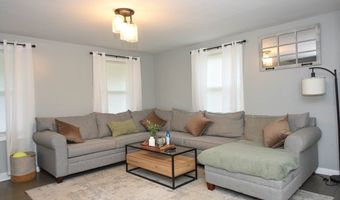
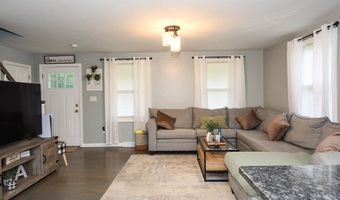
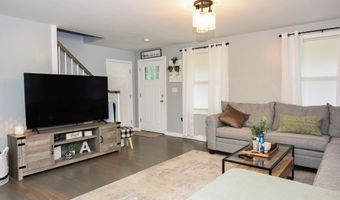
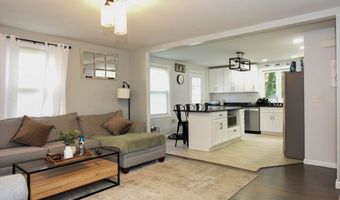
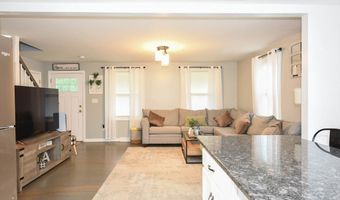
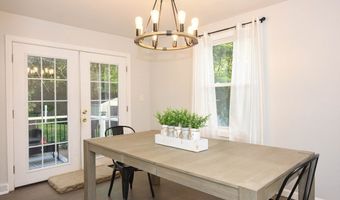
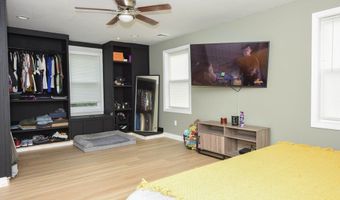
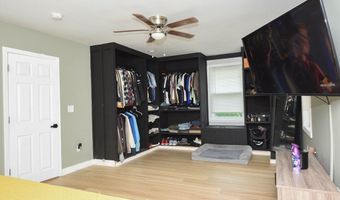
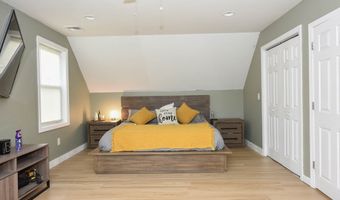
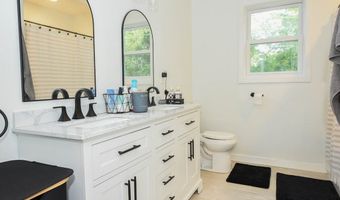
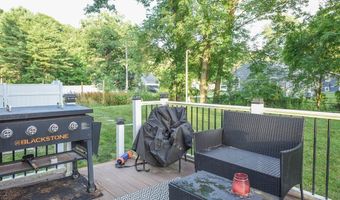
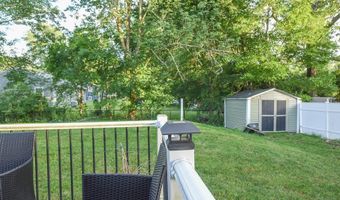
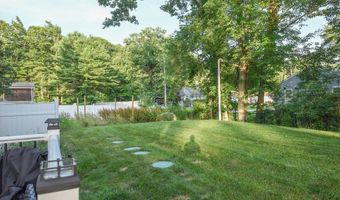
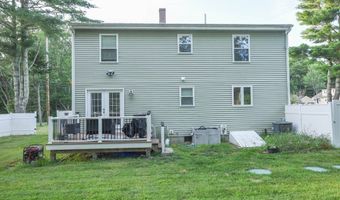
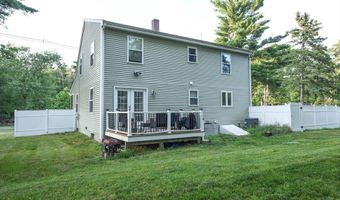
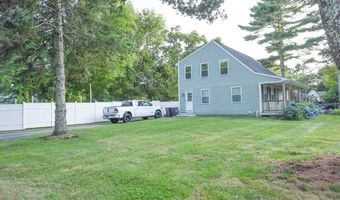
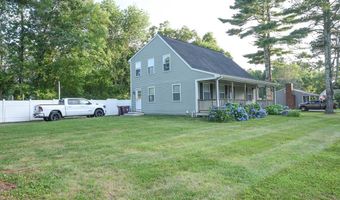
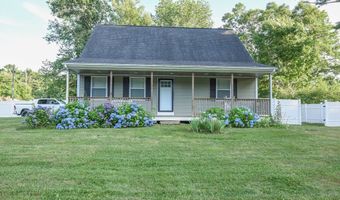
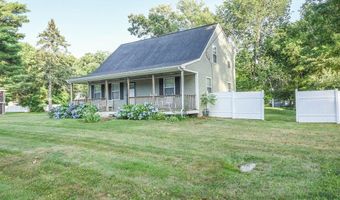
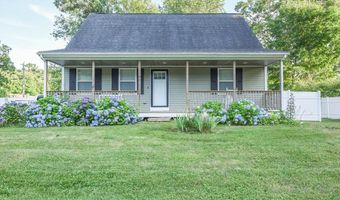
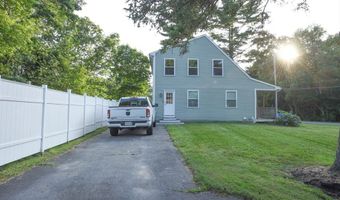
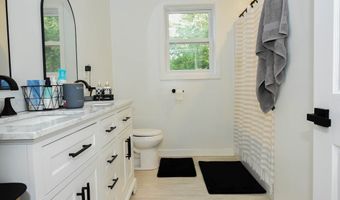
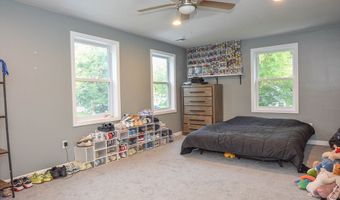
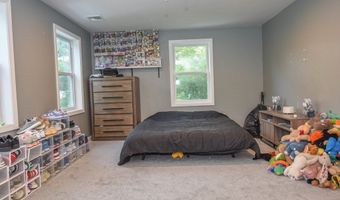
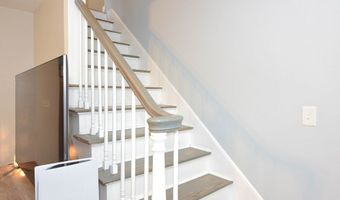
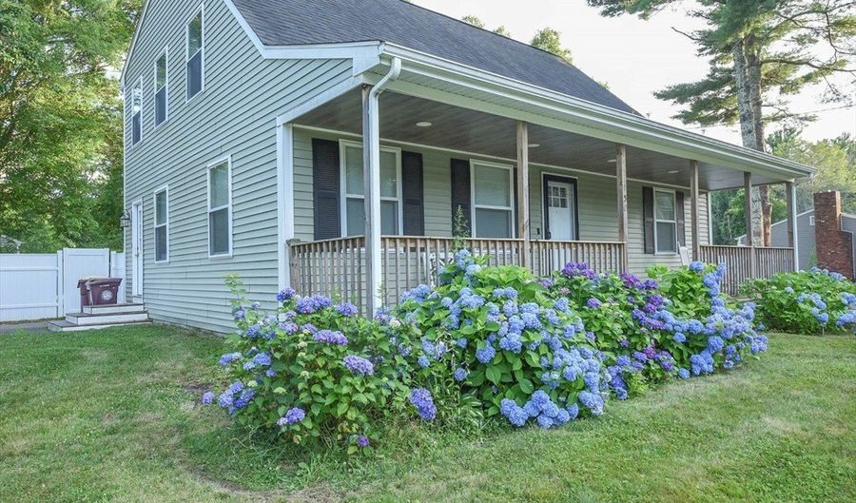
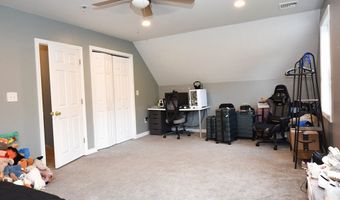
Welcome to this charming, lovingly cared for 3 bedroom, 2 bath cape. The interior boasts white shaker style cabinetry with soft close doors and drawers, eat in kitchen, granite countertop and center island, hardwood floors, tile and carpet. The french doors in the dining room open to the back deck overlooking the large fenced in backyard. Full basement with high ceiling for future expansion. The siding, windows, heating system, central air conditioning, recessed lighting, electrical and septic all installed/redone in 2019. Huge master bedroom on first floor with double closet and french doors to the back deck. Family friendly neighborhood conveniently located near shopping, and major highways for an easy commute. Come have a look before it's gone.

More Details

MLS Name
MLS Property Information Network Inc
Source
ListHub
MLS Number
73548778
MLS ID
MLSPIN
Virtual Tour
PARTICIPANT
Name
Thomas Carroll
Primary Phone
(978) 475-2100
Key
3YD-MLSPIN-CN218964
Email
broker@andoverhomesales.com
BROKER
Name
RE/MAX PARTNERS
Phone
(978) 475-2100
OFFICE
Name
RE/MAX Partners
Phone
(978) 475-2100
Copyright © 2026 MLS Property Information Network Inc. All rights reserved. All information provided by the listing agent/broker is deemed reliable but is not guaranteed and should be independently verified.

Features

Basement
Basement
Dock
Dock
Elevator
Elevator
Fireplace
Fireplace
Greenhouse
Greenhouse
Hot Tub Spa
Hot Tub Spa
New Construction
New Construction
Pool
Pool
Sauna
Sauna
Sports Court
Sports Court
Waterfront
Waterfront
Architectural Style
Other
Other
Rooms
Bedroom 2
Bedroom 2
Bathroom 1
Bathroom 1
Bedroom 1
Bedroom 1
Bathroom 2
Bathroom 2
Bedroom 3
Bedroom 3

History

DateEventPrice$/SqftSource
For Sale ~ Price Changed
Residential
$575,000
-4%
$296RE/MAX Partners
Listed For Sale
Residential
$599,000$308RE/MAX Partners
Report issue with price history

Taxes

YearAnnual AmountDescription
2026$5,348

Nearby Schools

Middle School

Albert F Ford Middle School

2.8 miles away05 - 08

Elementary School

Acushnet Elementary School

2.9 miles awayPK - 04
Get more info on 150 Hathaway Rd, Acushnet, MA 02743
Profile
Thomas Carroll
Listing Agent
(978) 475-2100
By pressing request info, you agree that Residential and real estate professionals may contact you via phone/text about your inquiry, which may involve the use of automated means.
Profile
Thomas Carroll
Listing Agent
(978) 475-2100
By pressing request info, you agree that Residential and real estate professionals may contact you via phone/text about your inquiry, which may involve the use of automated means.