15 Tuscan Ct Cumberland, RI 02864
Price
$1,350,000
Listed On
Type
For Sale
Status
Active
15 Tuscan Ct, Cumberland, RI 02864
4 Beds
4 Bath
3272 sqft
Asking  $1,350,000

Snapshot

Type
For Sale
Category
Purchase
Property Type
Residential
Property Subtype
Single Family Residence
MLS Number
1418913
Parcel Number
Property Sqft
3,272 sqft
Lot Size
0.57 acres
Year Built
2026
Year Updated
Bedrooms
4
Bathrooms
4
Full Bathrooms
3
3/4 Bathrooms
0
Half Bathrooms
1
Quarter Bathrooms
0
Lot Size (in sqft)
24,999.08
Price Low
-
Room Count
8
Building Unit Count
-
Condo Floor Number
-
Number of Buildings
-
Number of Floors
2
Parking Spaces
9
Subdivision Name
The Vineyards
Franchise Affiliation
RE/MAX International
Special Listing Conditions
Auction
Auction
Bankruptcy Property
Bankruptcy Property
HUD Owned
HUD Owned
In Foreclosure
In Foreclosure
Notice Of Default
Notice Of Default
Probate Listing
Probate Listing
Real Estate Owned
Real Estate Owned
Short Sale
Short Sale
Third Party Approval

Description

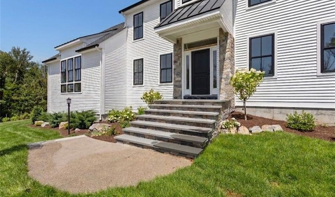
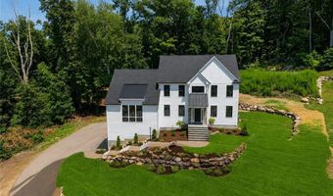
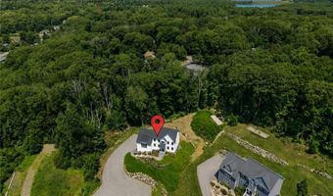
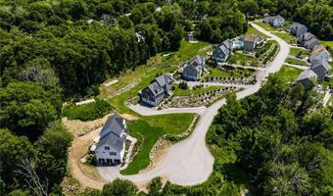
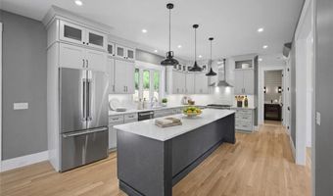
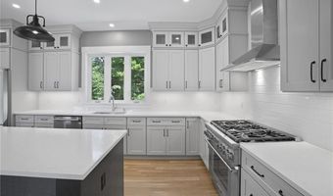
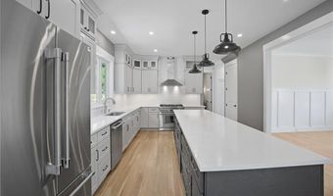
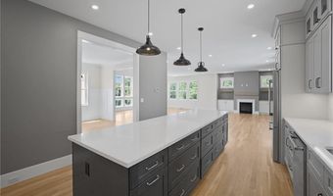
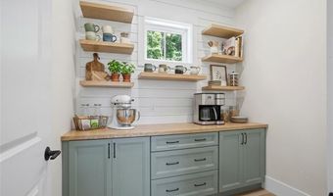
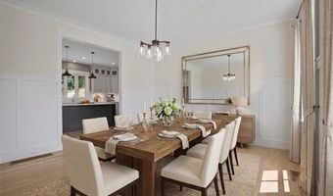
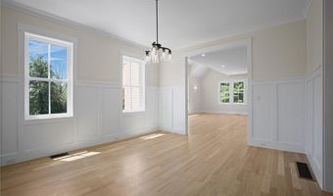
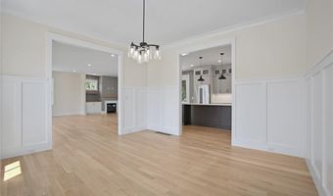
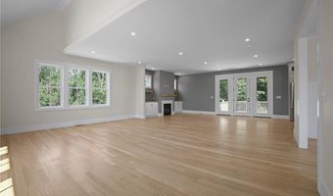
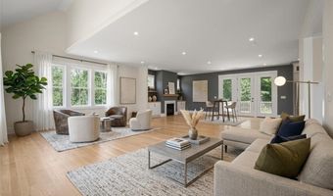
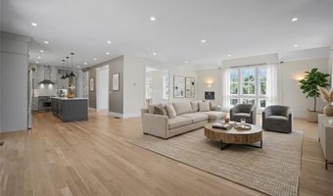
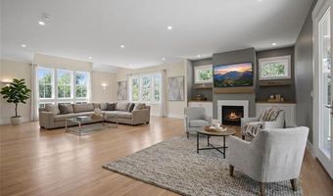
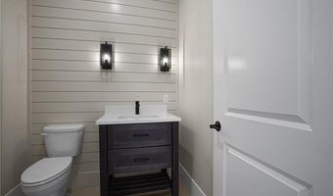
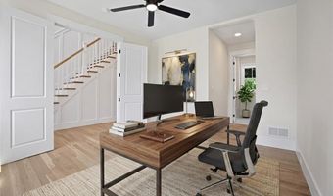
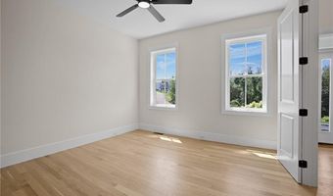
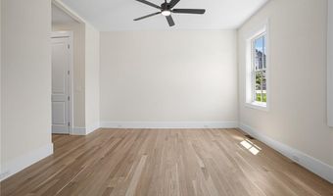
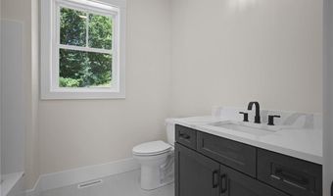
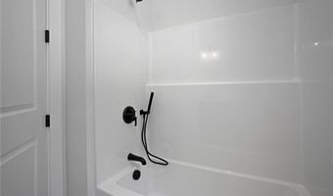
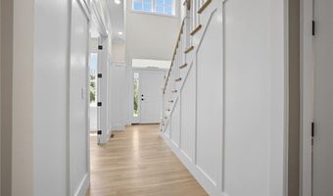
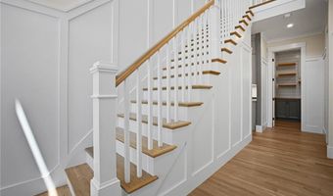
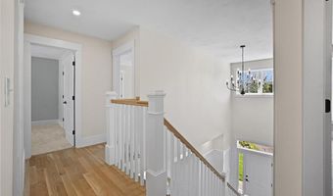
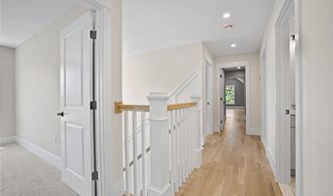
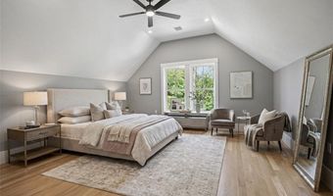
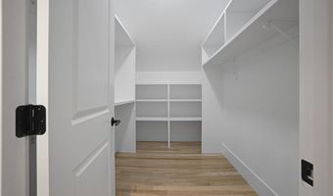
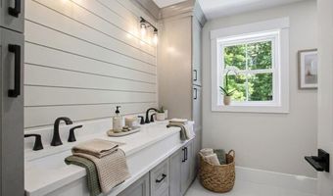
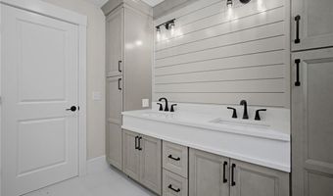
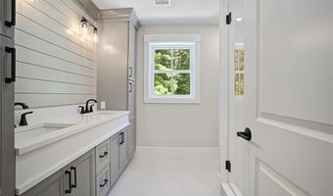
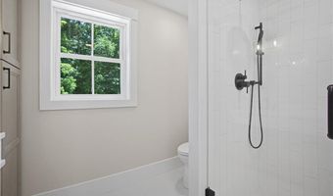
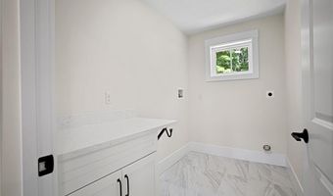
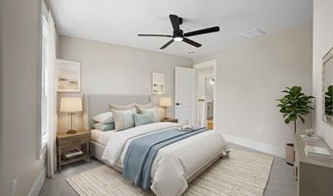
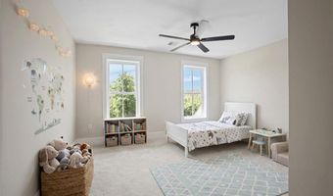
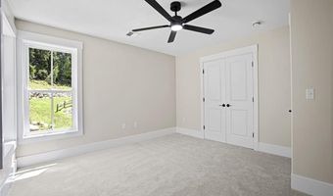
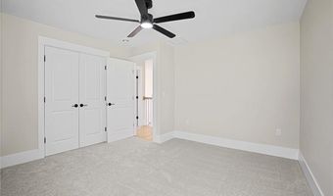
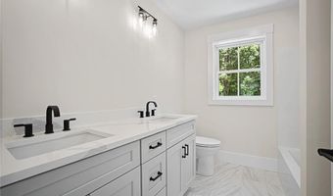
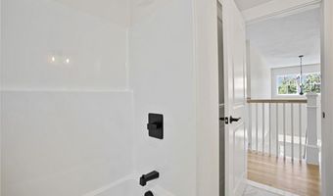
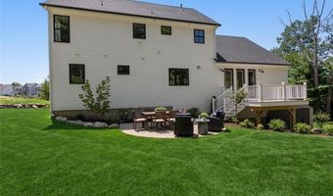
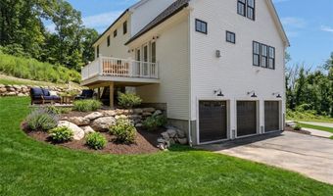
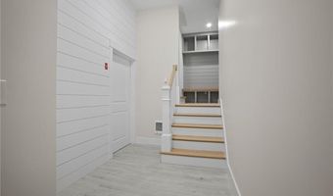
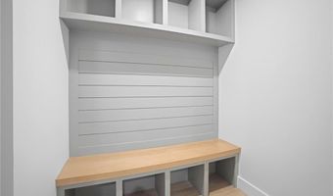
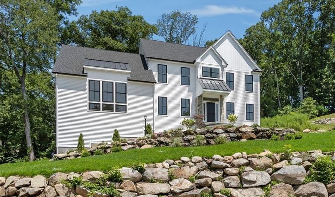
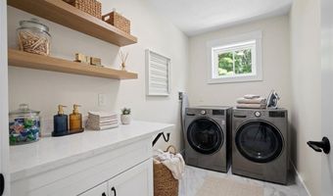
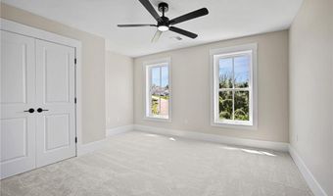
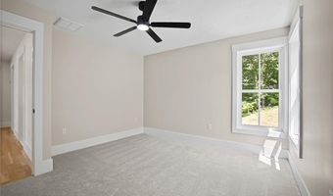
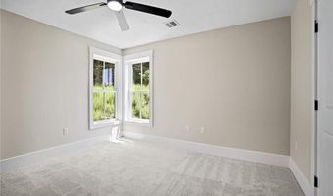
Exceptional custom-built home offering over 3,000 sq. ft. of thoughtfully designed living space, ideally situated at the end of a quiet cul-de-sac. This stunning 4-5 bedroom home showcases quality craftsmanship with soaring 9+ ft. ceilings, impressive 8-ft. doorways, and high-end finishes throughout. The chef's kitchen features premium Thermador appliances, quartzite countertops, and a walk-in pantry with custom cabinetry and shelving. The open-concept living room is the heart of the home, highlighted by a beautiful fireplace, while the formal dining room provides the perfect space for entertaining. A versatile first-floor flex room with a full bath offers endless possibilities as a home office, guest suite, or fifth bedroom. Upstairs, the spacious primary suite includes a luxurious attached bath, along with three additional bedrooms and a convenient second-floor laundry room. Enjoy outdoor living with a deck off the living room overlooking the backyard, an additional patio, and an irrigation system to keep the grounds looking their best. Completing the home is a spacious three-car garage. An exceptional blend of luxury, comfort, and timeless design in a premier cul-de-sac location.
More Details

MLS Name
State Wide MLS of Rhode Island, Inc.
Source
ListHub
MLS Number
1418913
MLS ID
SWMLSRI
Virtual Tour
PARTICIPANT
Name
Jennifer Lemme
Primary Phone
(401) 996-6617
Key
3YD-SWMLSRI-36426
Email
jlemme6@gmail.com
BROKER
Name
RE/MAX Town and Country
Phone
(401) 333-0020
OFFICE
Name
Re/Max Town & Country
Phone
(401) 333-0020
Copyright © 2026 State Wide MLS of Rhode Island, Inc. All rights reserved. All information provided by the listing agent/broker is deemed reliable but is not guaranteed and should be independently verified.

Features

Basement
Basement
Dock
Dock
Elevator
Elevator
Fireplace
Fireplace
Greenhouse
Greenhouse
Hot Tub Spa
Hot Tub Spa
New Construction
New Construction
Pool
Pool
Sauna
Sauna
Sports Court
Sports Court
Waterfront
Waterfront
Appliances
Gas Water Heater
Gas Water Heater
Dishwasher
Dishwasher
Exhaust Fan
Exhaust Fan
Range Hood
Range Hood
Microwave
Microwave
Oven/Range
Oven/Range
Refrigerator
Refrigerator
Architectural Style
Colonial
Colonial
Construction Materials
Plaster
Plaster
 Vinyl Siding
Vinyl Siding
Cooling
Central Air
Central Air
Exterior
Deck
Deck
Patio
Patio
Flooring
Hardwood
Hardwood
Tile - Ceramic
Tile - Ceramic
Carpet
Carpet
Heating
Forced Air
Forced Air
Natural Gas
Natural Gas
Interior
Wall (Plaster)
Wall (Plaster)
Cathedral Ceilings
Cathedral Ceilings
Stairs
Stairs
Plumbing (Mixed)
Plumbing (Mixed)
Insulation (Ceiling)
Insulation (Floors)
Insulation (Floors)
Insulation (Walls)
Insulation (Walls)
Patio and Porch
Patio
Patio
Deck
Deck
Property Condition
Under Construction
Under Construction
Rooms
Bathroom 4
Bathroom 4
Bedroom 1
Bedroom 1
Bathroom 3
Bathroom 3
Bedroom 2
Bedroom 2
Bathroom 2
Bathroom 2
Bathroom 1
Bathroom 1
Basement
Basement
Bedroom 3
Bedroom 3
Bedroom 4
Bedroom 4
Window
Insulated Windows
Insulated Windows

History

DateEventPrice$/SqftSource
Listed For Sale
Residential
$1,350,000$413RE/MAX Town & Country
Report issue with price history

Taxes

YearAnnual AmountDescription
2026$7,661

Nearby Schools

Elementary School

Community School

0.5 miles awayKG - 05

Middle School

North Cumberland Middle School

0.9 miles away06 - 08

Elementary School

Ashton School

2.1 miles awayKG - 05
Show more
Get more info on 15 Tuscan Ct, Cumberland, RI 02864
Profile
Jennifer Lemme
Listing Agent
(401) 996-6617
By pressing request info, you agree that Residential and real estate professionals may contact you via phone/text about your inquiry, which may involve the use of automated means.
Profile
Jennifer Lemme
Listing Agent
(401) 996-6617
By pressing request info, you agree that Residential and real estate professionals may contact you via phone/text about your inquiry, which may involve the use of automated means.