15 Pheasant Way Acworth, GA 30101
Price
$432,600
Listed On
Type
For Sale
Status
Active
15 Pheasant Way, Acworth, GA 30101
3 Beds
3 Bath
2603 sqft
Asking  $432,600

Snapshot

Type
For Sale
Category
Foreclosure
Property Type
Residential
Property Subtype
Single Family Residence
MLS Number
7814143
Parcel Number
033288
Property Sqft
2,603 sqft
Lot Size
0.46 acres
Year Built
1996
Year Updated
Bedrooms
3
Bathrooms
3
Full Bathrooms
2
3/4 Bathrooms
0
Half Bathrooms
1
Quarter Bathrooms
0
Lot Size (in sqft)
20,037.6
Price Low
-
Room Count
-
Building Unit Count
-
Condo Floor Number
-
Number of Buildings
-
Number of Floors
2
Parking Spaces
2
Location Directions
From I-75 Exit 277, take GA-92 S/Lake Acworth Dr. Turn right on US-41 N, then left on GA-92 S/Dallas Acworth Hwy. Turn left on Cheatham Rd NW, right on Old Burnt Hickory Rd, left on Summerfield Crossing, then left on Pheasant Way. Property is on the left.
Subdivision Name
Summerfield at Burnt Hickory
Franchise Affiliation
None
Special Listing Conditions
Auction
Auction
Bankruptcy Property
Bankruptcy Property
HUD Owned
HUD Owned
In Foreclosure
In Foreclosure
Notice Of Default
Notice Of Default
Probate Listing
Probate Listing
Real Estate Owned
Real Estate Owned
Short Sale
Short Sale
Third Party Approval

Description

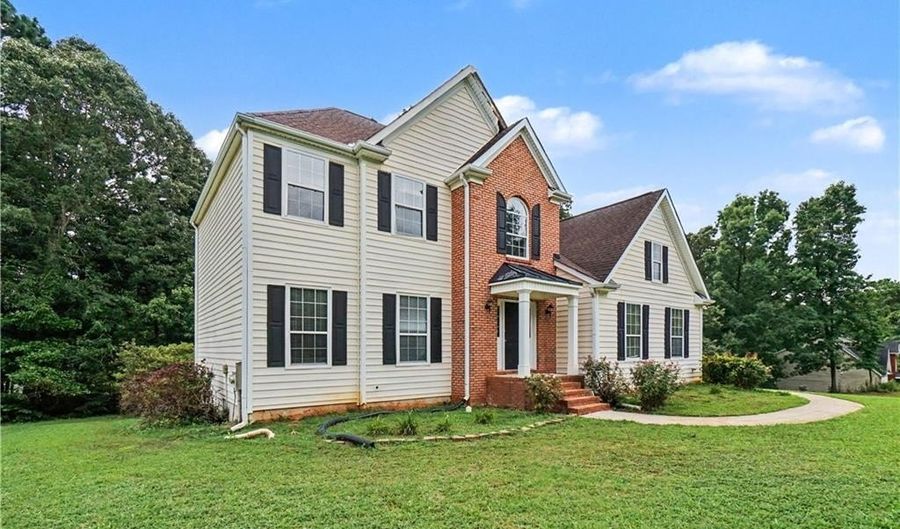
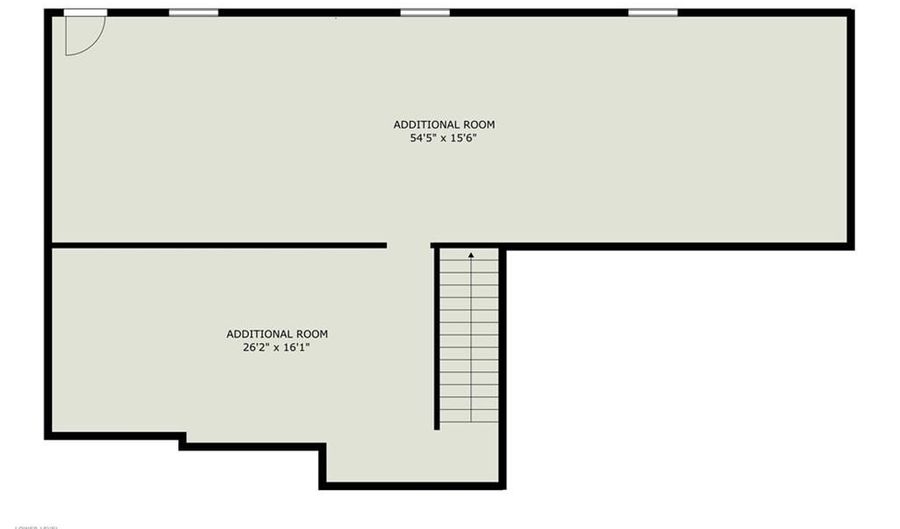
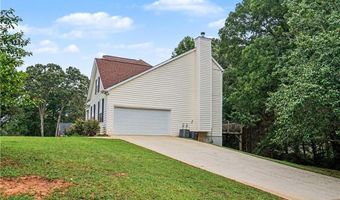
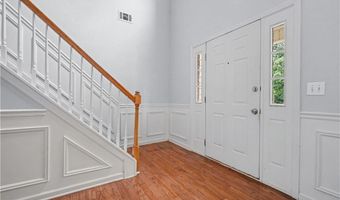
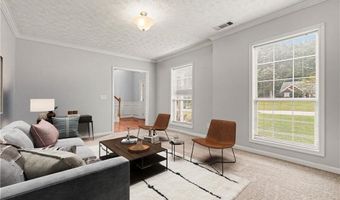
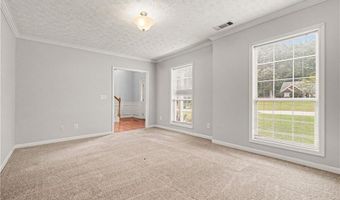
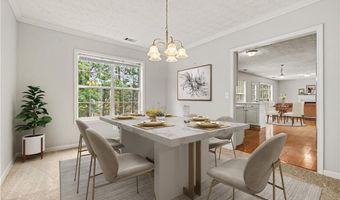
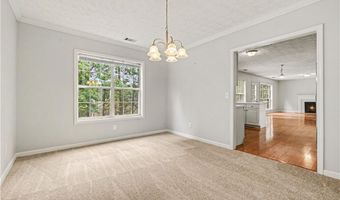
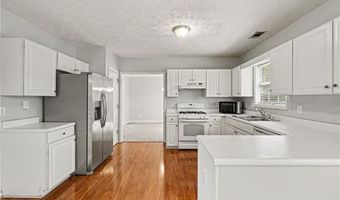
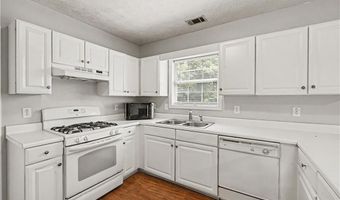
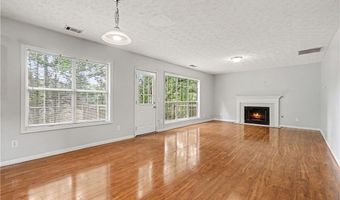
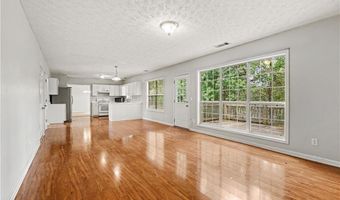
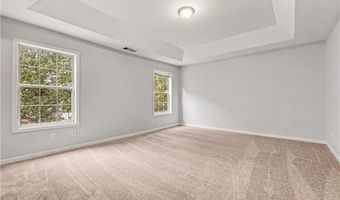
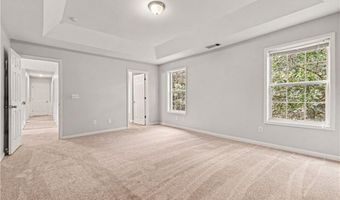
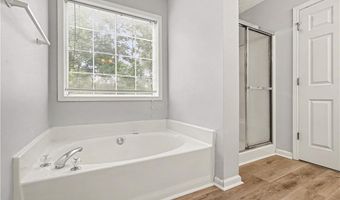
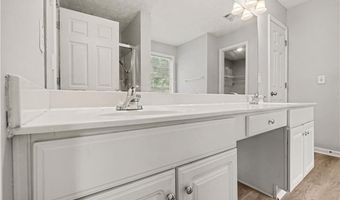
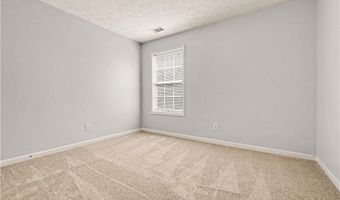
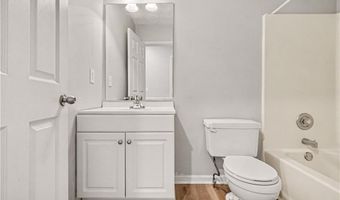
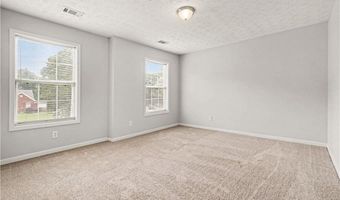
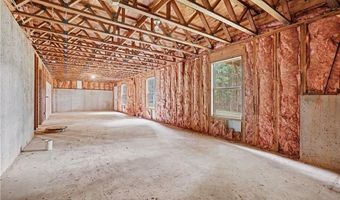
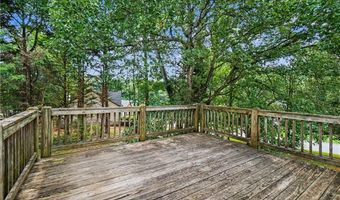
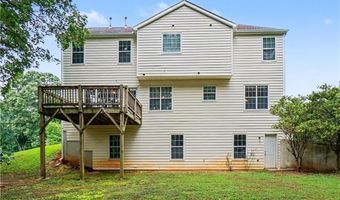
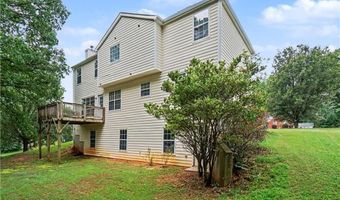
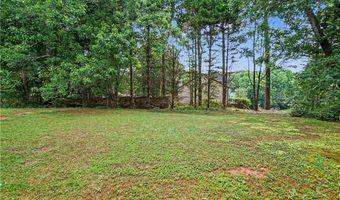
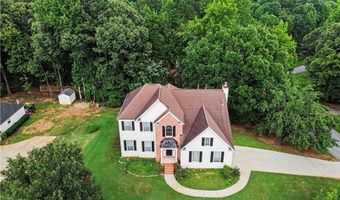
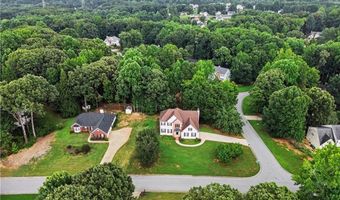
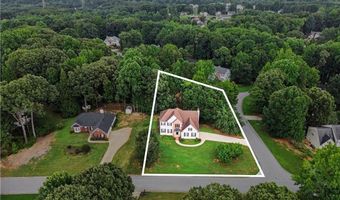
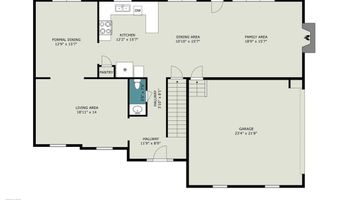

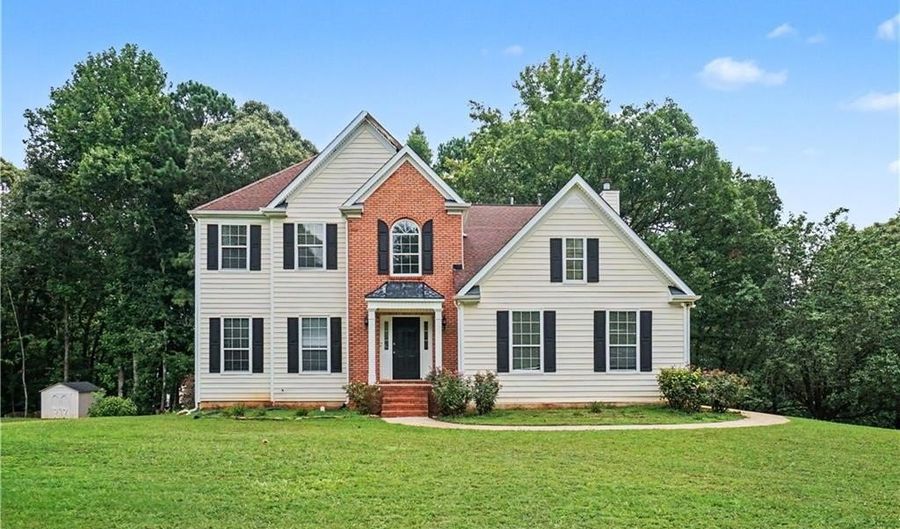
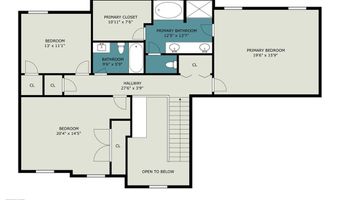
Welcome home to Summerfield at Burnt Hickory, where generous living spaces, a large corner lot, and room to grow come together. This 3-bedroom, 2.5-bath home features a Family Room with fireplace, a separate dining room for gathering with family and friends, and an upstairs layout that keeps bedrooms and laundry conveniently together. The full unfinished basement opens the door to future possibilities, whether you envision a workshop, fitness area, recreation space, or simply abundant storage. Step outside to the deck overlooking the nearly half-acre lot, then enjoy neighborhood amenities including a community pool and tennis courts. If you've been searching for a home with space to live comfortably today and flexibility for tomorrow, this one deserves a closer look. Some images in this listing have been virtually staged

More Details

MLS Name
First Multiple Listing Service, Inc.
Source
ListHub
MLS Number
7814143
MLS ID
FMLSGA
Virtual Tour
PARTICIPANT
Name
Ben Herring
Primary Phone
(678) 361-1547
Key
3YD-FMLSGA-BHERRING
Email
Ben@HREGroupAtlanta.com
BROKER
Name
eXp Realty
Phone
(888) 959-9461
OFFICE
Name
EXP Realty, LLC.
Phone
(888) 959-9461
Copyright © 2026 First Multiple Listing Service, Inc. All rights reserved. All information provided by the listing agent/broker is deemed reliable but is not guaranteed and should be independently verified.

Features

Basement
Basement
Dock
Dock
Elevator
Elevator
Fireplace
Fireplace
Greenhouse
Greenhouse
Hot Tub Spa
Hot Tub Spa
New Construction
New Construction
Pool
Pool
Sauna
Sauna
Sports Court
Sports Court
Waterfront
Waterfront
Appliances
Dishwasher
Dishwasher
Microwave
Microwave
Refrigerator
Refrigerator
Architectural Style
Other
Other
Construction Materials
Brick
Brick
 Vinyl Siding
Vinyl Siding
Cooling
Central Air
Central Air
Ceiling Fan(s)
Ceiling Fan(s)
Flooring
Hardwood
Hardwood
Carpet
Carpet
Heating
Central
Central
Interior
Entrance Foyer
Entrance Foyer
Parking
Garage
Garage
Open
Open
Patio and Porch
Deck
Deck
Roof
Composition
Composition
Rooms
Bathroom 1
Bathroom 1
Bathroom 3
Bathroom 3
Bathroom 2
Bathroom 2
 Family Room
Family Room
 Basement
Basement
Bedroom 2
Bedroom 2
Dining Room
Dining Room
 Laundry Room
Laundry Room
Bedroom 1
Bedroom 1
Bedroom 3
Bedroom 3
Utilities
Cable Available
Cable Available

History

DateEventPrice$/SqftSource
Listed For Rent
Residential
$432,600$166eXp Realty
Report issue with price history

Taxes

YearAnnual AmountDescription
2025$4,001

Nearby Schools

Elementary School

Pickett's Mill Elementary

1.9 miles awayPK - 05

High School

Allatoona High School

2.4 miles away09 - 12

Elementary School

Ford Elementary School

2.2 miles awayPK - 05
Show more
Get more info on 15 Pheasant Way, Acworth, GA 30101
Profile
Ben Herring
Listing Agent
(678) 361-1547
By pressing request info, you agree that Residential and real estate professionals may contact you via phone/text about your inquiry, which may involve the use of automated means.
Profile
Ben Herring
Listing Agent
(678) 361-1547
By pressing request info, you agree that Residential and real estate professionals may contact you via phone/text about your inquiry, which may involve the use of automated means.