15 Greyrock Adairsville, GA 30103
Price
$995,000
Listed On
Type
For Sale
Status
Pending
15 Greyrock, Adairsville, GA 30103
5 Beds
5 Bath
6392 sqft
Asking  $995,000

Snapshot

Type
For Sale
Category
Purchase
Property Type
Residential
Property Subtype
Single Family Residence
MLS Number
7796976
Parcel Number
0040 0042 013
Property Sqft
6,392 sqft
Lot Size
5.24 acres
Year Built
2006
Year Updated
Bedrooms
5
Bathrooms
5
Full Bathrooms
4
3/4 Bathrooms
0
Half Bathrooms
1
Quarter Bathrooms
0
Lot Size (in sqft)
228,254.4
Price Low
-
Room Count
-
Building Unit Count
-
Condo Floor Number
-
Number of Buildings
-
Number of Floors
2
Parking Spaces
9
Location Directions
I-75 TO EXIT 306,WEST ON HWY 140,TLO HALL STATION,TLO ON LACY RD, TRO WHITE RD, CROSS RAILROAD TRACKS,ENTRANCE IS APPROX 3 MILES ON THE RIGHT
Subdivision Name
THE QUARRY
Franchise Affiliation
HomeSmart International
Special Listing Conditions
Auction
Auction
Bankruptcy Property
Bankruptcy Property
HUD Owned
HUD Owned
In Foreclosure
In Foreclosure
Notice Of Default
Notice Of Default
Probate Listing
Probate Listing
Real Estate Owned
Real Estate Owned
Short Sale
Short Sale
Third Party Approval

Description

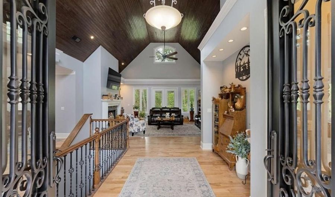
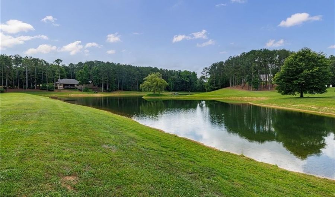
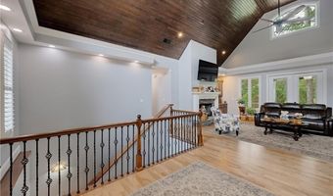
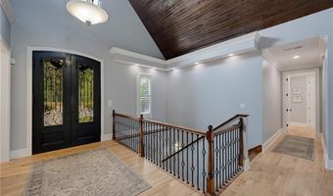
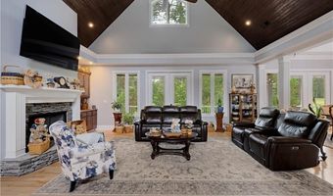
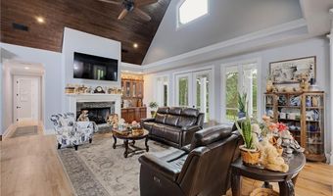
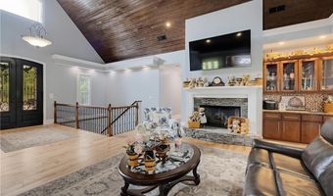
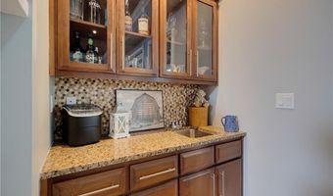
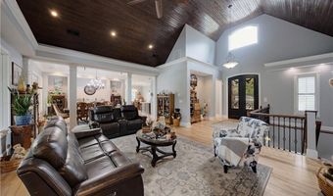
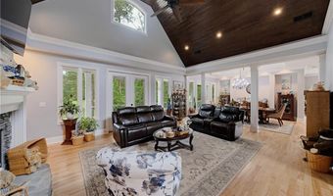
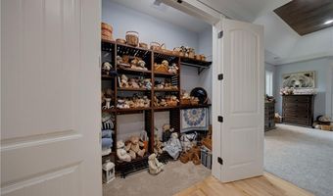
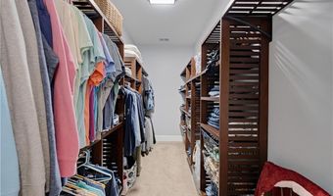
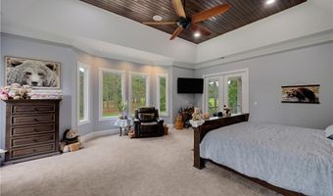
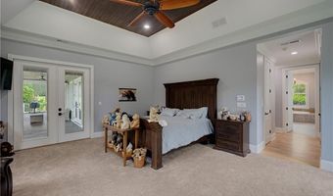
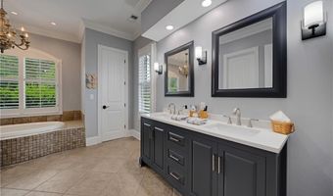
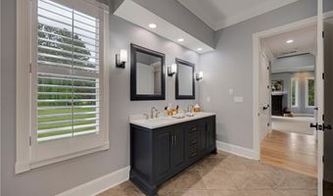
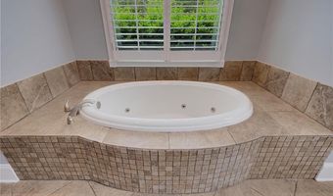
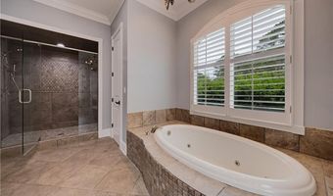
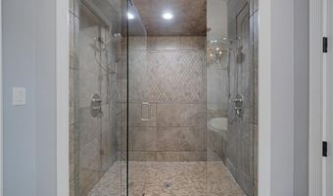
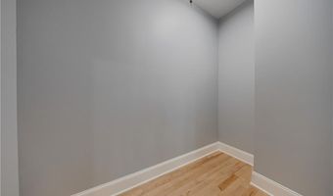
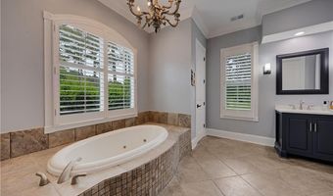
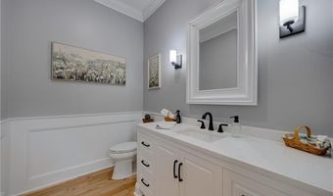
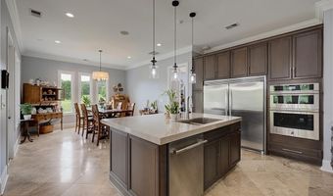
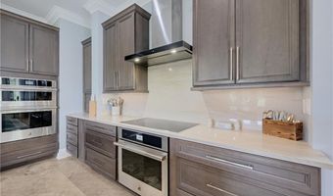
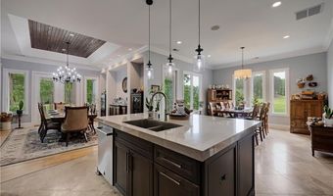
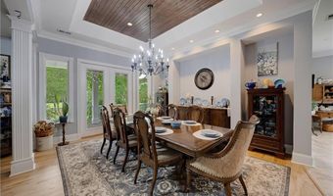
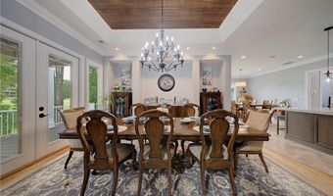
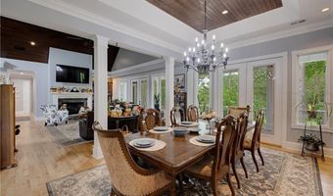
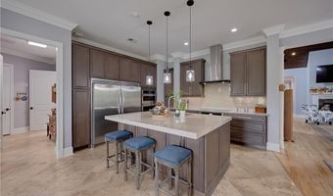
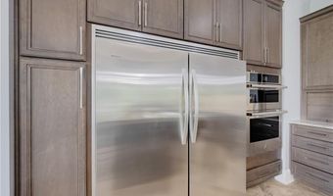
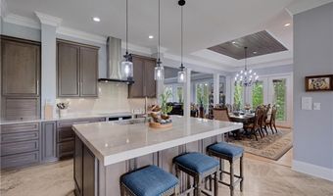
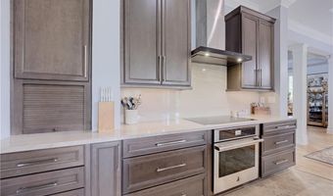
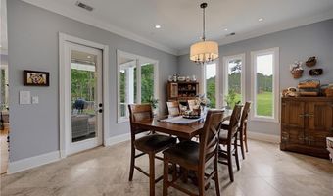
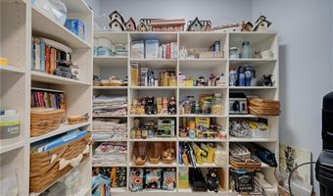
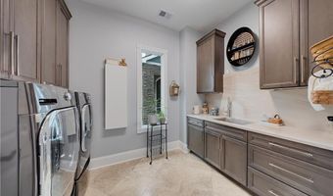
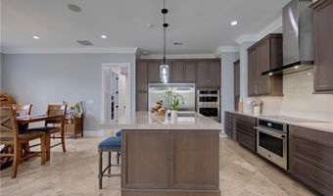
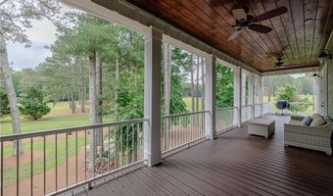
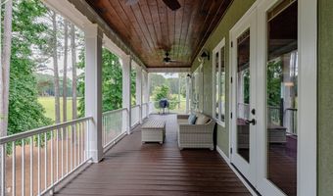
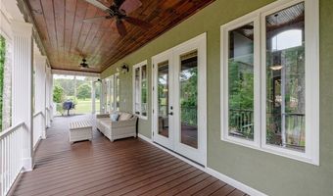
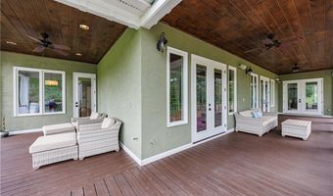
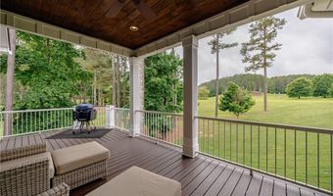
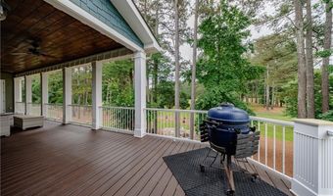
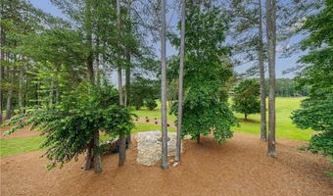
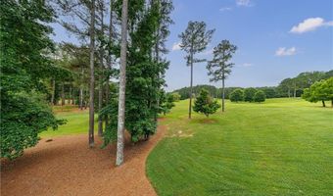
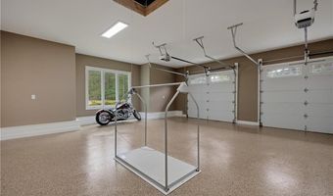
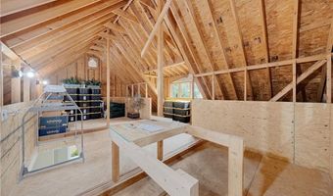
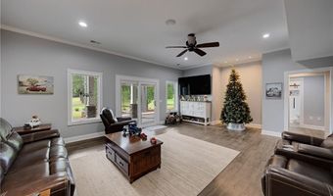
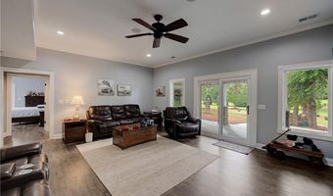
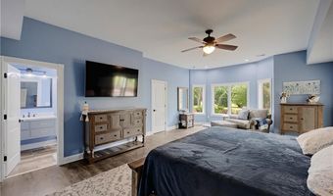
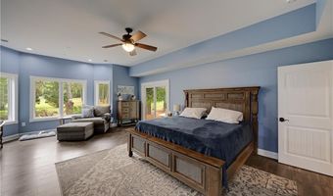
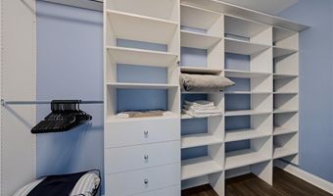
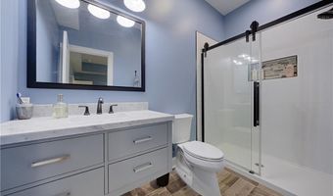
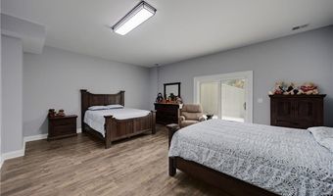
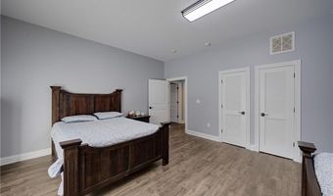
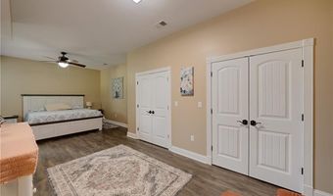
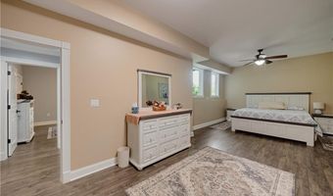
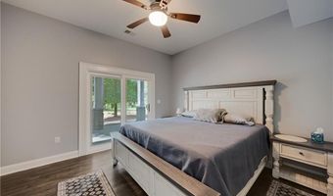
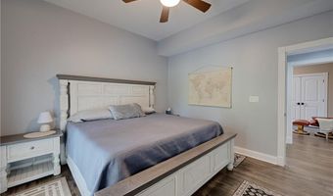
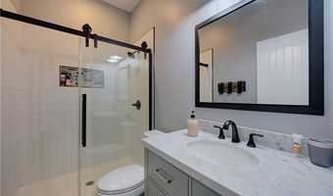
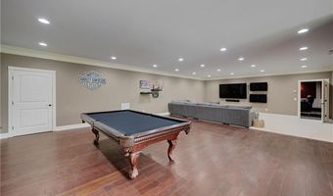
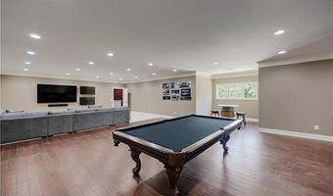
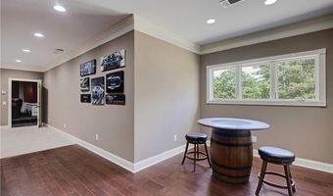
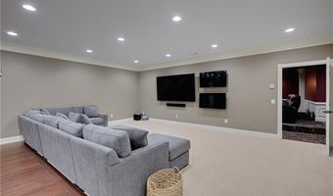
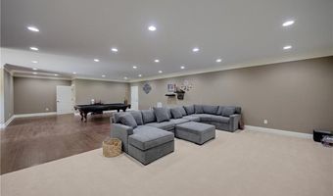
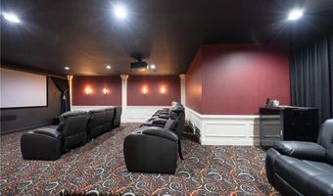
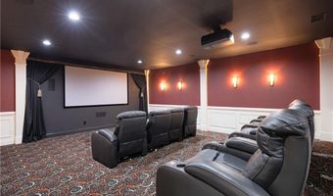
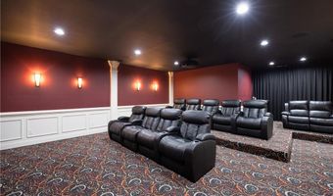
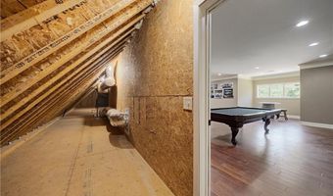
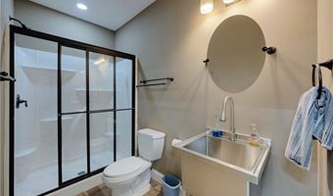
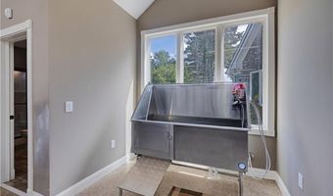
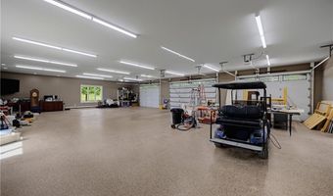
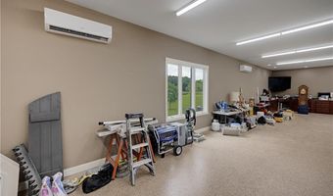
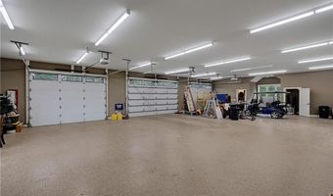
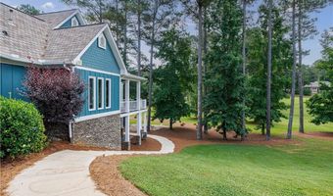
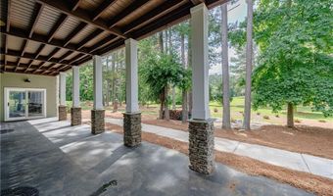
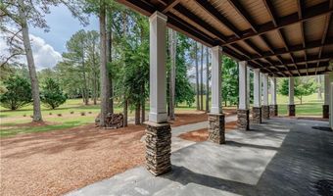
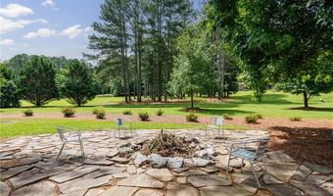
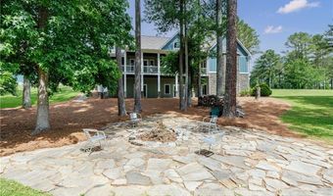
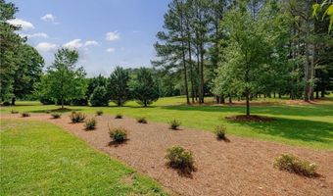
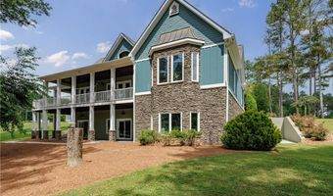
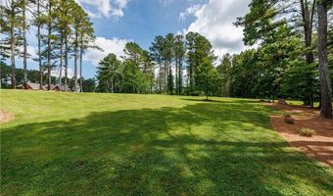
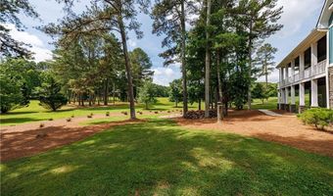
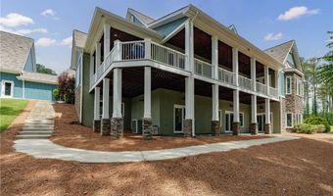
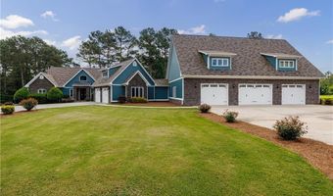
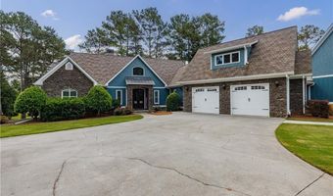
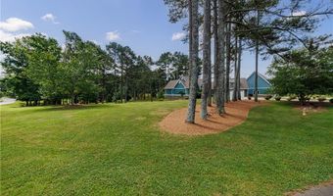
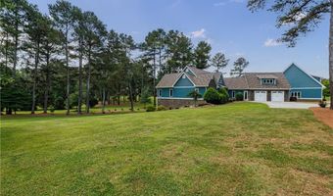
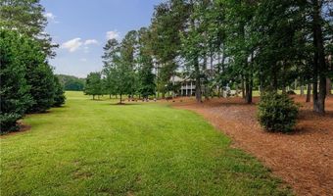
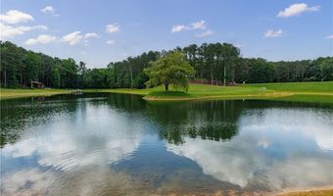
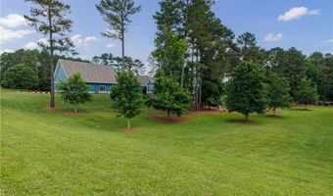
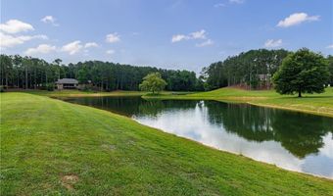
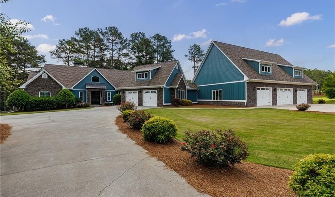
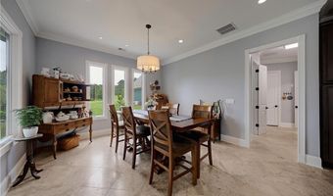
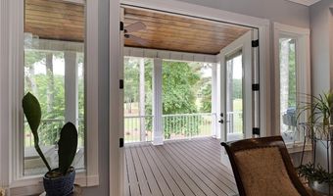
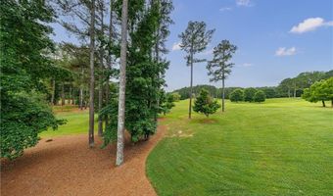
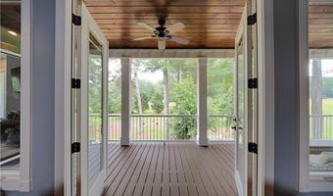
This exceptional, distinctive custom-built craftsman-style ranch sits on 5.24 acres w/private lake. Home offers exceptional indoor/outdoor living. Designed for perfect blend of comfort & functionality. Spacious Open Concept on Main Floor offers: Bright & light living area with soaring vaulted 24 ft. ceiling w/(inlayed wood). Crown molding, refinished hardwood floors, gas fireplace-bar area, recessed lighting, extra-large windows w/ views and access to surrounding covered porch area, 2 large transom windows. Sun-filled dining room offers hardwood floors, tray ceiling w/ wood inlay, room for 12 seats plus access to covered porch. Renovated Kitchen is functional & stylish, opens seamlessly to dining and living room for all gatherings. Updated custom cabinetry, oversized island w/ marble top & places for seating, stainless steel appliances, 3 ovens, custom backsplash, travertine flooring. Keeping room w/ access to covered surround porch. Spacious Laundry room w/custom-built cabinets, utility sink, and newer washer/dryer. Walk-in pantry with lots of storage. Main floor 1/2 bath - remodeled- new vanity-mirror-lights-toilet-wainscoting- Spacious Master Suite offers true retreat-his & her walk-in closets, vaulted tray ceiling w/ inlayed wood, new closet systems & lights, hardwood floors, extra large windows, access to covered porch Private Ensuite Bath-2 person tiled walk-in shower, jet tub, -double vanity-heated tile floors, water closet-bonus space for possible spa, recessed lights, plantation blinds. Downstairs area: Fully finished walk-out, 4 spacious bedrooms- office-family rm., remodeled 2 full baths, recessed lighting, fans, extra large windows with natural lighting. French doors to access patio. An expansive third floor bonus room provides: endless flexibility w/media area, game area, theater room w/reclining leather seating, Dolby surround sound, Top of the line projector, recessed lighting. Space for 1/2 bath to be installed, spacious storage space. Additional Highlights = Spacious finished 2 car attached garage w/ epoxy floors, led lights, finished attic space for storage w/ dumb waiter & full length windows. Spacious 40x 66 ft. 3 car finished attached garage offers epoxy floors, 2 mini split hvac systems, dog washing station,20 ft working space, led lights, updated full bath, walk-in shower. 200 amp. Store up to 8-10 cars. Outdoor living is equally impressive. Features= 60 ft. wrap around covered porch with wood ceilings, recessed lighting, fans, area for grill, gas line to add heater, hookup for hot tub, made for entertaining all year, a fire pit area with flagstone pavers, to relax and enjoy views of private stocked lake on this 5.24 acres. New landscaping w/rose bushes/azaleas. Home interior and exterior painted, Invisible fencing. A Rare Combination of Updates, Versatile Living Space - Outdoor Amenities - In A Serene Location. Combining Privacy and Luxury A Perfect Blend - A Rare Opportunity To Enjoy This Timeless Charming Home. A Must See ! Call today to book your showing.
More Details

MLS Name
First Multiple Listing Service, Inc.
Source
ListHub
MLS Number
7796976
MLS ID
FMLSGA
Virtual Tour
PARTICIPANT
Name
Cherie Blakeman
Primary Phone
(574) 850-3788
Key
3YD-FMLSGA-CHERIEB
Email
cherieblakeman7@gmail.com
Fax
(770) 343-9529
BROKER
Name
HomeSmart
Phone
(404) 876-4901
OFFICE
Name
HomeSmart
Phone
(404) 876-4901
Copyright © 2026 First Multiple Listing Service, Inc. All rights reserved. All information provided by the listing agent/broker is deemed reliable but is not guaranteed and should be independently verified.

Features

Basement
Basement
Dock
Dock
Elevator
Elevator
Fireplace
Fireplace
Greenhouse
Greenhouse
Hot Tub Spa
Hot Tub Spa
New Construction
New Construction
Pool
Pool
Sauna
Sauna
Sports Court
Sports Court
Waterfront
Waterfront
Appliances
Dishwasher
Dishwasher
Double Oven
Double Oven
Dryer
Dryer
Electric Water Heater
Gas Water Heater
Gas Water Heater
Microwave
Microwave
Refrigerator
Refrigerator
Tankless Water Heater
Washer
Washer
Architectural Style
Craftsman
Craftsman
Ranch
Ranch
Construction Materials
Cement Siding
Cement Siding
 Stone
Stone
 Stucco
Stucco
Cooling
Heat Pump
Heat Pump
Electric
Electric
Zoned
Zoned
Central Air
Central Air
Ceiling Fan(s)
Ceiling Fan(s)
Exterior
Private Yard
Private Yard
Flooring
Carpet
Carpet
Tile - Ceramic
Tile - Ceramic
Stone
Stone
Hardwood
Hardwood
Heating
Central
Central
Heat Pump (Heating)
Heat Pump (Heating)
Natural Gas
Natural Gas
Electric (Heating)
Electric (Heating)
Interior
Bookcases
Bookcases
Central Vacuum
Central Vacuum
Double Vanity
Double Vanity
Entrance Foyer
Entrance Foyer
High Ceilings
High Ceilings
High Ceilings 10 ft Lower
High Ceilings 10 ft Main
Tray Ceiling(s)
Tray Ceiling(s)
Vaulted Ceiling(s)
Vaulted Ceiling(s)
Walk-In Closet(s)
Walk-In Closet(s)
Wet Bar
Wet Bar
Parking
Garage
Garage
Open
Open
Patio and Porch
Patio
Patio
Roof
Composition
Composition
Copper
Copper
Rooms
Bathroom 4
Bathroom 4
Bedroom 5
Bedroom 5
Bedroom 3
Bedroom 3
 Family Room
Family Room
Bathroom 5
Bathroom 5
Bathroom 3
Bathroom 3
Bedroom 1
Bedroom 1
 Laundry Room
Laundry Room
Bedroom 4
Bedroom 4
Den
Den
Bathroom 2
Bathroom 2
 Game Room
Game Room
Bedroom 2
Bedroom 2
Bathroom 1
Bathroom 1
Security
Security System
Security System
Utilities
Cable Available
Cable Available
View
Lake
Lake
Waterfront
Lake Front
Lake Front
Window
Insulated Windows
Insulated Windows
Double Pane Windows
Double Pane Windows

History

DateEventPrice$/SqftSource
Listed For Sale
Residential
$995,000$156HomeSmart
Report issue with price history

Taxes

YearAnnual AmountDescription
2024$7,010

Nearby Schools

High School

Adairsville High School

1.3 miles away09 - 12

Middle School

Adairsville Middle School

3 miles away06 - 08

Elementary School

Adairsville Elementary School

3.1 miles awayPK - 05
Show more
Get more info on 15 Greyrock, Adairsville, GA 30103
Profile
Cherie Blakeman
Listing Agent
(574) 850-3788
By pressing request info, you agree that Residential and real estate professionals may contact you via phone/text about your inquiry, which may involve the use of automated means.
Profile
Cherie Blakeman
Listing Agent
(574) 850-3788
By pressing request info, you agree that Residential and real estate professionals may contact you via phone/text about your inquiry, which may involve the use of automated means.