15 Cambria Ln Bella Vista, AR 72715

Price
$489,900
Listed On
Type
For Sale
Status
Active
15 Cambria Ln, Bella Vista, AR 72715
3 Beds
3 Bath
2278 sqft
Asking  $489,900

Snapshot

Type
For Sale
Category
Purchase
Property Type
Residential
Property Subtype
Single Family Residence
MLS Number
1357255
Parcel Number
16-40466-000
Property Sqft
2,278 sqft
Lot Size
0.42 acres
Year Built
1998
Year Updated
Bedrooms
3
Bathrooms
3
Full Bathrooms
2
3/4 Bathrooms
0
Half Bathrooms
1
Quarter Bathrooms
0
Lot Size (in sqft)
18,295.2
Price Low
-
Room Count
11
Building Unit Count
-
Condo Floor Number
-
Number of Buildings
-
Number of Floors
1
Parking Spaces
0
Location Directions
340 W/Cooper Rd/Right on 279/Right on Cambria Dr./Right on Cambria Ln Or Left at MacAdoodles in Jane on Forest Hills Blvd, left on Cambria Dr., Right on Cambria Ln.
Legal Description
Lot 14 Block 4 Forest Hills
Subdivision Name
Forest Hills
Franchise Affiliation
None
Special Listing Conditions
Auction
Auction
Bankruptcy Property
Bankruptcy Property
HUD Owned
HUD Owned
In Foreclosure
In Foreclosure
Notice Of Default
Notice Of Default
Probate Listing
Probate Listing
Real Estate Owned
Real Estate Owned
Short Sale
Short Sale
Third Party Approval

Description

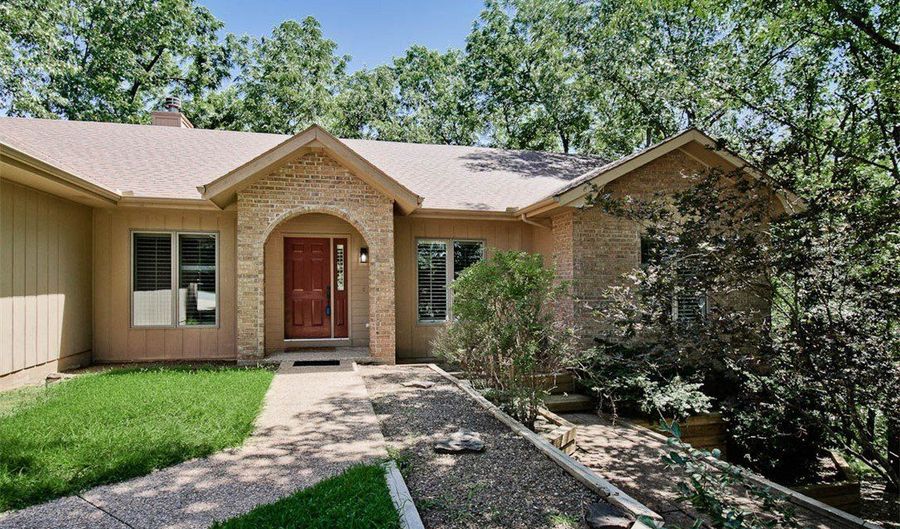
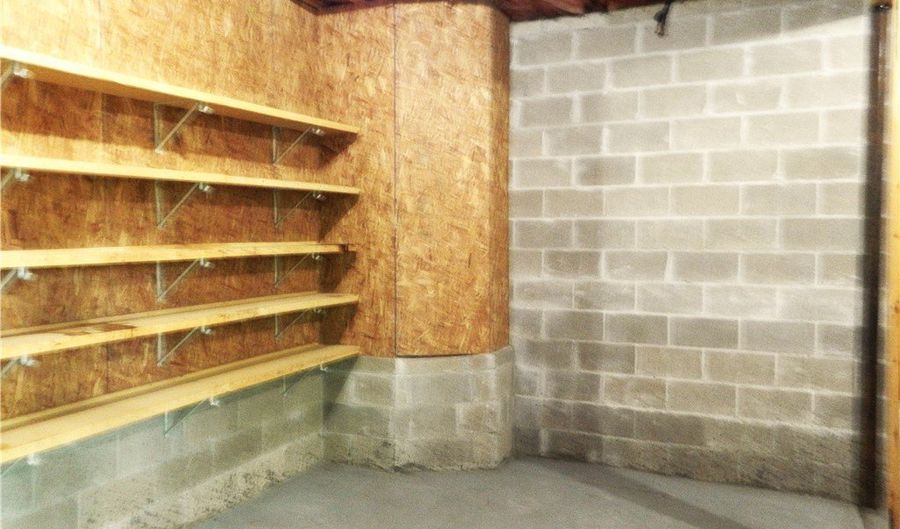
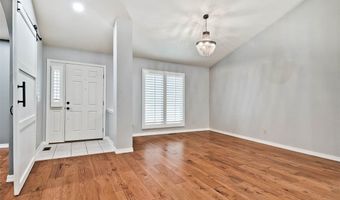
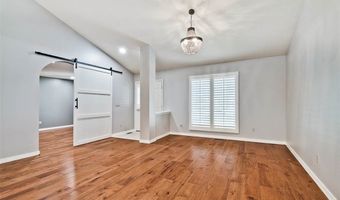
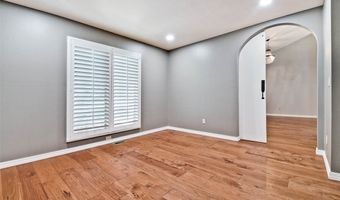
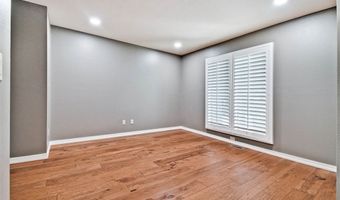
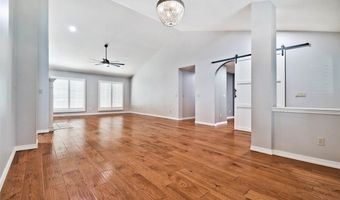
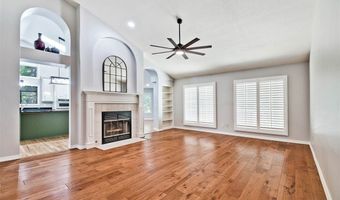
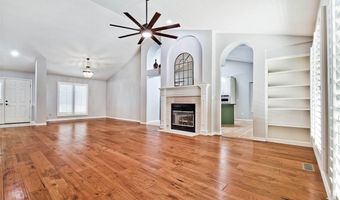
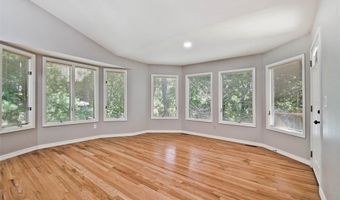
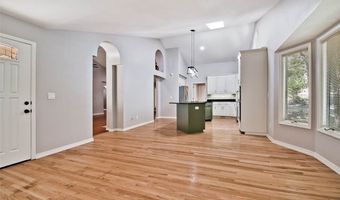
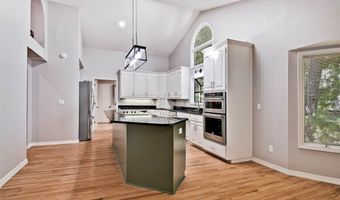
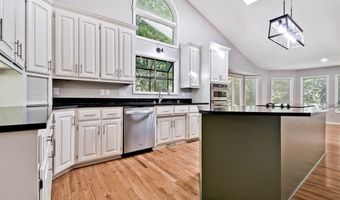
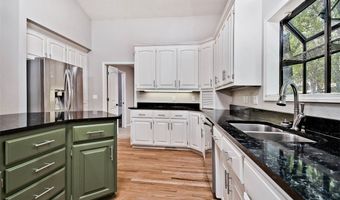
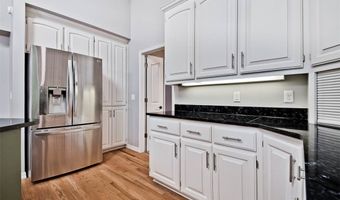
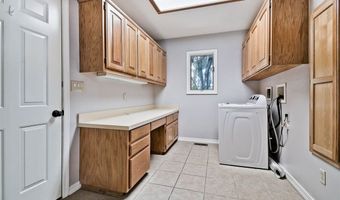
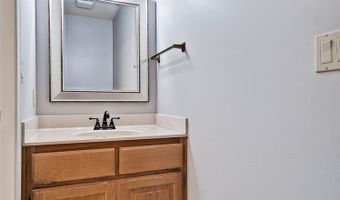
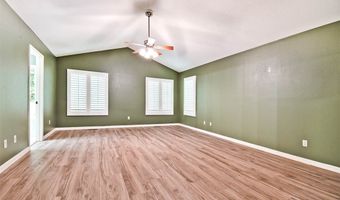
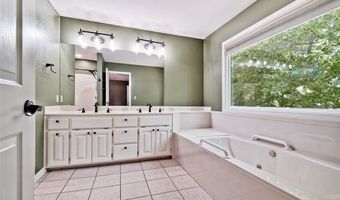
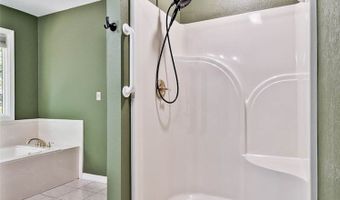
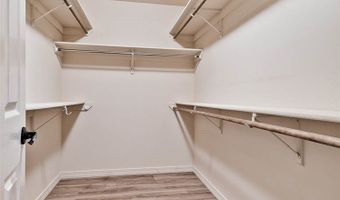
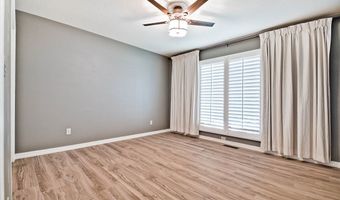
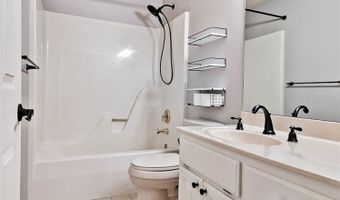
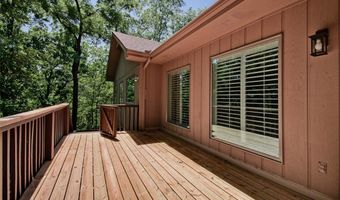
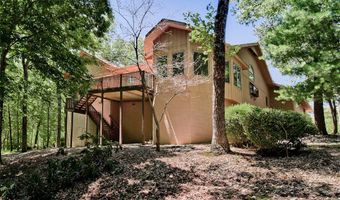
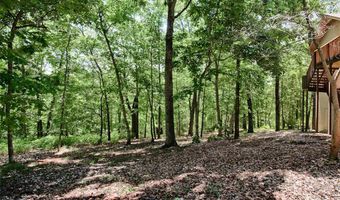
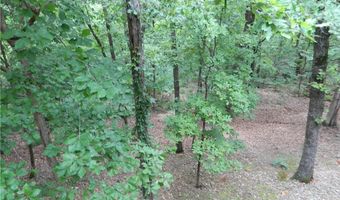
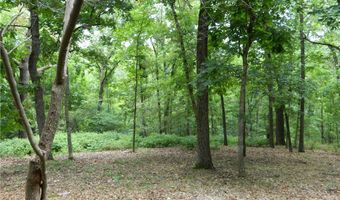
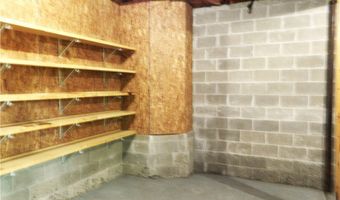
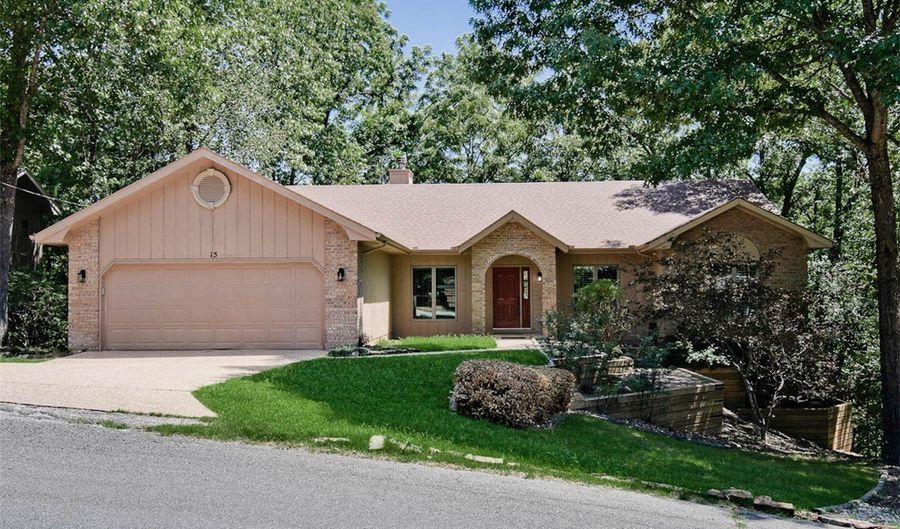
Completely updated, stunning custom built home with gorgeous architectural design features throughout. Dramatic, soaring cathedral ceilings, arched doorways, huge picture windows with custom built wooden shutters, lovely whirlpool tub overlooking nature. Every room is spacious with lots of natural lighting and open floor plan. Cozy gas log fireplace. Newer hardwood flooring, new trending paint colors, new light fixtures and hardware, new granite countertops and cabinetry. Professionally landscaped with in ground sprinkler system. On a quiet cul-de-sac with a beautiful park like setting. On sewer. Great walk out workshop/storage/work out space in basement, full house guttering, oversized top of the line Lennox HVAC system. Seller had home inspected by professional home inspector with excellent report available to buyers. Home warranty provided for added value and assurance to buyers. Comes with new washer and like new refrigerator. Beautiful deck space overlooking nature. Every window has a lovely view.
Open House Showings

Start TimeEnd TimeAppointment Required?
No
No

More Details

MLS Name
ArkansasONE MLS
Source
ListHub
MLS Number
1357255
MLS ID
ARMLSAR
Virtual Tour
PARTICIPANT
Name
Janice Eaton
Primary Phone
(479) 685-5890
Key
3YD-ARMLSAR-RO483JE
Email
janicelynneaton@gmail.com
Fax
(479) 273-2947
BROKER
Name
Sudar Group
Phone
(479) 308-8380
OFFICE
Name
Sudar Group
Phone
(479) 308-8380
Copyright © 2026 ArkansasONE MLS. All rights reserved. All information provided by the listing agent/broker is deemed reliable but is not guaranteed and should be independently verified.

Features

Basement
Basement
Dock
Dock
Elevator
Elevator
Fireplace
Fireplace
Greenhouse
Greenhouse
Hot Tub Spa
Hot Tub Spa
New Construction
New Construction
Pool
Pool
Sauna
Sauna
Sports Court
Sports Court
Waterfront
Waterfront
Appliances
BuiltInRange
BuiltInRange
BuiltInOven
BuiltInOven
CounterTop
CounterTop
Dishwasher
Dishwasher
ElectricCooktop
ElectricCooktop
ElectricOven
ElectricOven
ElectricRange
ElectricRange
ElectricWaterHeater
ElectricWaterHeater
Disposal
Disposal
Microwave
Microwave
Refrigerator
Refrigerator
SelfCleaningOven
SelfCleaningOven
Washer
Washer
Architectural Style
Other
Other
Construction Materials
Brick
Brick
 Cedar
Cedar
Cooling
Electric
Electric
Heat Pump
Heat Pump
Central Air
Central Air
Exterior
ConcreteDriveway
ConcreteDriveway
Flooring
Tile
Tile
Wood
Wood
Heating
Heat Pump (Heating)
Heat Pump (Heating)
Electric (Heating)
Electric (Heating)
Central
Central
Interior
Attic
Attic
BuiltInFeatures
BuiltInFeatures
CeilingFans
CeilingFans
CathedralCeilings
CathedralCeilings
EatInKitchen
EatInKitchen
GraniteCounters
GraniteCounters
Pantry
Pantry
ProgrammableThermostat
WalkInClosets
WalkInClosets
WindowTreatments
WindowTreatments
Storage
Storage
Workshop
Workshop
Other Structures
Storage
Storage
Workshop
Workshop
Parking
Open
Open
Garage
Garage
Patio and Porch
Porch
Porch
Deck
Deck
Roof
Shingle
Shingle
Rooms
Bathroom 3
Bathroom 3
Bedroom 2
Bedroom 2
 Laundry Room
Laundry Room
Bedroom 1
Bedroom 1
Bedroom 3
Bedroom 3
Bathroom 1
Bathroom 1
Dining Room
Dining Room
Bathroom 2
Bathroom 2
Utility Room
Utility Room
 Basement
Basement
Utilities
Propane
Propane
Window
Blinds
Blinds
Wood Frames
Wood Frames

History

DateEventPrice$/SqftSource
Listed For Sale
Residential
$489,900$215Sudar Group
Report issue with price history

Taxes

YearAnnual AmountDescription
$2,321Lot 14 Block 4 Forest Hills

Nearby Schools

Elementary School

Cooper Elementary School

4.2 miles awayKG - 04
Get more info on 15 Cambria Ln, Bella Vista, AR 72715
Profile
Janice Eaton
Listing Agent
(479) 685-5890
By pressing request info, you agree that Residential and real estate professionals may contact you via phone/text about your inquiry, which may involve the use of automated means.
Profile
Janice Eaton
Listing Agent
(479) 685-5890
By pressing request info, you agree that Residential and real estate professionals may contact you via phone/text about your inquiry, which may involve the use of automated means.