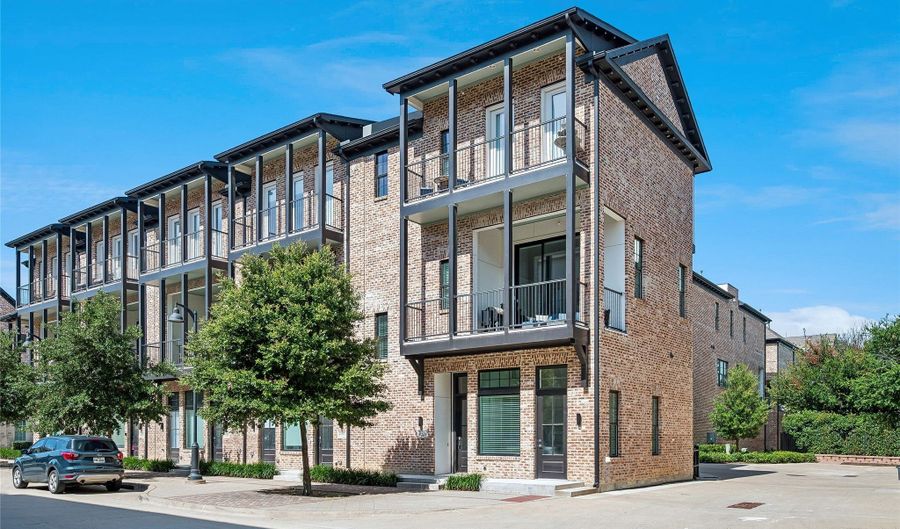
14999 Oak St Addison, TX 75001
Price
$759,000
Listed On
Type
For Sale
Status
Active
14999 Oak St, Addison, TX 75001
3 Beds
4 Bath
2303 sqft
Asking  $759,000

Snapshot

Type
For Sale
Category
Purchase
Property Type
Residential
Property Subtype
Townhouse
MLS Number
21313265
Parcel Number
100112700A0130000
Property Sqft
2,303 sqft
Lot Size
0.03 acres
Year Built
2022
Year Updated
Bedrooms
3
Bathrooms
4
Full Bathrooms
3
3/4 Bathrooms
0
Half Bathrooms
1
Quarter Bathrooms
0
Lot Size (in sqft)
1,306.8
Price Low
-
Room Count
-
Building Unit Count
-
Condo Floor Number
-
Number of Buildings
-
Number of Floors
3
Parking Spaces
0
Location Directions
DNT to Belt Line Rd go west past Midway, Left on Oak St, Property on your right
Subdivision Name
Addison Grove
Franchise Affiliation
RE/MAX International
Special Listing Conditions
Auction
Auction
Bankruptcy Property
Bankruptcy Property
HUD Owned
HUD Owned
In Foreclosure
In Foreclosure
Notice Of Default
Notice Of Default
Probate Listing
Probate Listing
Real Estate Owned
Real Estate Owned
Short Sale
Short Sale
Third Party Approval

Description

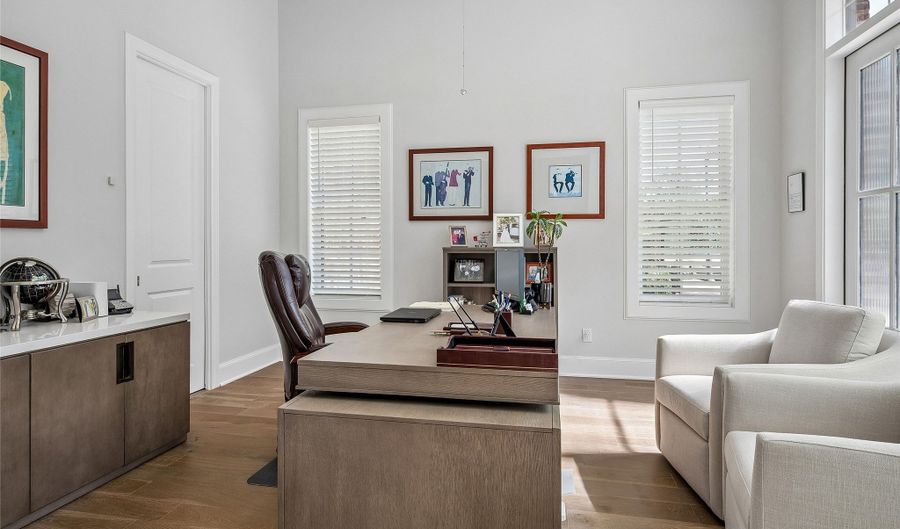
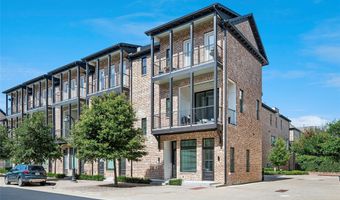
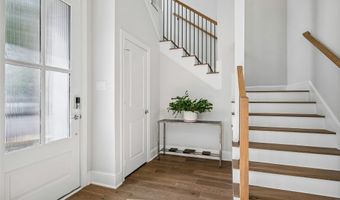
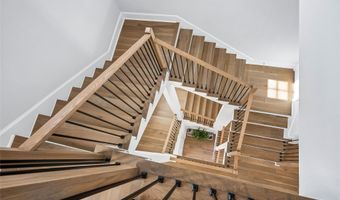
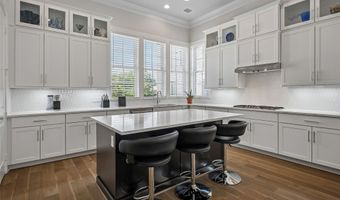
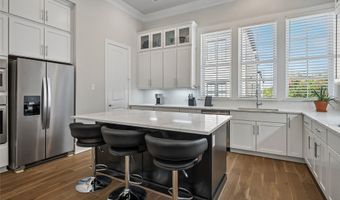
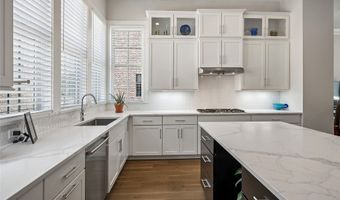
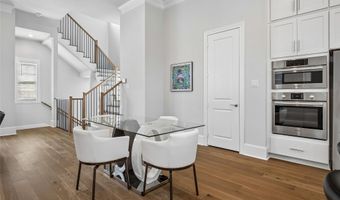
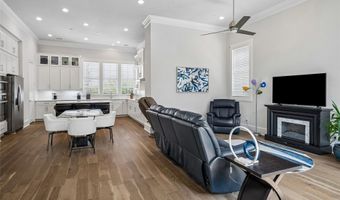
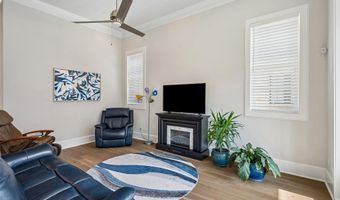
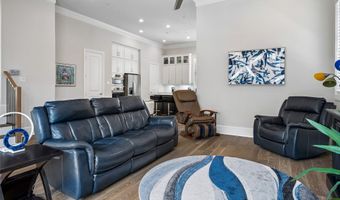
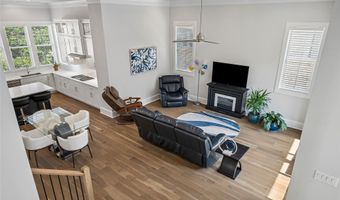
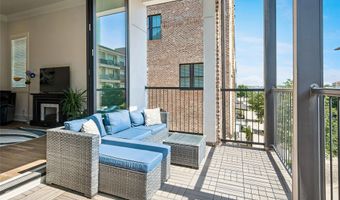
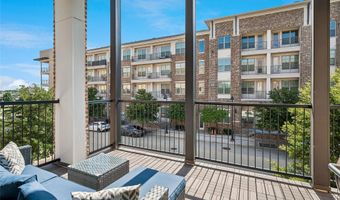
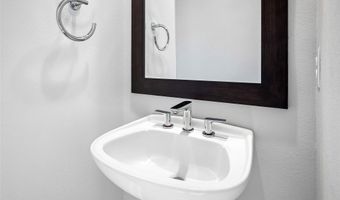
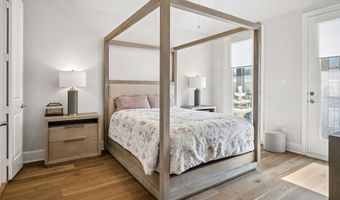
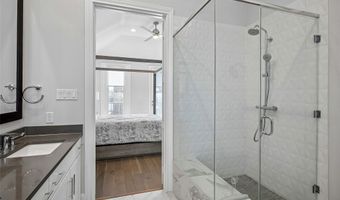
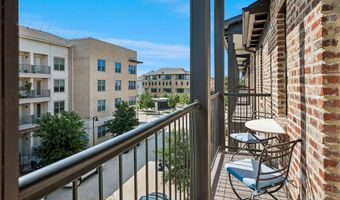
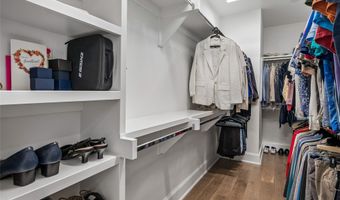
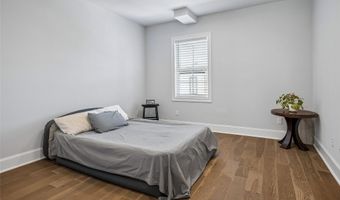
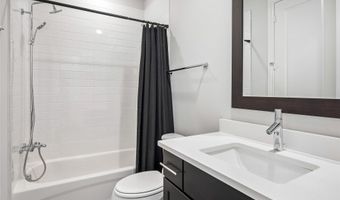
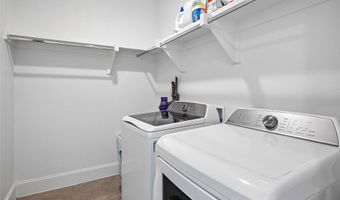
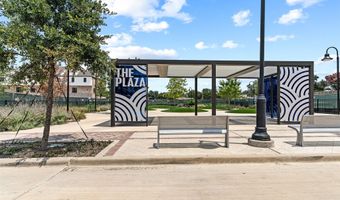
Experience sophisticated urban living in the center of it all at highly sought-after Addison Grove. This exceptional corner-unit work-live townhome offers incredible flexibility with a first-floor suite featuring a private entrance-perfect for a home office, professional workspace, guest retreat, or multi-generational living. Designed with timeless architecture, the home showcases a fully bricked exterior, decorative corbels, dual balconies, Heritage by Andersen 10-foot sliding doors, Andersen aluminum-clad wood windows, and abundant natural light throughout. The expansive second floor is an entertainer's dream, featuring an open-concept living area with sliders open to extended balcony, oversized island kitchen, engineered hardwood floors, and a premium Bosch appliance package with a 5-burner gas cooktop. A dramatic open staircase connects all three levels, creating an airy contemporary feel while providing the ideal location for a future elevator or lift. The third floor offers a luxurious primary suite with its own private balcony, along with an additional private guest bedroom and bath. Rarely found in a townhome is a full sized laundry room where washer and dryer will remain. Enjoy the ultimate lock-and-leave lifestyle with a two-car garage, small private driveway, and unbeatable walkability to Addison's award-winning restaurants, shopping, parks, miles of walking and biking trails, dedicated bike lanes, and the Addison Athletic Club. Addison residents enjoy membership to the Addison Athletic Club for just a one-time $10 fee, offering exceptional fitness, aquatics, and recreation amenities. Perfectly positioned in the center of it all, this exceptional home offers the ideal blend of luxury, convenience, and an unmatched urban lifestyle.

Open House Showings

Start TimeEnd TimeAppointment Required?
No

More Details

MLS Name
North Texas Real Estate Information Systems, Inc.
Source
ListHub
MLS Number
21313265
MLS ID
NTREIS
Virtual Tour
PARTICIPANT
Name
Elizabeth Ritch
Primary Phone
(972) 991-1616
Key
3YD-NTREIS-0395073
Email
elizabethritch@verizon.net
BROKER
Name
REMAX Premier
Phone
(972) 991-1616
OFFICE
Name
RE/MAX Premier
Phone
(972) 991-1616
Copyright © 2026 North Texas Real Estate Information Systems, Inc. All rights reserved. All information provided by the listing agent/broker is deemed reliable but is not guaranteed and should be independently verified.

Features

Basement
Basement
Dock
Dock
Elevator
Elevator
Fireplace
Fireplace
Greenhouse
Greenhouse
Hot Tub Spa
Hot Tub Spa
New Construction
New Construction
Pool
Pool
Sauna
Sauna
Sports Court
Sports Court
Waterfront
Waterfront
Appliances
Dishwasher
Dishwasher
Disposal
Disposal
GasRange
GasRange
Microwave
Microwave
VentedExhaustFan
VentedExhaustFan
Construction Materials
Brick
Brick
Cooling
Zoned
Zoned
Ceiling Fan(s)
Ceiling Fan(s)
Central Air
Central Air
Electric
Electric
Exterior
Balcony
Balcony
Flooring
Wood
Wood
Marble
Marble
Heating
Natural Gas
Natural Gas
Zoned
Zoned
Central
Central
Interior
DecorativeDesignerLightingFixtures
KitchenIsland
KitchenIsland
MultipleStaircases
MultipleStaircases
OpenFloorplan
OpenFloorplan
Pantry
Pantry
WalkInClosets
WalkInClosets
Parking
Driveway
Driveway
Roof
Composition
Composition
Rooms
Bathroom 2
Bathroom 2
Bedroom 1
Bedroom 1
Bathroom 4
Bathroom 4
Bedroom 2
Bedroom 2
Dining Room
Dining Room
Bathroom 3
Bathroom 3
Bathroom 1
Bathroom 1
Bedroom 3
Bedroom 3

History

DateEventPrice$/SqftSource
Listed For Sale
Residential
$759,000$330RE/MAX Premier
Report issue with price history

Nearby Schools

Sorry, but we don't have schools data for this area.
Get more info on 14999 Oak St, Addison, TX 75001
Profile
Elizabeth Ritch
Listing Agent
(972) 991-1616
By pressing request info, you agree that Residential and real estate professionals may contact you via phone/text about your inquiry, which may involve the use of automated means.
Profile
Elizabeth Ritch
Listing Agent
(972) 991-1616
By pressing request info, you agree that Residential and real estate professionals may contact you via phone/text about your inquiry, which may involve the use of automated means.