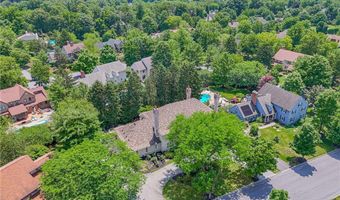
1487 Shelburne Ct Allentown, PA 18104
Price
$1,750,000
Listed On
Type
For Sale
Status
Active
1487 Shelburne Ct, Allentown, PA 18104
5 Beds
6 Bath
7465 sqft
Asking  $1,750,000

Snapshot

Type
For Sale
Category
Purchase
Property Type
Residential
Property Subtype
Other
MLS Number
780210
Parcel Number
547762950791-1
Property Sqft
7,465 sqft
Lot Size
0.42 acres
Year Built
1988
Year Updated
Bedrooms
5
Bathrooms
6
Full Bathrooms
3
3/4 Bathrooms
0
Half Bathrooms
3
Quarter Bathrooms
0
Lot Size (in sqft)
18,513
Price Low
-
Room Count
12
Building Unit Count
-
Condo Floor Number
-
Number of Buildings
-
Number of Floors
2
Parking Spaces
0
Location Directions
RT 22 TO RT309 NORTH. RIGHT ON WALBERT. RIGHT ON WETHERSFIELD, BEAR LEFT. RIGHT ON FARMINGTON. RIGHT ON SHELBURNE. HOUSE ON RIGHT
Subdivision Name
Springhouse West
Franchise Affiliation
RE/MAX International
Special Listing Conditions
Auction
Auction
Bankruptcy Property
Bankruptcy Property
HUD Owned
HUD Owned
In Foreclosure
In Foreclosure
Notice Of Default
Notice Of Default
Probate Listing
Probate Listing
Real Estate Owned
Real Estate Owned
Short Sale
Short Sale
Third Party Approval

Description

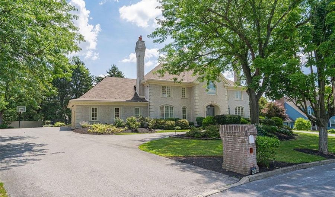

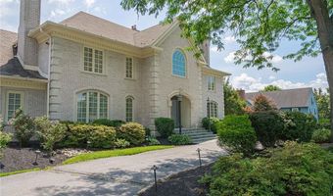
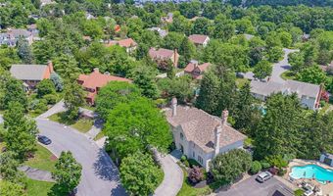
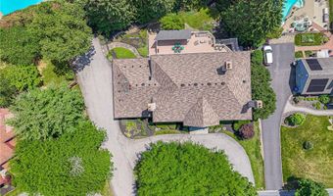
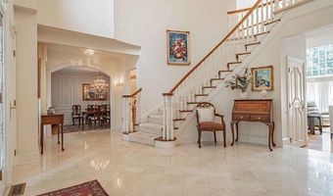
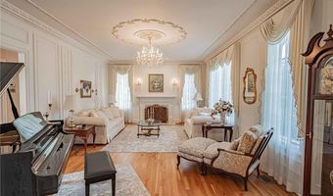
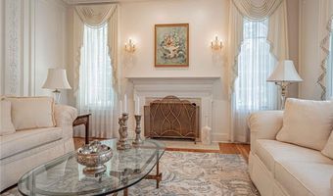
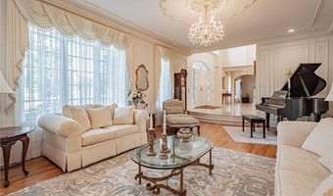
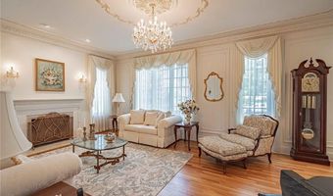
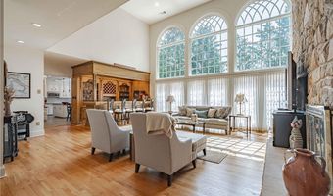
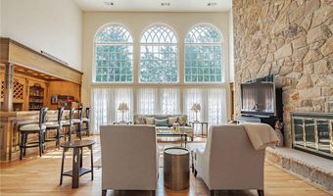
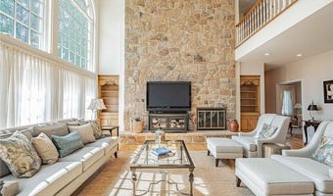
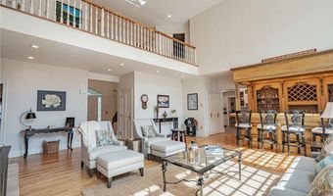
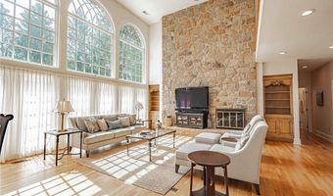
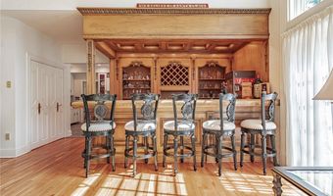
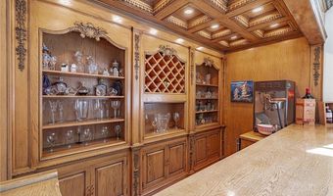
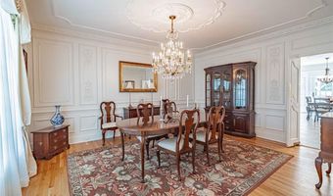
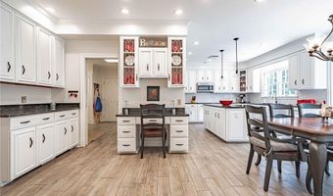
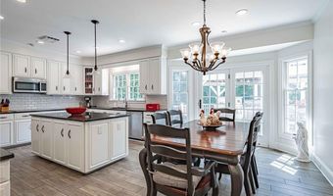
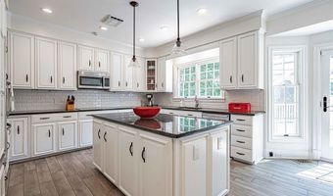
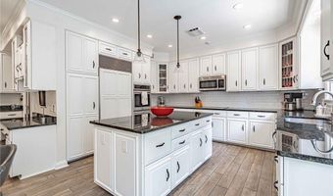
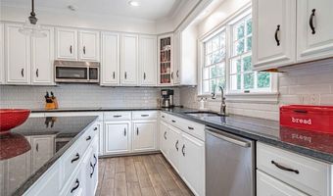
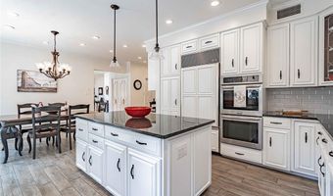
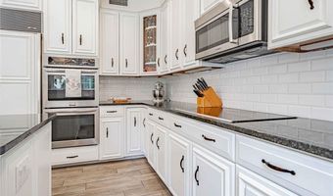
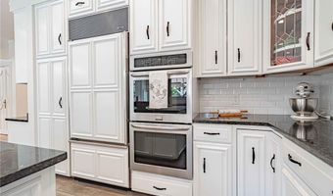
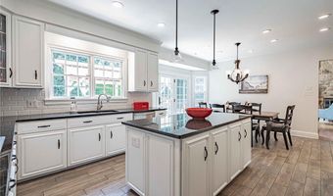
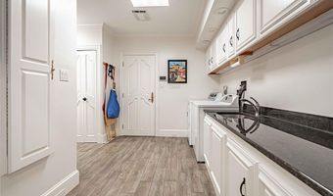
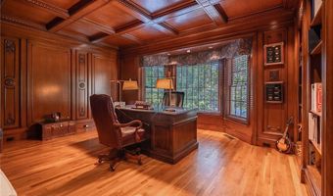
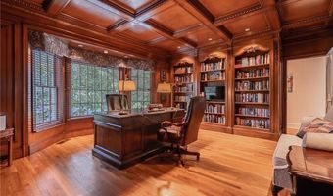
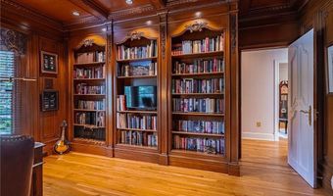
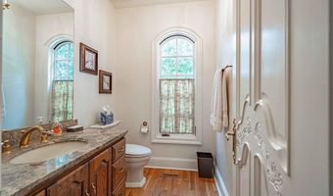
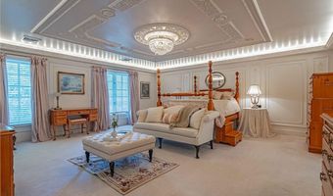
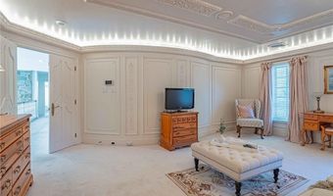
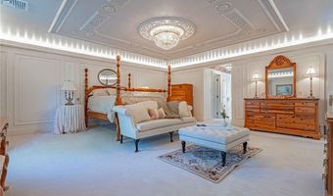
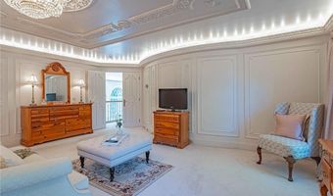
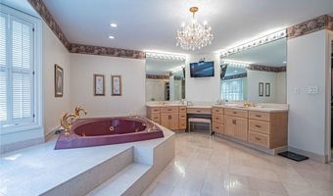
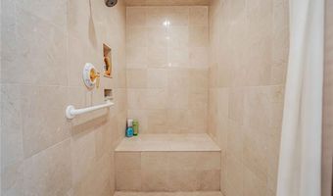
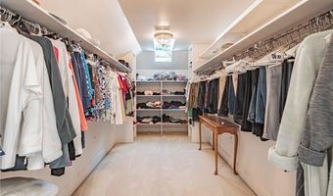
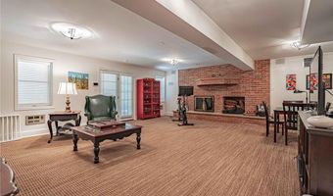
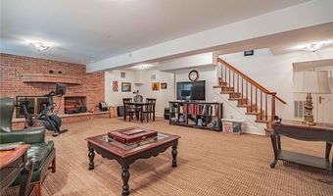
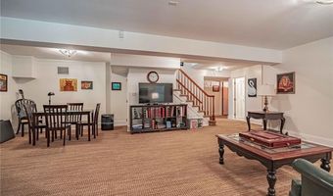
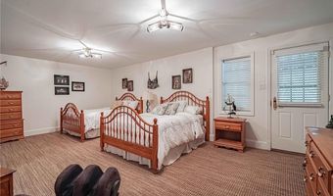
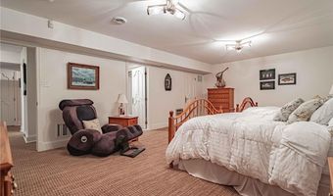
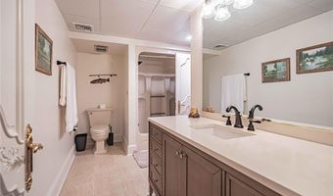
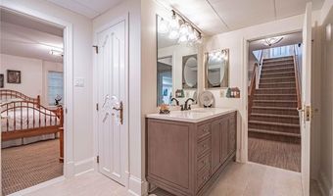
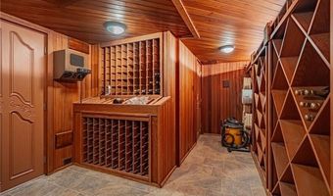
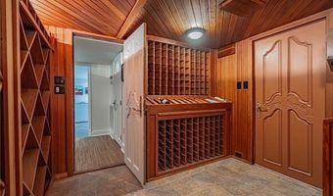
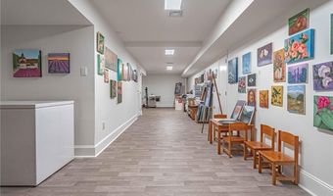
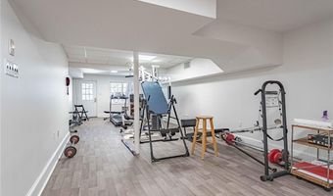
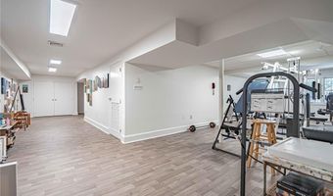
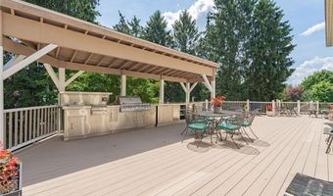
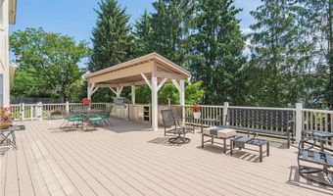
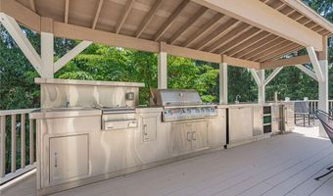
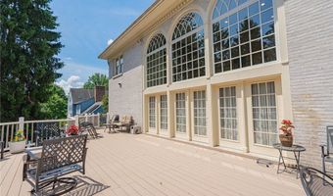
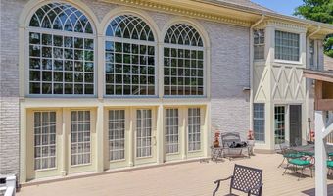
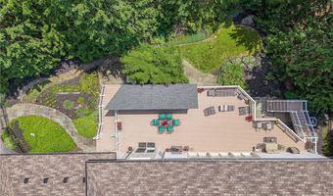
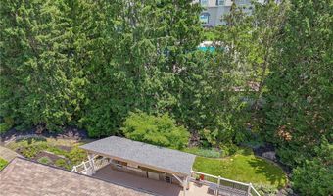
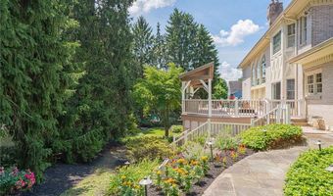
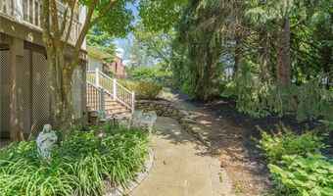
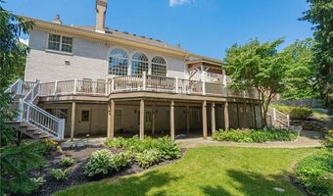
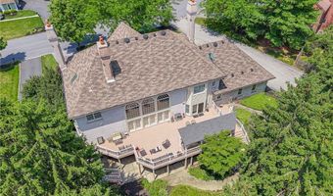
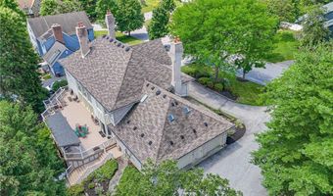
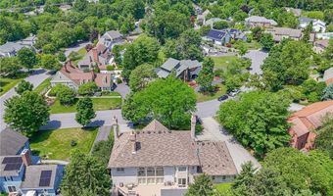
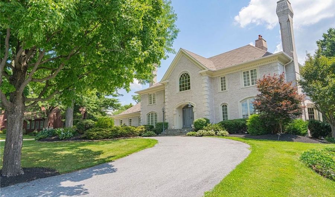
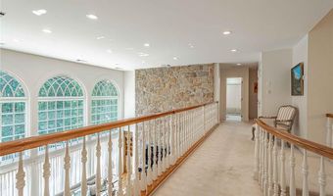
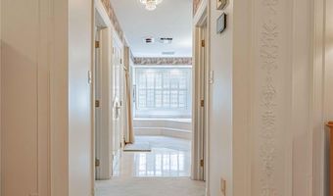
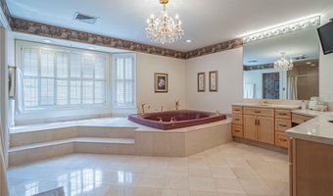
Originally designed and built by a custom home builder, this exceptional French Provincial estate showcases uncompromising craftsmanship, timeless architecture, and over 7,500 square feet of exquisitely finished living space. Every detail reflects the highest level of quality, from premium materials and custom millwork to designer fixtures throughout. A grand two-story foyer welcomes you with elegant marble flooring, a sweeping turned staircase, and a breathtaking Strass crystal chandelier. The gourmet eat-in kitchen is designed for both everyday living and entertaining, featuring a center island, double ovens, Sub-Zero refrigerator, walk-in pantry, and abundant recessed lighting. Gleaming hardwood floors flow throughout much of the main level. The formal living room is enhanced by intricate custom trim and a wood-burning fireplace, while the dramatic two-story family room impresses with an 18-foot floor-to-ceiling stone fireplace, custom oak wet bar, and spectacular wall of windows overlooking the private grounds. A distinguished first-floor office offers coffered ceilings, custom built-in bookshelves, and an ideal work-from-home setting. The luxurious primary suite serves as a private retreat, featuring elegant custom trim with uplighting, a crystal chandelier, an opulent marble bath, and an expansive custom walk-in closet with exceptional storage. The fully finished lower level offers outstanding additional living space, including a bonus room with a wood-burning fireplace, a 1,500-bottle wine cellar, dedicated art studio, and fitness room. Outdoor living is equally impressive with an expansive deck featuring a custom stainless steel outdoor kitchen, all overlooking beautifully landscaped, private grounds. Ideally located near top-rated schools, shopping, dining, and major commuting routes, this extraordinary residence represents one of the finest custom homes in the Lehigh Valley-a rare opportunity for the most discerning buyer.
More Details

MLS Name
Greater Lehigh Valley REALTORS
Source
ListHub
MLS Number
780210
MLS ID
LVARPA
Virtual Tour
PARTICIPANT
Name
Bob Susko Jr.
Primary Phone
(610) 751-1896
Key
3YD-LVARPA-SUSKOROB
Email
suskorealestate@gmail.com
Fax
(610) 770-9508
BROKER
Name
RE/MAX real estate
Phone
(610) 770-9000 ext. 124
OFFICE
Name
RE/MAX Real Estate
Phone
(610) 770-9000
Copyright © 2026 Greater Lehigh Valley REALTORS. All rights reserved. All information provided by the listing agent/broker is deemed reliable but is not guaranteed and should be independently verified.

Features

Basement
Basement
Dock
Dock
Elevator
Elevator
Fireplace
Fireplace
Greenhouse
Greenhouse
Hot Tub Spa
Hot Tub Spa
New Construction
New Construction
Pool
Pool
Sauna
Sauna
Sports Court
Sports Court
Waterfront
Waterfront
Appliances
BuiltInOven
BuiltInOven
DoubleOven
DoubleOven
Dishwasher
Dishwasher
ElectricCooktop
ElectricCooktop
ElectricDryer
ElectricDryer
ElectricWaterHeater
ElectricWaterHeater
Disposal
Disposal
Microwave
Microwave
Refrigerator
Refrigerator
Washer
Washer
Architectural Style
French
French
Construction Materials
AluminumSiding
AluminumSiding
 Brick
Brick
 VinylSiding
VinylSiding
Cooling
Central Air
Central Air
Exterior
Deck
Deck
Fence
Fence
SprinklerIrrigation
SprinklerIrrigation
OutdoorKitchen
OutdoorKitchen
Fencing
Fenced
Fenced
Flooring
Tile
Tile
Carpet
Carpet
Hardwood
Hardwood
Heating
Heat Pump (Heating)
Heat Pump (Heating)
Forced Air
Forced Air
Electric (Heating)
Electric (Heating)
Interior
WetBar
WetBar
BreakfastArea
BreakfastArea
CedarClosets
CedarClosets
CathedralCeilings
CathedralCeilings
DiningArea
DiningArea
SeparateFormalDiningRoom
EntranceFoyer
EntranceFoyer
EatInKitchen
EatInKitchen
FamilyRoomLowerLevel
HighCeilings
HighCeilings
JettedTub
JettedTub
KitchenIsland
KitchenIsland
MudRoom
MudRoom
FamilyRoomMainLevel
FamilyRoomMainLevel
TraditionalFloorplan
UtilityRoom
UtilityRoom
VaultedCeilings
VaultedCeilings
WalkInClosets
WalkInClosets
WindowTreatments
WindowTreatments
Parking
Garage
Garage
Off Street
Off Street
On Street
On Street
Patio and Porch
Deck
Deck
Roof
Asphalt
Asphalt
Fiberglass
Fiberglass
Rooms
 Family Room
Family Room
 Basement
Basement
Bedroom 1
Bedroom 1
Laundry Room
Laundry Room
Bedroom 3
Bedroom 3
Bedroom 4
Bedroom 4
Bedroom 5
Bedroom 5
Bathroom 1
Bathroom 1
Den
Den
 Laundry Room
Laundry Room
Bathroom 6
Bathroom 6
 Exercise Room
Exercise Room
Bathroom 4
Bathroom 4
Bathroom 3
Bathroom 3
 Dining Room
Dining Room
Bathroom 2
Bathroom 2
Bedroom 2
Bedroom 2
Bathroom 5
Bathroom 5
Window
Drapes
Drapes

History

DateEventPrice$/SqftSource
Listed For Sale
Residential
$1,750,000$234RE/MAX Real Estate
Report issue with price history

Taxes

YearAnnual AmountDescription
$14,405

Nearby Schools

Middle School

Springhouse Middle School

0.6 miles away06 - 08

Elementary School

Parkway Manor School

1.2 miles awayKG - 05

High School

Parkland Shs

2 miles away09 - 12
Show more
Get more info on 1487 Shelburne Ct, Allentown, PA 18104
Profile
Bob Susko Jr.
Listing Agent
(610) 751-1896 ext. 124
By pressing request info, you agree that Residential and real estate professionals may contact you via phone/text about your inquiry, which may involve the use of automated means.
Profile
Bob Susko Jr.
Listing Agent
(610) 751-1896 ext. 124
By pressing request info, you agree that Residential and real estate professionals may contact you via phone/text about your inquiry, which may involve the use of automated means.