14707 Live Oak Cir Addison, TX 75001
Price
$575,990
Listed On
Type
For Sale
Status
Active
14707 Live Oak Cir, Addison, TX 75001
3 Beds
4 Bath
2178 sqft
Asking  $575,990

Snapshot

Type
For Sale
Category
Purchase
Property Type
Residential
Property Subtype
Townhouse
MLS Number
21330608
Parcel Number
14707 Live Oak
Property Sqft
2,178 sqft
Lot Size
0.05 acres
Year Built
2026
Year Updated
Bedrooms
3
Bathrooms
4
Full Bathrooms
3
3/4 Bathrooms
0
Half Bathrooms
1
Quarter Bathrooms
0
Lot Size (in sqft)
2,178
Price Low
-
Room Count
-
Building Unit Count
-
Condo Floor Number
-
Number of Buildings
-
Number of Floors
1
Parking Spaces
0
Location Directions
In Addison Tx. Dallas North Tollway to Belt Line Rd. Left on Midway Rd. Community on the right
Subdivision Name
The Preserve On The Park
Franchise Affiliation
None
Special Listing Conditions
Auction
Auction
Bankruptcy Property
Bankruptcy Property
HUD Owned
HUD Owned
In Foreclosure
In Foreclosure
Notice Of Default
Notice Of Default
Probate Listing
Probate Listing
Real Estate Owned
Real Estate Owned
Short Sale
Short Sale
Third Party Approval

Description

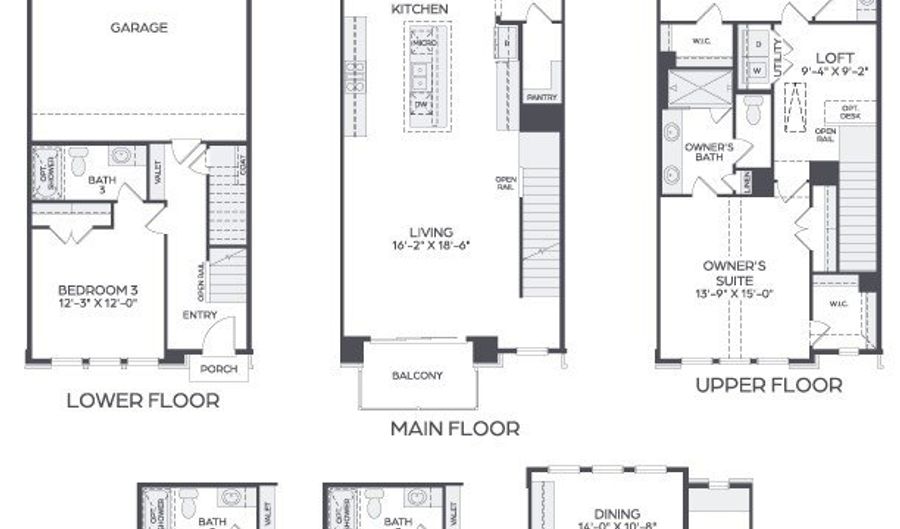
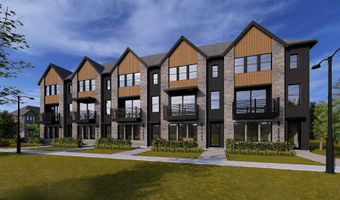
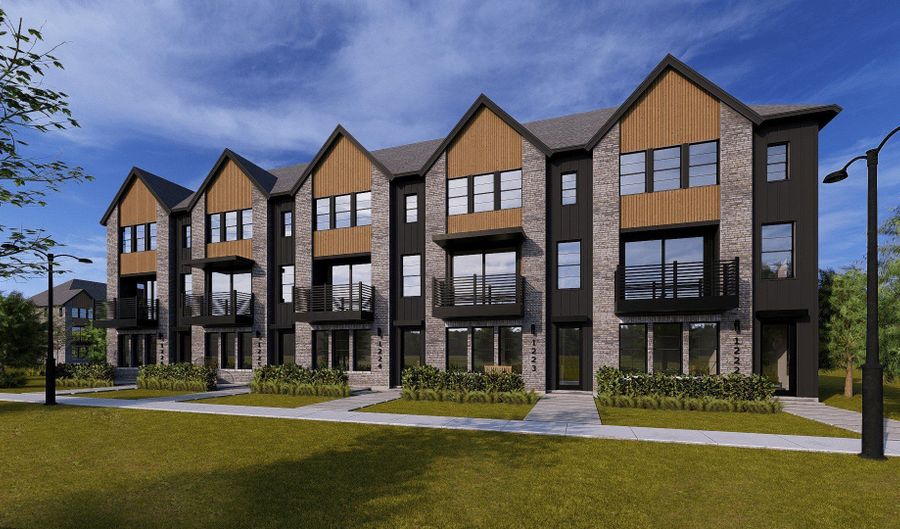
MLS# 21330608 - Built by Cadence Homes - Dec 2026 completion! ~ Experience elevated townhome living in the Magnolia floor plan, a thoughtfully designed three-story townhome offering 2,178 square feet of stylish, functional living space. With 3 bedrooms, 2.5 bathrooms, and flexible living areas, this home is designed to fit today's modern lifestyle. Step inside through the welcoming entry, where an optional built-in valet adds everyday convenience. The open-concept second floor seamlessly connects the living, dining, and kitchen areas, creating the perfect space for entertaining or relaxing. Large windows fill the home with natural light, while the dining area features charming window seating that can easily be transformed into a cozy banquette. The chef-inspired kitchen showcases a spacious pantry, a large center island with a sink and dishwasher, and plenty of counter space for cooking and gathering. On the third floor, a versatile loft provides the ideal space for a home office, playroom, media room, or reading nook. Bedroom 2 offers abundant natural light and generous closet space, while a full bathroom and conveniently located laundry room add everyday functionality. The private owner's suite serves as a peaceful retreat, featuring a large walk-in closet and a spa-inspired bathroom with dual vanities, an oversized walk-in shower, and a private water closet. Combining modern design, flexible spaces, and low-maintenance living, the Magnolia floor plan offers comfort, style, and convenience in every detail.

More Details

MLS Name
North Texas Real Estate Information Systems, Inc.
Source
ListHub
MLS Number
21330608
MLS ID
NTREIS
Virtual Tour
PARTICIPANT
Name
Ben Caballero
Primary Phone
(469) 916-5470
Key
3YD-NTREIS-00966510_2
Email
caballero@homesusa.com
BROKER
Name
HomesUSA.com
Phone
(469) 916-5470
OFFICE
Name
HomesUSA.com
Phone
(888) 872-6006
Copyright © 2026 North Texas Real Estate Information Systems, Inc. All rights reserved. All information provided by the listing agent/broker is deemed reliable but is not guaranteed and should be independently verified.

Features

Basement
Basement
Dock
Dock
Elevator
Elevator
Fireplace
Fireplace
Greenhouse
Greenhouse
Hot Tub Spa
Hot Tub Spa
New Construction
New Construction
Pool
Pool
Sauna
Sauna
Sports Court
Sports Court
Waterfront
Waterfront
Appliances
Dishwasher
Dishwasher
GasCooktop
GasCooktop
Disposal
Disposal
Microwave
Microwave
Construction Materials
Brick
Brick
Cooling
Central Air
Central Air
Flooring
Tile
Tile
Carpet
Carpet
Hardwood
Hardwood
Heating
Natural Gas
Natural Gas
Interior
DecorativeDesignerLightingFixtures
DoubleVanity
DoubleVanity
KitchenIsland
KitchenIsland
OpenFloorplan
OpenFloorplan
Pantry
Pantry
WalkInClosets
WalkInClosets
Parking
Garage
Garage
Property Condition
Under Construction
Under Construction
Roof
Composition
Composition
Rooms
Bathroom 1
Bathroom 1
Bathroom 2
Bathroom 2
Bedroom 3
Bedroom 3
Bedroom 2
Bedroom 2
Bedroom 1
Bedroom 1
Dining Room
Dining Room
Bathroom 4
Bathroom 4
Bathroom 3
Bathroom 3
Security
Security
Security

History

DateEventPrice$/SqftSource
Listed For Sale
Residential
$575,990$264HomesUSA.com
Report issue with price history

Nearby Schools

Sorry, but we don't have schools data for this area.
Get more info on 14707 Live Oak Cir, Addison, TX 75001
Profile
Ben Caballero
Listing Agent
(888) 872-6006
By pressing request info, you agree that Residential and real estate professionals may contact you via phone/text about your inquiry, which may involve the use of automated means.
Profile
Ben Caballero
Listing Agent
(888) 872-6006
By pressing request info, you agree that Residential and real estate professionals may contact you via phone/text about your inquiry, which may involve the use of automated means.