1470 Boulder Bluff Ln Algonquin, IL 60102
Price
$544,900
Listed On
Type
For Sale
Status
Active
1470 Boulder Bluff Ln, Algonquin, IL 60102
4 Beds
4 Bath
4129 sqft
Asking  $544,900

Snapshot

Type
For Sale
Category
Purchase
Property Type
Residential
Property Subtype
Other
MLS Number
12725070
Parcel Number
0309101031
Property Sqft
4,129 sqft
Lot Size
0.32 acres
Year Built
2000
Year Updated
Bedrooms
4
Bathrooms
4
Full Bathrooms
4
3/4 Bathrooms
0
Half Bathrooms
0
Quarter Bathrooms
0
Lot Size (in sqft)
13,939.2
Price Low
-
Room Count
12
Building Unit Count
-
Condo Floor Number
-
Number of Buildings
-
Number of Floors
2
Parking Spaces
3
Location Directions
From Randall Rd, East on Longmeadow, South on Sedgewood, East on Boulder Bluff to home.
Subdivision Name
Brittany Hills
Franchise Affiliation
HomeSmart International
Special Listing Conditions
Auction
Auction
Bankruptcy Property
Bankruptcy Property
HUD Owned
HUD Owned
In Foreclosure
In Foreclosure
Notice Of Default
Notice Of Default
Probate Listing
Probate Listing
Real Estate Owned
Real Estate Owned
Short Sale
Short Sale
Third Party Approval

Description

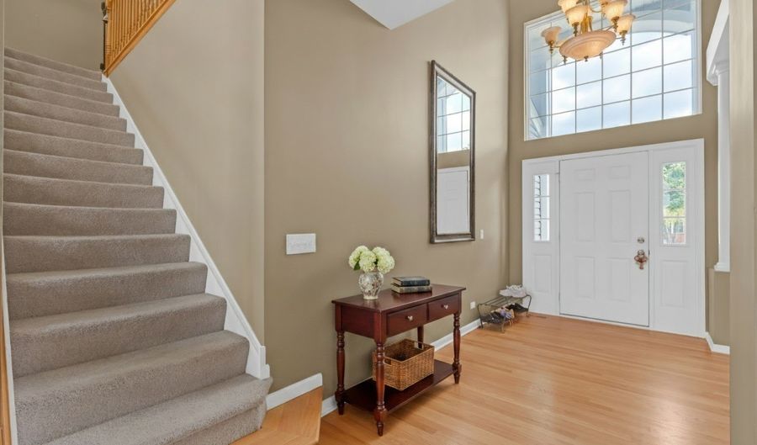
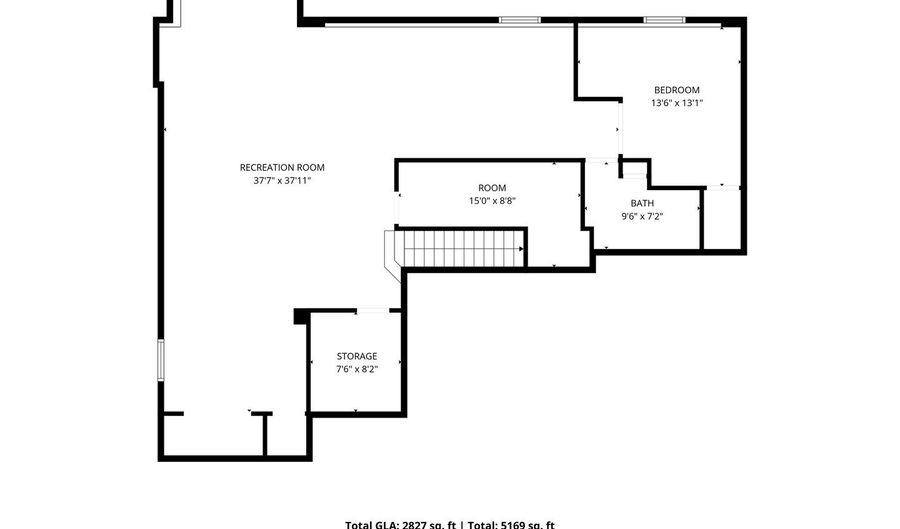
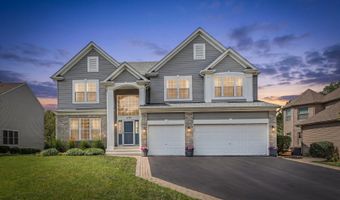
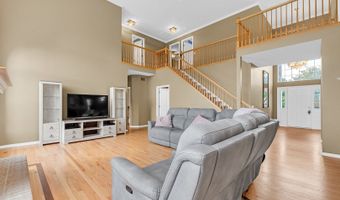
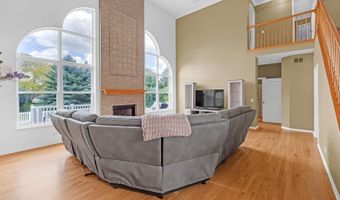
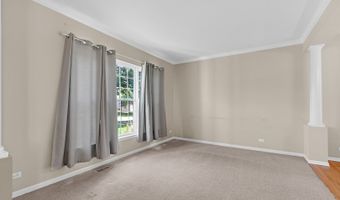
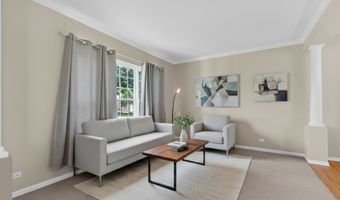
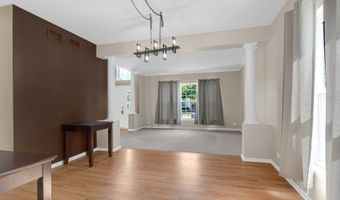
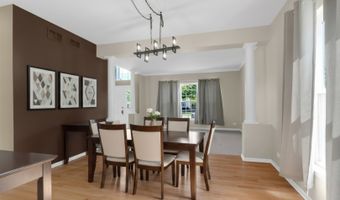
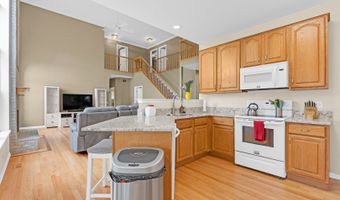
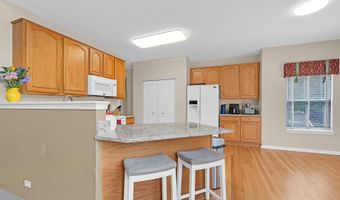
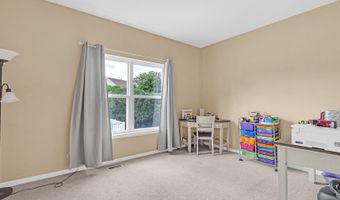
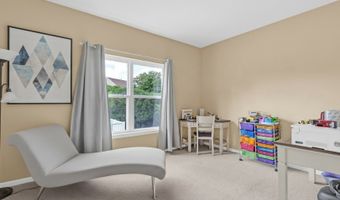
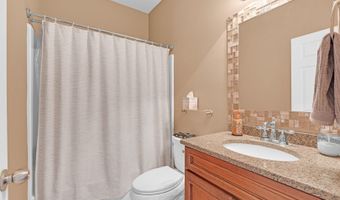
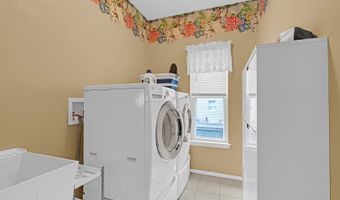
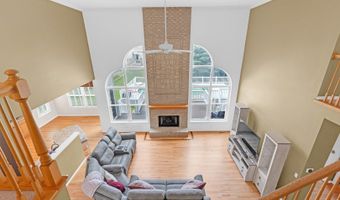
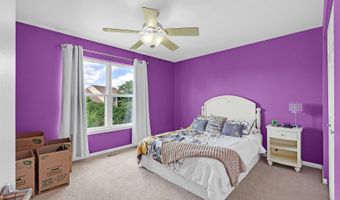
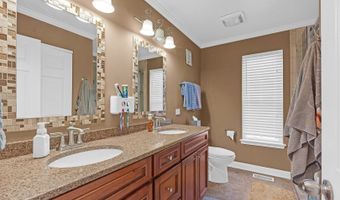
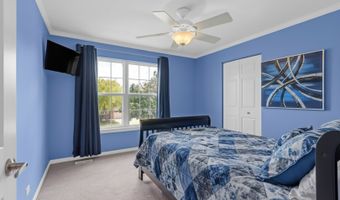
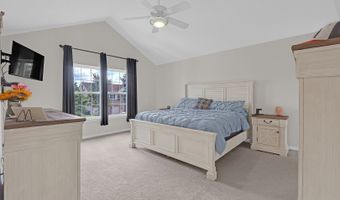
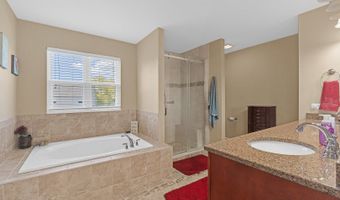
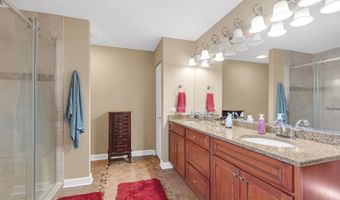
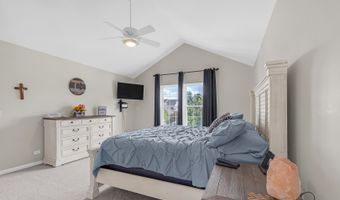
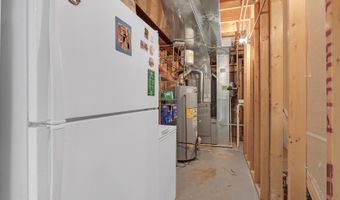
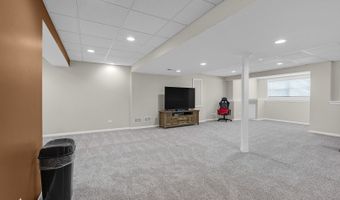
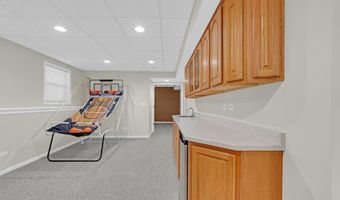
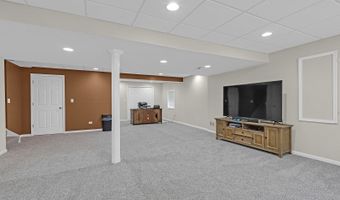
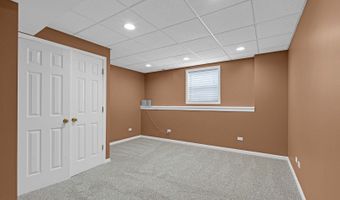
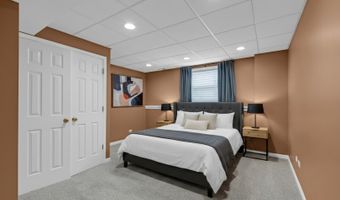
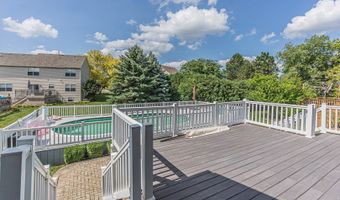
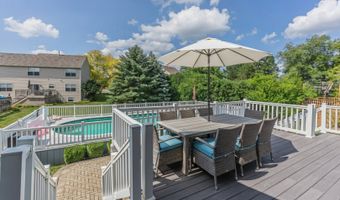
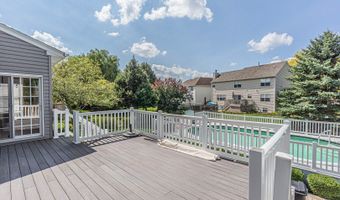
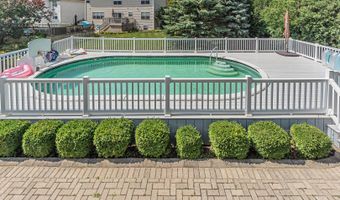
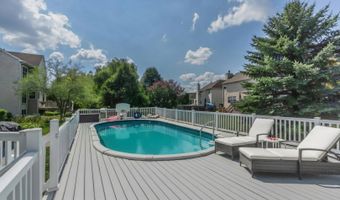
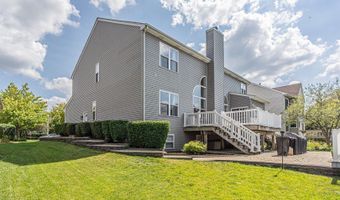
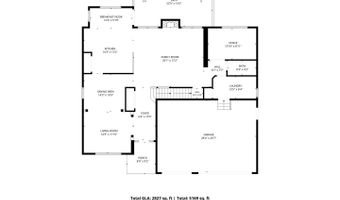
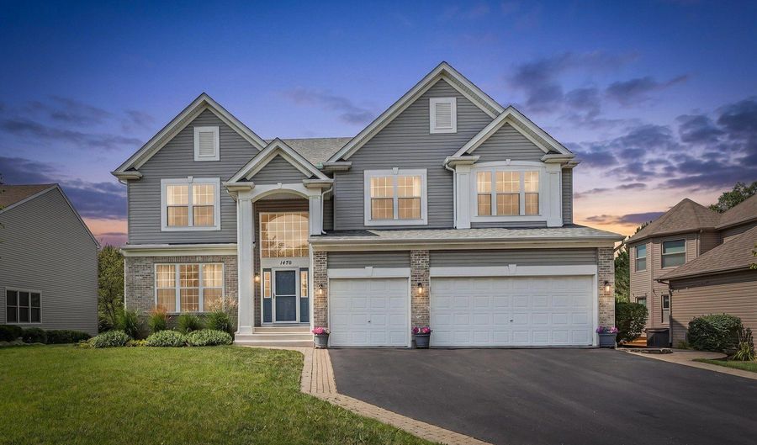
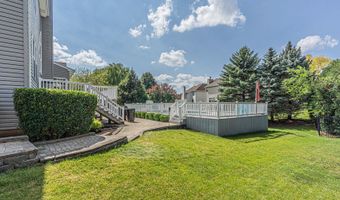
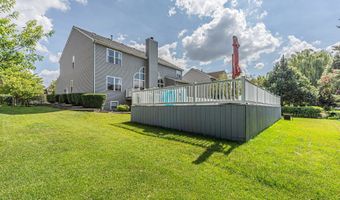
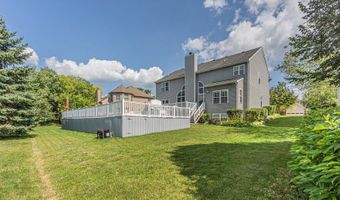
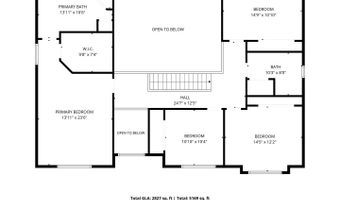
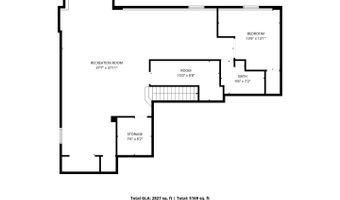
Situated on a quiet interior lot within the desirable Brittany Hills Subdivision, this exceptional Geneva-model residence at 1470 Boulder Bluff Ln offers more than 4,000 square feet of refined living space. Featuring five bedrooms and four full bathrooms (Incl. a 1st floor full bath), the home accommodates growing households and multigenerational arrangements with remarkable layout and versatility. The interior presents formal living and dining rooms, a striking two-story family room framed by expansive windows, and a cozy wood-burning fireplace. An open floor plan connects these spaces seamlessly, while newly refinished hardwood floors (2026) add warmth throughout. The kitchen has been enhanced with new granite countertops (2026), incorporates a breakfast bar, a pantry closet , and a sunlit eating area with a breakfast nook overlooking the professionally landscaped grounds. A first-floor office and full bath could allow flexible use as an additional 1st floor bedroom. The private master suite occupies its own wing on the second floor, complete with a vaulted ceiling, generous walk-in closet, and a spa-inspired bath featuring a soaker tub, separate shower, and heated floors. Three additional ample sized bedrooms with plenty of closet space occupy the opposite side of this level. The fully finished, newly carpeted (2026) basement is ideally suited for in-law living, featuring a wet bar, bedroom, full bath, recreation room ready for your ideas, and abundant additional storage. Outdoor amenities are equally impressive. A large maintenance free composite deck out the back door and pool area, brick paver patio and walkways, and heated pool - create an entertainer's retreat for memorable summers. A three-car garage with finished epoxy flooring completes the package. Notable updates include a high-efficiency furnace and five-ton A/C (2021), 75-gallon water heater (2021), roof (2016), and ejector pump (2024). Longmeadow Parkway and the Randall Road corridor lie moments away for all of your shopping, dining and transportation needs.

More Details

MLS Name
Midwest Real Estate Data, LLC
Source
ListHub
MLS Number
12725070
MLS ID
MREDIL
Virtual Tour
PARTICIPANT
Name
Mark Zatz
Primary Phone
(847) 495-5000
Key
3YD-MREDIL-29604
Email
markrealty1@gmail.com
BROKER
Name
HomeSmart Connect Real Estate
Phone
(847) 495-5000
OFFICE
Name
HomeSmart Connect LLC
Phone
(847) 495-5000
Copyright © 2026 Midwest Real Estate Data, LLC. All rights reserved. All information provided by the listing agent/broker is deemed reliable but is not guaranteed and should be independently verified.

Features

Basement
Basement
Dock
Dock
Elevator
Elevator
Fireplace
Fireplace
Greenhouse
Greenhouse
Hot Tub Spa
Hot Tub Spa
New Construction
New Construction
Pool
Pool
Sauna
Sauna
Sports Court
Sports Court
Waterfront
Waterfront
Appliances
Range
Range
Microwave
Microwave
Dishwasher
Dishwasher
Refrigerator
Refrigerator
Bar Fridge
Bar Fridge
Washer
Washer
Dryer
Dryer
Disposal
Disposal
Construction Materials
Vinyl Siding
Vinyl Siding
 Brick
Brick
Cooling
Central Air
Central Air
Flooring
Hardwood
Hardwood
Heating
Forced Air
Forced Air
Natural Gas
Natural Gas
Interior
Vaulted Ceiling(s)
Vaulted Ceiling(s)
Cathedral Ceiling(s)
Wet Bar
Wet Bar
In-Law Floorplan
In-Law Floorplan
1st Floor Full Bath
1st Floor Full Bath
Walk-In Closet(s)
Walk-In Closet(s)
Open Floorplan
Open Floorplan
Granite Counters
Granite Counters
Parking
Open
Open
Garage
Garage
Patio and Porch
Deck
Deck
Patio
Patio
Roof
Asphalt
Asphalt
Rooms
Bedroom 1
Bedroom 1
Bathroom 1
Bathroom 1
Bedroom 4
Bedroom 4
Bathroom 2
Bathroom 2
Bathroom 4
Bathroom 4
 Family Room
Family Room
 Game Room
Game Room
Bathroom 3
Bathroom 3
Dining Room
Dining Room
Laundry Room
Laundry Room
Bedroom 3
Bedroom 3
Bedroom 2
Bedroom 2
 Basement
Basement
 Laundry Room
Laundry Room

History

DateEventPrice$/SqftSource
Listed For Sale
Residential
$544,900$132Homesmart Connect LLC
Report issue with price history
Taxes

YearAnnual AmountDescription
2025$11,686

Nearby Schools

Elementary & Middle School

Westfield Community School

0.4 miles awayKG - 08

Elementary School

Kenneth E Neubert Elementary School
2.2 miles awayKG - 05

Elementary School

Eastview Elementary School

2.2 miles awayKG - 05
Show more
Get more info on 1470 Boulder Bluff Ln, Algonquin, IL 60102
Profile
Mark Zatz
Listing Agent
(847) 495-5000
By pressing request info, you agree that Residential and real estate professionals may contact you via phone/text about your inquiry, which may involve the use of automated means.
Profile
Mark Zatz
Listing Agent
(847) 495-5000
By pressing request info, you agree that Residential and real estate professionals may contact you via phone/text about your inquiry, which may involve the use of automated means.