1460 Shadow Ln Fernley, NV 89408
Price
$435,000
Listed On
Type
For Sale
Status
Active
0 / 31 Photos
0 / 31
1460 Shadow Ln
For Sale $435,000
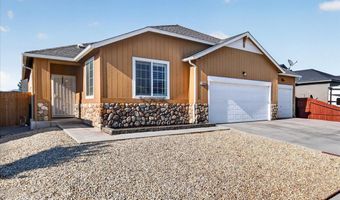
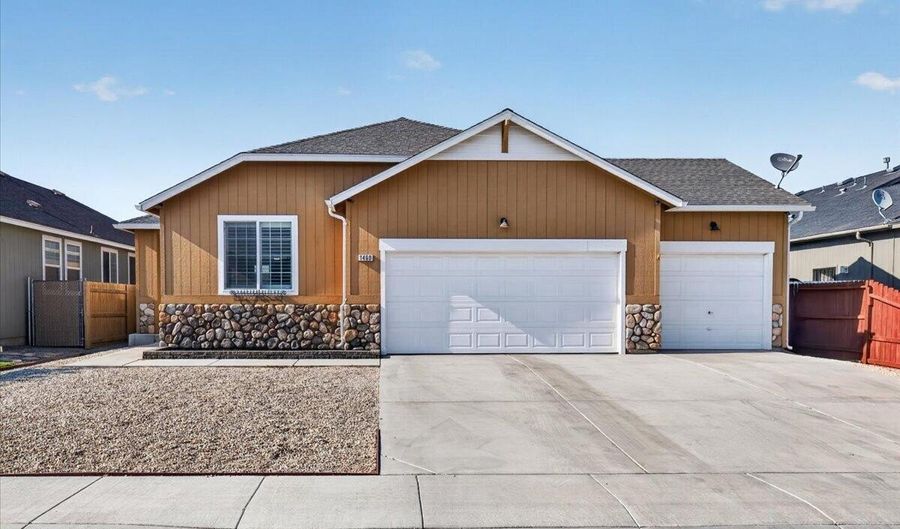 1460 Shadow Ln, Fernley, NV 89408 - 3 Beds, 2 Bath
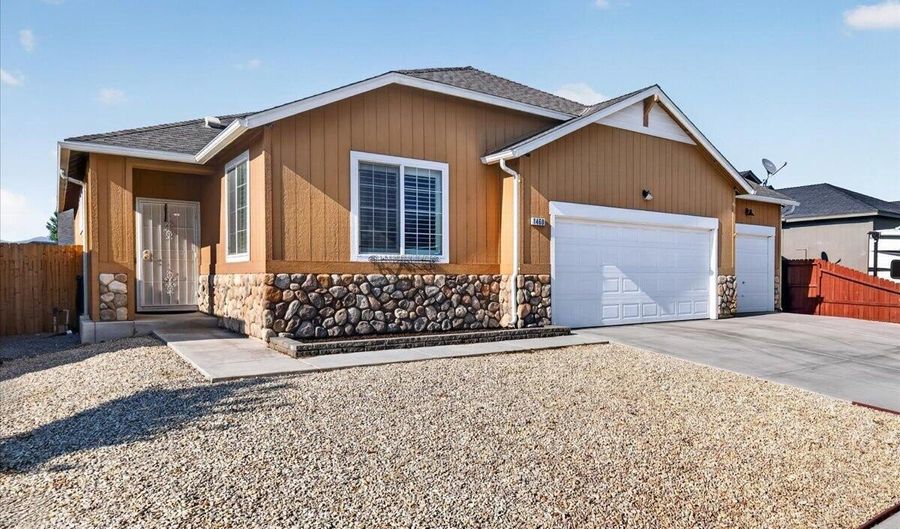 1460 Shadow Ln, Fernley, NV 89408 - 3 Beds, 2 Bath
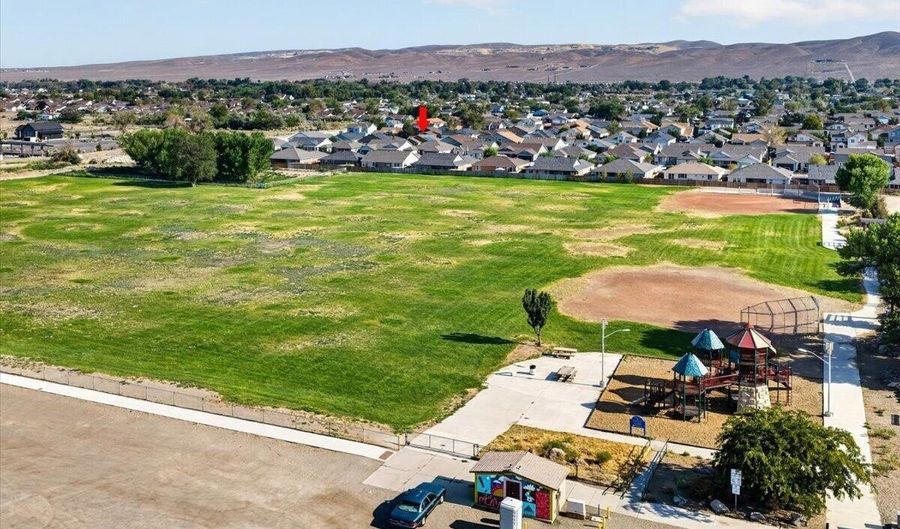 1460 Shadow Ln, Fernley, NV 89408 - 3 Beds, 2 Bath
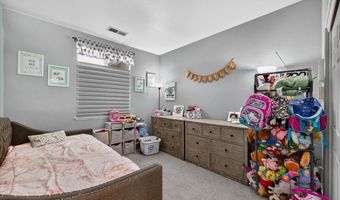
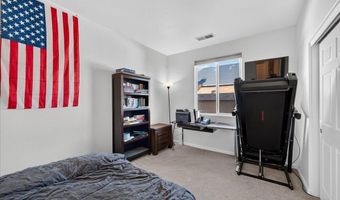
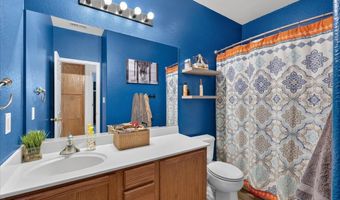
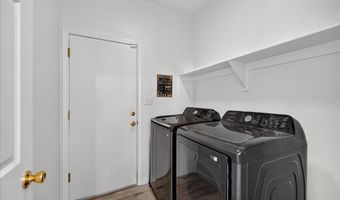
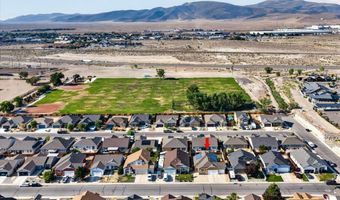
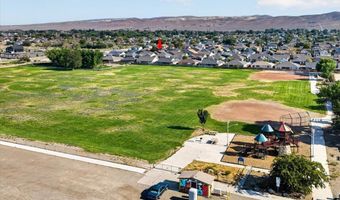
3 Beds
2 Bath
1654 sqft
Asking $435,000
Snapshot
Type
For Sale
Category
Purchase
Property Type
Residential
Property Subtype
Single Family Residence
MLS Number
260010067
Parcel Number
022-282-13
Property Sqft
1,654 sqft
Lot Size
0.13 acres
Year Built
2007
Year Updated
Bedrooms
3
Bathrooms
2
Full Bathrooms
2
3/4 Bathrooms
0
Half Bathrooms
0
Quarter Bathrooms
0
Lot Size (in sqft)
5,662.8
Price Low
-
Room Count
-
Building Unit Count
-
Condo Floor Number
-
Number of Buildings
-
Number of Floors
1
Parking Spaces
3
Location Directions
I-80 BUS E, keep R to NV-828/ Farm Dist. Rd, L on Shadow Ln
Subdivision Name
Sundance Ph 2
Franchise Affiliation
None
Special Listing Conditions

Auction
Bankruptcy Property
HUD Owned
In Foreclosure
Notice Of Default
Probate Listing
Real Estate Owned
Short Sale
Third Party Approval
Description
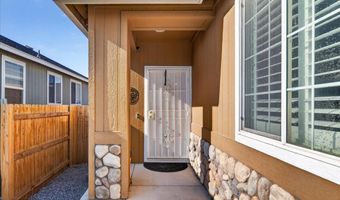
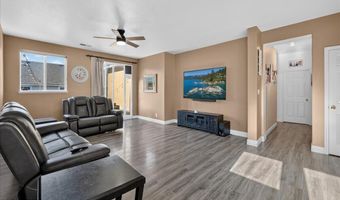
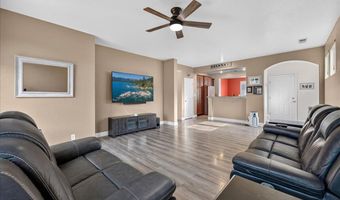
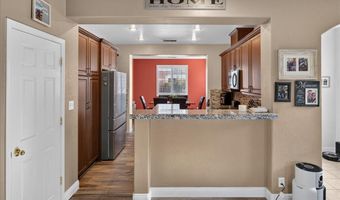
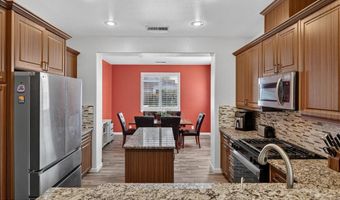
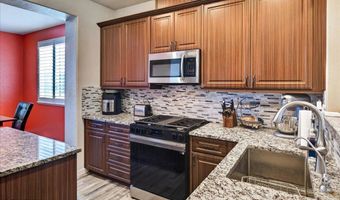
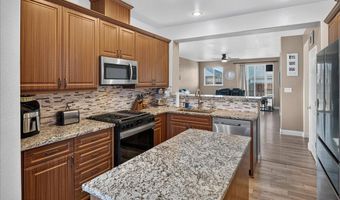
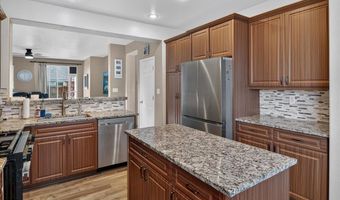
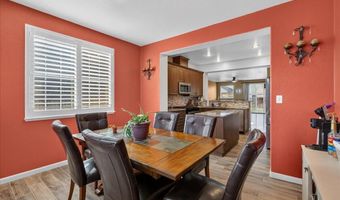
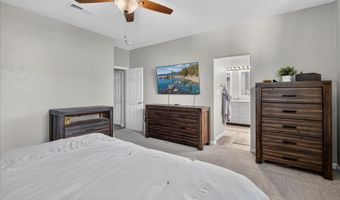
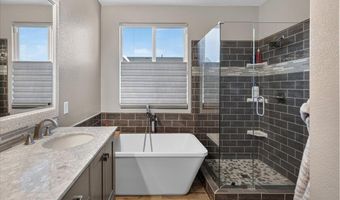
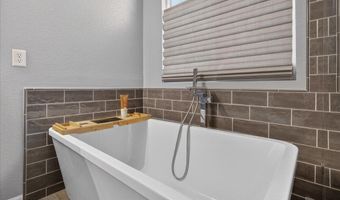
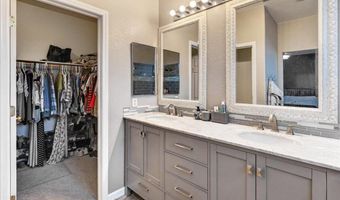
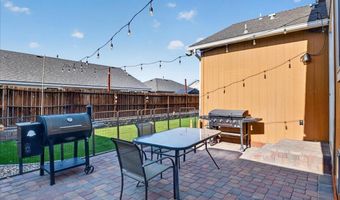
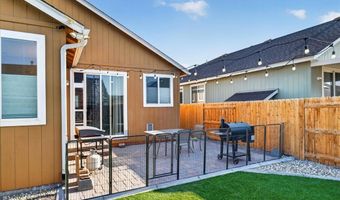
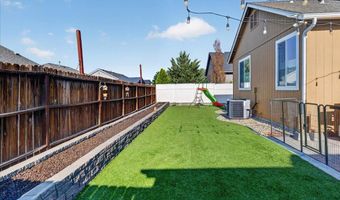
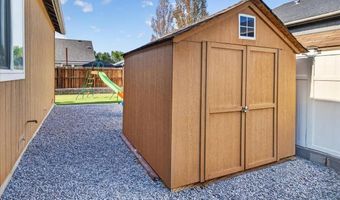
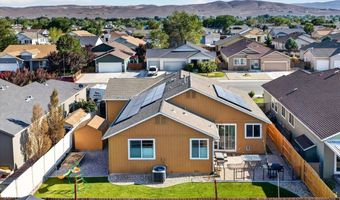
This home is very lovingly maintained, and beautifully updated. The kitchen is a dream full of modern amenities, and the primary bathroom has been turned into a lovely oasis. The living areas have soaring ceilings, which opens the space and provides a wonderful environment for peace and tranquility, and the oversized sliding glass doors flood the home with natural light. The yard space has been brought to it's full potential while still being incredibly easy to maintain. Don't miss your opportunity to see this lovely home!
More Details
MLS Name
Northern Nevada Regional MLS, Inc.
Source
ListHub
MLS Number
260010067
URL
MLS ID
NNRMLS
Virtual Tour
PARTICIPANT
Name
Cristal Morris
Primary Phone
(702) 239-4517
Key
3YD-NNRMLS-630014419
Email
cristal@allisonexp.com
BROKER
Name
EXP REALTY LLC
Phone
(775) 742-0490
OFFICE
Name
eXp Realty, LLC
Phone
(702) 727-1050
Copyright © 2026 Northern Nevada Regional MLS, Inc. All rights reserved. All information provided by the listing agent/broker is deemed reliable but is not guaranteed and should be independently verified.
Features
Basement
Dock
Elevator
Fireplace
Greenhouse
Hot Tub Spa
New Construction
Pool
Sauna
Sports Court
Waterfront
Appliances

Dishwasher
Disposal
Gas Cooktop
Gas Range
Microwave
Oven
Construction Materials
Stone
Cooling
Central Air
Electric
Attic Fan
Exterior
Rain Gutters
Flooring
Tile - Ceramic
Vinyl
Carpet
Heating
Electric (Heating)
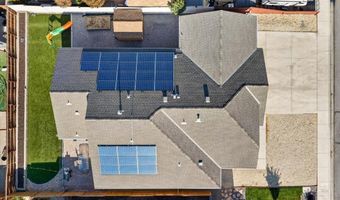
Solar (Heating)
Natural Gas
Forced Air
Interior
Breakfast Bar
Ceiling Fan(s)
Entrance Foyer
High Ceilings
Kitchen Island
Pantry
Primary Downstairs
Vaulted Ceiling(s)
Walk-In Closet(s)
Parking
Garage
Open
Patio and Porch
Patio
Roof
Shingle
Composition
Rooms
Laundry Room
Bedroom 2
Bedroom 3
Bedroom 1
Bathroom 1
Bathroom 2
Security
Security System
Utilities
Cable Available
View
Valley
Desert
Window
Vinyl Frames
Window Coverings
Double Pane Windows
History
| Date | Event | Price | $/Sqft | Source |
|---|---|---|---|---|
| Listed For Sale Residential | $435,000 | $263 | eXp Realty, LLC |
Taxes
| Year | Annual Amount | Description |
|---|---|---|
| $1,882 |
Nearby Schools
Elementary School Cottonwood Elementary School | 0.6 miles away | PK - 05 | |
Elementary School Fernley Elementary School | 1.5 miles away | PK - 05 | |
Middle School Fernley Intermediate School | 1.5 miles away | 06 - 09 |
Get more info on 1460 Shadow Ln, Fernley, NV 89408

By pressing request info, you agree that Residential and real estate professionals may contact you via phone/text about your inquiry, which may involve the use of automated means.
By pressing request info, you agree that Residential and real estate professionals may contact you via phone/text about your inquiry, which may involve the use of automated means.