1460 Goodrich St Allegan, MI 49010
Price
$225,000
Listed On
Type
For Sale
Status
Pending
1460 Goodrich St, Allegan, MI 49010
2 Beds
3 Bath
1504 sqft
Asking  $225,000

Snapshot

Type
For Sale
Category
Purchase
Property Type
Residential
Property Subtype
Single Family Residence
MLS Number
26032485
Parcel Number
03-01-740-015-01
Property Sqft
1,504 sqft
Lot Size
0.79 acres
Year Built
1989
Year Updated
Bedrooms
2
Bathrooms
3
Full Bathrooms
3
3/4 Bathrooms
0
Half Bathrooms
0
Quarter Bathrooms
0
Lot Size (in sqft)
34,412.4
Price Low
-
Room Count
6
Building Unit Count
-
Condo Floor Number
-
Number of Buildings
-
Number of Floors
1
Parking Spaces
0
Location Directions
M-40/M-89 north of Allegan to Sherman Street, south to 115th Ave, south on Goodwin
Legal Description
COM S 1/4 COR TH N 00DEG 36'35'' W 1324.41'; TH S 89DEG 32'31'' W 163.95'; TH N 00DEG 36'35'' W 201.48' TO POB; TH N 88DEG 21'46'' W 36.23'; TH N 02DEG 59'42'' W 29.86'; TH S 86DEG 18'22'' W 126.31'; TH N 00DEG 35'55'' W 72.37'; TH N 89DEG 23'12'' E 116.7'; TH N 85DEG 01'34'' E 47'; TH N 00DEG 36'35'' W 64.82'; TH N 89DEG 08'47'' E 131.79'; TH S 00DEG 36'35'' E 164.64'; TH S 88DEG 53'40'' W 131.79
Franchise Affiliation
Berkshire Hathaway HomeServices
Special Listing Conditions
Auction
Auction
Bankruptcy Property
Bankruptcy Property
HUD Owned
HUD Owned
In Foreclosure
In Foreclosure
Notice Of Default
Notice Of Default
Probate Listing
Probate Listing
Real Estate Owned
Real Estate Owned
Short Sale
Short Sale
Third Party Approval

Description

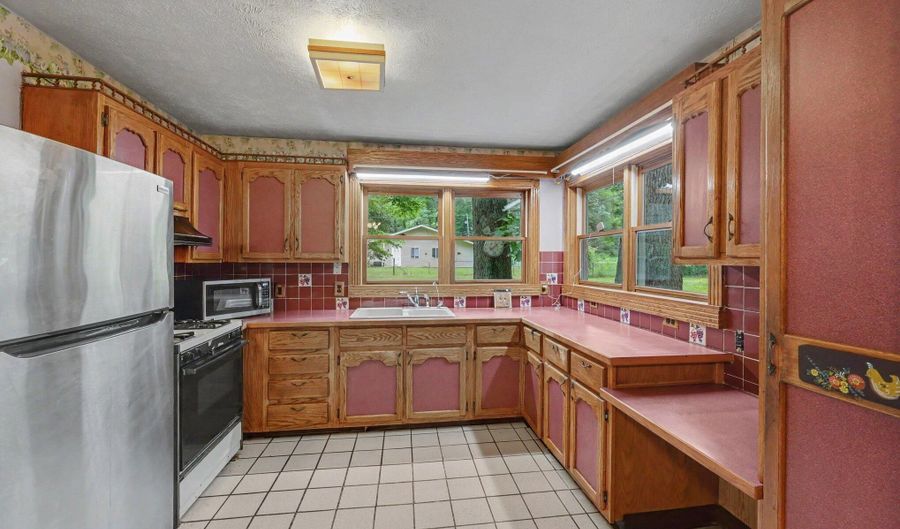
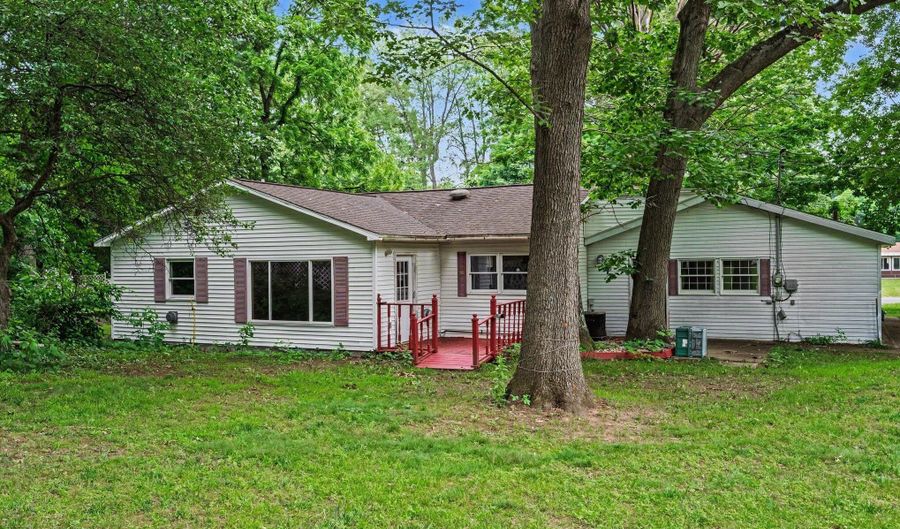
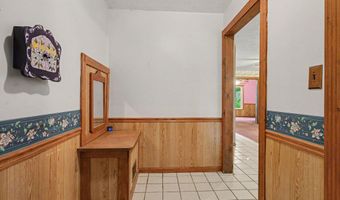
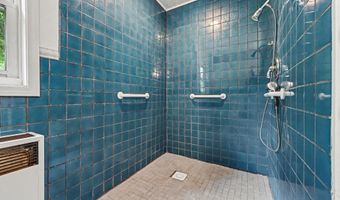
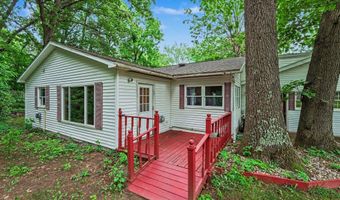
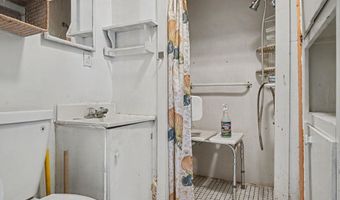
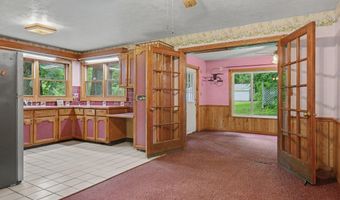
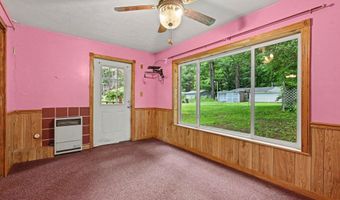
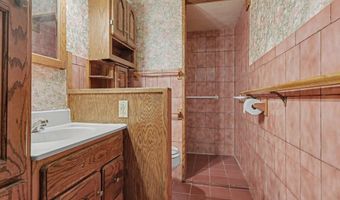
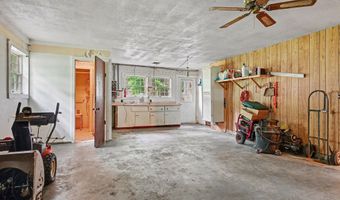
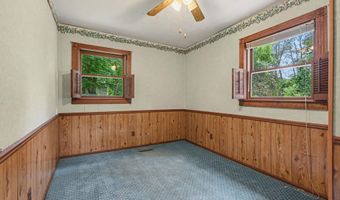
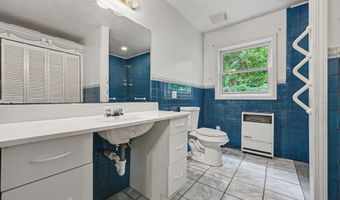
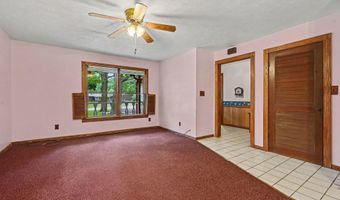
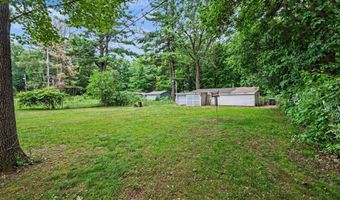
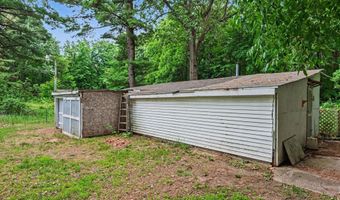
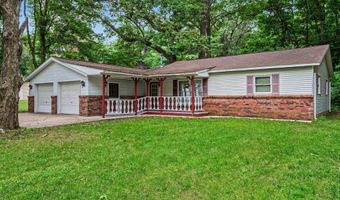
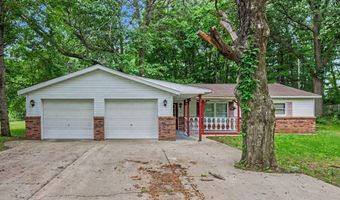
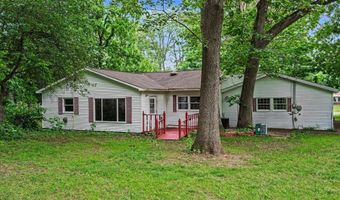
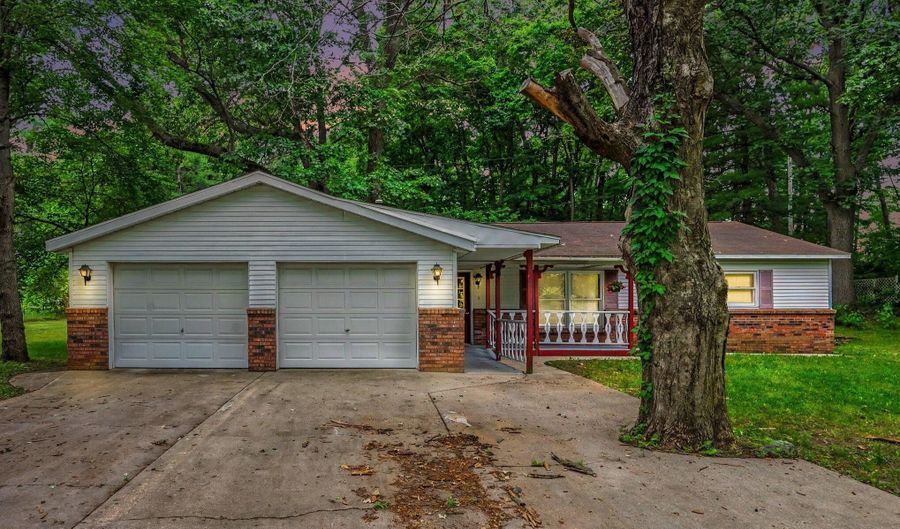
Highest and best offers due Monday August 3 at 7 pm. Nestled in a peaceful, tree-lined neighborhood close to local schools, this charming home offers a serene escape with mature trees and a pleasant setting. Built for full handicap accessibility, the residence features 2 bedrooms and 3 full bathrooms, two of which are equipped with roll-in showers. You can enjoy relaxing mornings on the pleasant covered front porch or unwind on the backyard patio, which overlooks a deep backyard and an extra-large storage shed/barn tailored for all your hobbies. The finished 2-car garage has a unique history; the seller completed it first, utilizing one of the stalls as a temporary living space, which can now easily be converted back into a standard 2-stall layout. Best of all, this property sits just moments away from the vibrant downtown shopping and dining of quaint, historic Allegan, perfectly balancing local convenience with a quiet escape from the hustle and bustle of the city.

More Details

MLS Name
Michigan Regional Information Center, LLC.
Source
ListHub
MLS Number
26032485
MLS ID
GRARMI
Virtual Tour
PARTICIPANT
Name
Cheri S Schulz
Primary Phone
(269) 720-4735
Key
3YD-GRARMI-K293211
Email
cherischulz@bhhsmi.com
Fax
(269) 673-3053
BROKER
Name
berkshire hathaway home services michigan real estate
Phone
(269) 673-3030
OFFICE
Name
Berkshire Hathaway HomeServices MI
Phone
(269) 673-3030
Copyright © 2026 Michigan Regional Information Center, LLC. All rights reserved. All information provided by the listing agent/broker is deemed reliable but is not guaranteed and should be independently verified.

Features

Basement
Basement
Dock
Dock
Elevator
Elevator
Fireplace
Fireplace
Greenhouse
Greenhouse
Hot Tub Spa
Hot Tub Spa
New Construction
New Construction
Pool
Pool
Sauna
Sauna
Sports Court
Sports Court
Waterfront
Waterfront
Accessibility
Accessible Approach with Ramp
Appliances
Dryer
Dryer
Microwave
Microwave
Range
Range
Refrigerator
Refrigerator
Washer
Washer
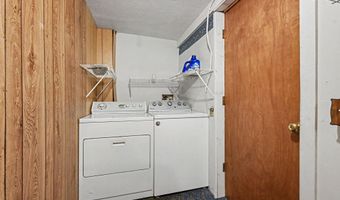
Water Softener Owned
Architectural Style
Ranch
Ranch
Construction Materials
Aluminum Siding
Aluminum Siding
Cooling
Central Air
Central Air
Flooring
Tile
Tile
Carpet
Carpet
Heating
Forced Air
Forced Air
Interior
Ceiling Fan(s)
Ceiling Fan(s)
Broadband
Broadband
Eat-in Kitchen
Eat-in Kitchen
Roof
Composition
Composition
Rooms
Bedroom 2
Bedroom 2
Bathroom 3
Bathroom 3
Bathroom 2
Bathroom 2
Bedroom 1
Bedroom 1
Bathroom 1
Bathroom 1

History

DateEventPrice$/SqftSource
For Sale ~ Price Changed
Residential
$225,000
-4.3%
$150Berkshire Hathaway HomeServices MI
Listed For Sale
Residential
$235,000$156Berkshire Hathaway HomeServices MI
Report issue with price history

Taxes

YearAnnual AmountDescription
$689COM S 1/4 COR TH N 00DEG 36'35'' W 1324.41'; TH S 89DEG 32'31'' W 163.95'; TH N 00DEG 36'35'' W 201.48' TO POB; TH N 88DEG 21'46'' W 36.23'; TH N 02DEG 59'42'' W 29.86'; TH S 86DEG 18'22'' W 126.31'; TH N 00DEG 35'55'' W 72.37'; TH N 89DEG 23'12'' E 116.7'; TH N 85DEG 01'34'' E 47'; TH N 00DEG 36'35'' W 64.82'; TH N 89DEG 08'47'' E 131.79'; TH S 00DEG 36'35'' E 164.64'; TH S 88DEG 53'40'' W 131.79

Nearby Schools

Elementary, Middle & High School

Hillside Learning & Behavior Center

0.5 miles awayKG - 12

Elementary, Middle & High School

Allegan Area Educational Service Agency

0.7 miles awayPK - 12

High School

Allegan Alternative High School

1.3 miles away09 - 12
Show more
Get more info on 1460 Goodrich St, Allegan, MI 49010
Profile
Cheri S Schulz
Listing Agent
(269) 720-4735
By pressing request info, you agree that Residential and real estate professionals may contact you via phone/text about your inquiry, which may involve the use of automated means.
Profile
Cheri S Schulz
Listing Agent
(269) 720-4735
By pressing request info, you agree that Residential and real estate professionals may contact you via phone/text about your inquiry, which may involve the use of automated means.