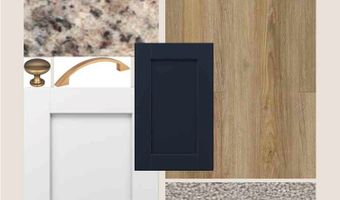
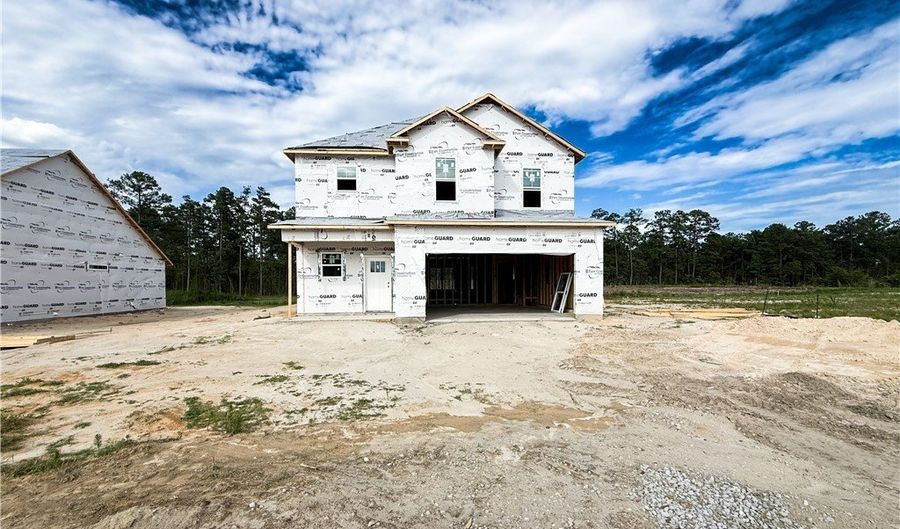
146 Holden Lot 49 Dr Aberdeen, NC 28315
Price
$319,999
Listed On
Type
For Sale
Status
Active
146 Holden Lot 49 Dr, Aberdeen, NC 28315
3 Beds
3 Bath
1888 sqft
Asking  $319,999

Snapshot

Type
For Sale
Category
Purchase
Property Type
Residential
Property Subtype
Single Family Residence
MLS Number
762355
Parcel Number
584980001123
Property Sqft
1,888 sqft
Lot Size
0.46 acres
Year Built
2026
Year Updated
Bedrooms
3
Bathrooms
3
Full Bathrooms
2
3/4 Bathrooms
0
Half Bathrooms
1
Quarter Bathrooms
0
Lot Size (in sqft)
20,037.6
Price Low
-
Room Count
6
Building Unit Count
-
Condo Floor Number
-
Number of Buildings
-
Number of Floors
2
Parking Spaces
0
Location Directions
Directions:10741-10687 NC-211. Aberdeen, NC 28315 OR 35.094322, -79.372539
Legal Description
49 ASHLEY HEIGHTS 4-299/3-4
Subdivision Name
ASHLEY HEIGHTS
Franchise Affiliation
Coldwell Banker Real Estate
Special Listing Conditions
Auction
Auction
Bankruptcy Property
Bankruptcy Property
HUD Owned
HUD Owned
In Foreclosure
In Foreclosure
Notice Of Default
Notice Of Default
Probate Listing
Probate Listing
Real Estate Owned
Real Estate Owned
Short Sale
Short Sale
Third Party Approval

Description

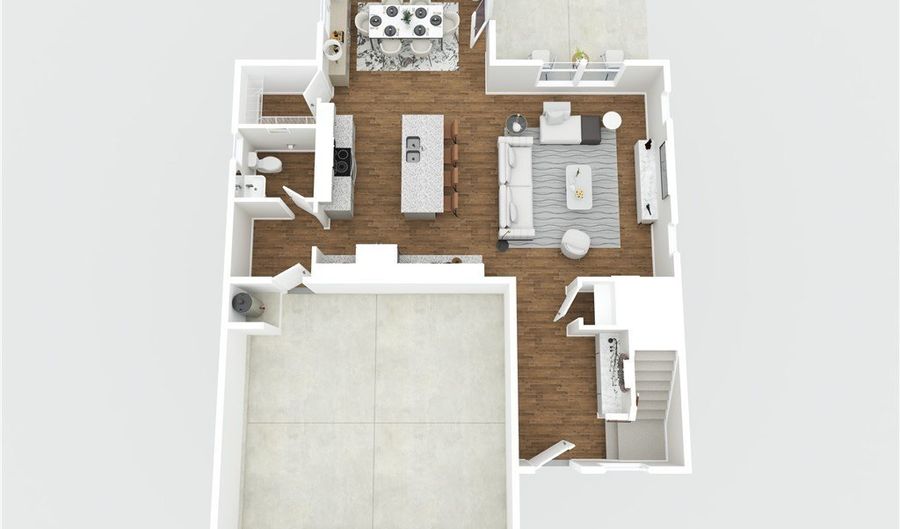
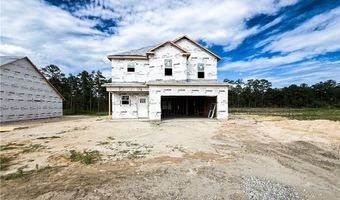
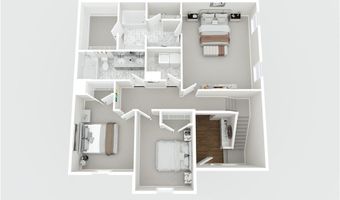
Located in the Ashley Heights community in Aberdeen, this home sits just off Hwy 211 with quick access to Plank Road, making daily commutes and errands a breeze. Situated on a just-under-half-acre lot, this thoughtfully designed home offers space, functionality, and modern comfort. The main level welcomes you with a two-story foyer and opens into a large living room ideal for everyday living and entertaining. The kitchen features a super-sized center island, breakfast area, and a walk-in pantry, providing plenty of prep and storage space. A half bath on the main level, two-car garage, and covered back porch complete the first floor. Upstairs, all bedrooms are conveniently located together. The spacious primary suite includes a walk-in closet, dual vanities, a separate shower with a generous layout. Two additional bedrooms share a guest bathroom with dual vanities and a tub/shower combo. A laundry room on the second floor adds everyday convenience. Home is under construction. Preferred lending through Alpha Mortgage!

More Details

MLS Name
Longleaf Pine Realtors
Source
ListHub
MLS Number
762355
MLS ID
FARNC
Virtual Tour
PARTICIPANT
Name
Lauren Furr
Primary Phone
(336) 501-0442
Key
3YD-FARNC-FURRLZ
Email
lauren@furrconstruction.com
BROKER
Name
Coldwell Banker Advantage
Phone
(910) 483-5353
OFFICE
Name
COLDWELL BANKER ADVANTAGE - FAYETTEVILLE
Phone
(910) 483-5353
Copyright © 2026 Longleaf Pine Realtors. All rights reserved. All information provided by the listing agent/broker is deemed reliable but is not guaranteed and should be independently verified.

Features

Basement
Basement
Dock
Dock
Elevator
Elevator
Fireplace
Fireplace
Greenhouse
Greenhouse
Hot Tub Spa
Hot Tub Spa
New Construction
New Construction
Pool
Pool
Sauna
Sauna
Sports Court
Sports Court
Waterfront
Waterfront
Appliances
Dishwasher
Dishwasher
Microwave
Microwave
Range
Range
Architectural Style
Other
Other
Construction Materials
VinylSiding
VinylSiding
Cooling
Central Air
Central Air
Exterior
Porch
Porch
Patio
Patio
RainGutters
RainGutters
Flooring
Carpet
Carpet
Heating
Heat Pump (Heating)
Heat Pump (Heating)
Interior
Attic
Attic
BreakfastArea
BreakfastArea
DoubleVanity
DoubleVanity
EntranceFoyer
EntranceFoyer
GraniteCounters
GraniteCounters
KitchenIsland
KitchenIsland
Pantry
Pantry
PullDownAtticStairs
PullDownAtticStairs
SeparateShower
SeparateShower
Parking
Garage
Garage
Patio and Porch
Porch
Porch
Patio
Patio
Property Condition
Under Construction
Under Construction
Rooms
Laundry Room
Laundry Room
Bathroom 3
Bathroom 3
Bedroom 2
Bedroom 2
Bedroom 1
Bedroom 1
Bedroom 3
Bedroom 3
Bathroom 2
Bathroom 2
Bathroom 1
Bathroom 1

History

DateEventPrice$/SqftSource
Listed For Sale
Residential
$319,999$169COLDWELL BANKER ADVANTAGE - FAYETTEVILLE
Report issue with price history

Taxes

YearAnnual AmountDescription
$049 ASHLEY HEIGHTS 4-299/3-4

Nearby Schools

Elementary School

Aberdeen Elementary

4.4 miles away03 - 05

Middle School

Southern Middle

5.2 miles away06 - 08
Get more info on 146 Holden Lot 49 Dr, Aberdeen, NC 28315
Profile
Lauren Furr
Listing Agent
(336) 501-0442
By pressing request info, you agree that Residential and real estate professionals may contact you via phone/text about your inquiry, which may involve the use of automated means.
Profile
Lauren Furr
Listing Agent
(336) 501-0442
By pressing request info, you agree that Residential and real estate professionals may contact you via phone/text about your inquiry, which may involve the use of automated means.