1458 Primrose Dr SE Altoona, IA 50009
Price
$292,000
Listed On
Type
For Sale
Status
Active
1458 Primrose Dr SE, Altoona, IA 50009
3 Beds
3 Bath
1340 sqft
Asking  $292,000

Snapshot

Type
For Sale
Category
Purchase
Property Type
Residential
Property Subtype
Townhouse
MLS Number
744199
Parcel Number
17100511346723
Property Sqft
1,340 sqft
Lot Size
0.18 acres
Year Built
2021
Year Updated
Bedrooms
3
Bathrooms
3
Full Bathrooms
1
3/4 Bathrooms
2
Half Bathrooms
0
Quarter Bathrooms
0
Lot Size (in sqft)
7,884.36
Price Low
-
Room Count
-
Building Unit Count
-
Condo Floor Number
-
Number of Buildings
-
Number of Floors
1
Parking Spaces
0
Location Directions
from first ave N - R on NE 80th st L on Indigo Dr SW R on Primrose Dr Home on Right
Legal Description
LOT 23 TUSCANY TOWNHOMES PLAT 3
Franchise Affiliation
None
Special Listing Conditions
Auction
Auction
Bankruptcy Property
Bankruptcy Property
HUD Owned
HUD Owned
In Foreclosure
In Foreclosure
Notice Of Default
Notice Of Default
Probate Listing
Probate Listing
Real Estate Owned
Real Estate Owned
Short Sale
Short Sale
Third Party Approval

Description

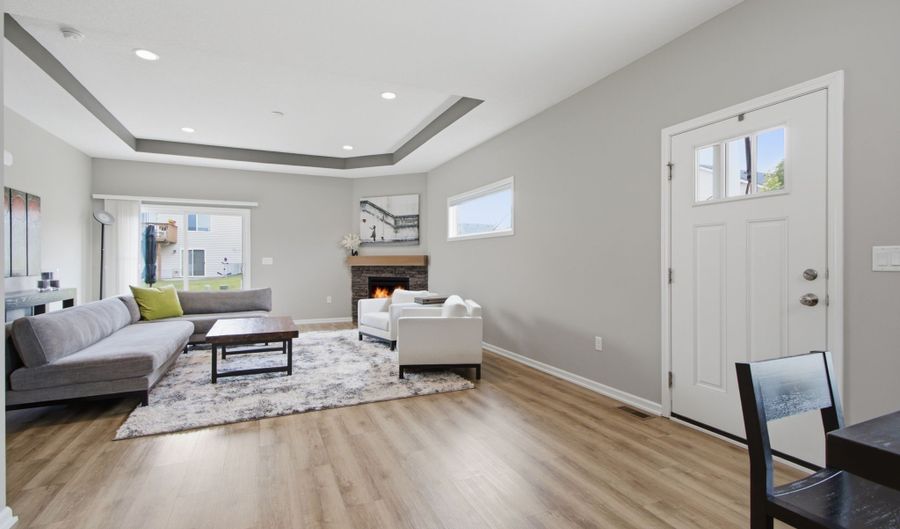
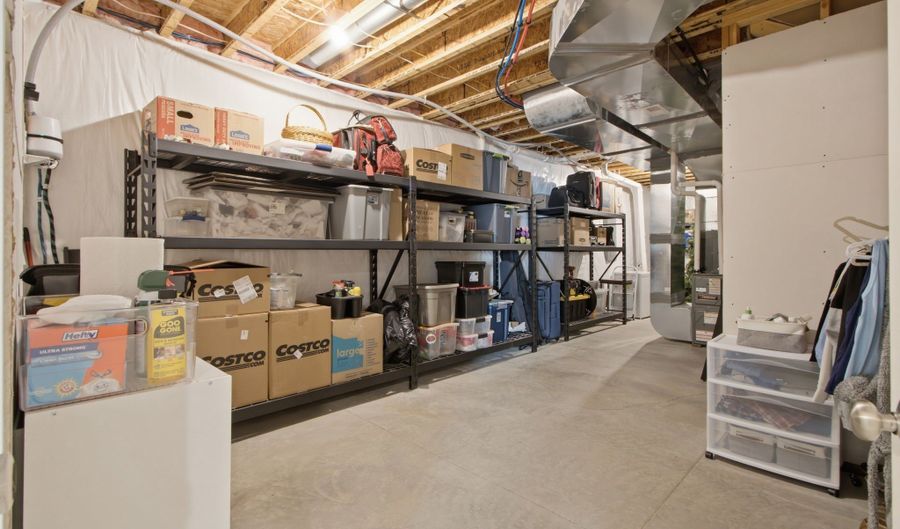
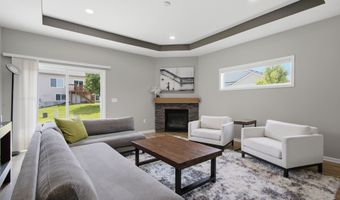
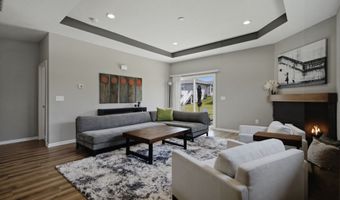
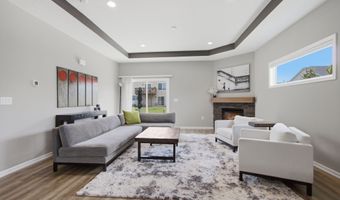
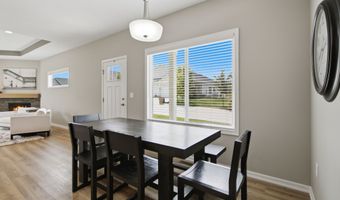
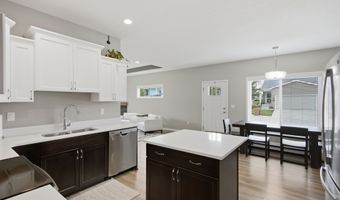
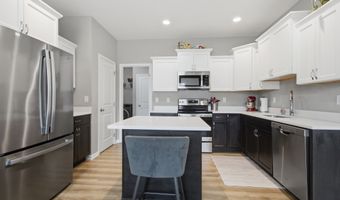
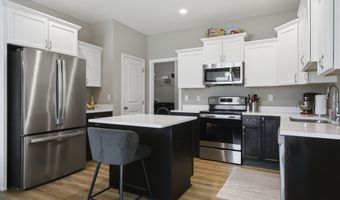
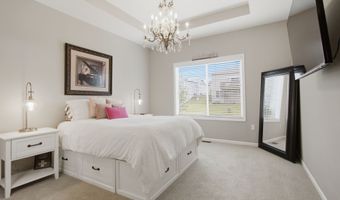
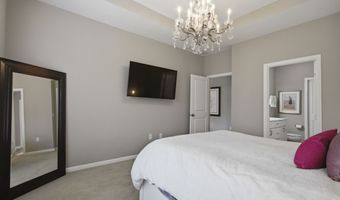
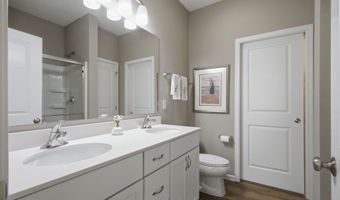
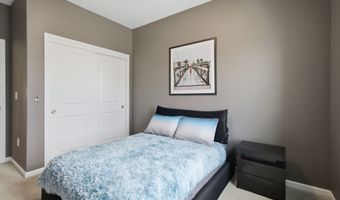
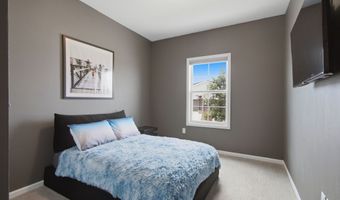
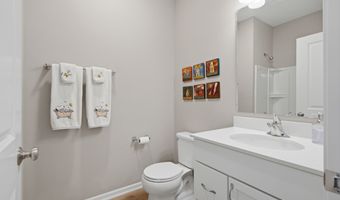
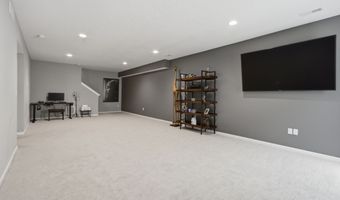
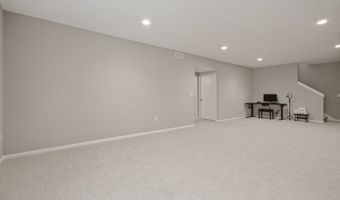
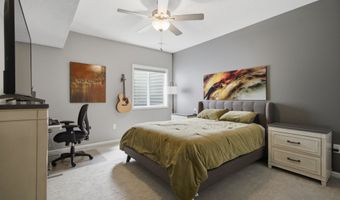
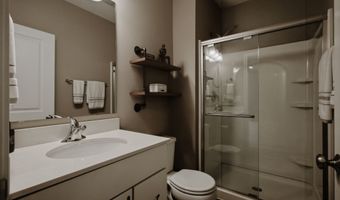
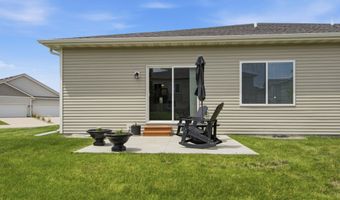
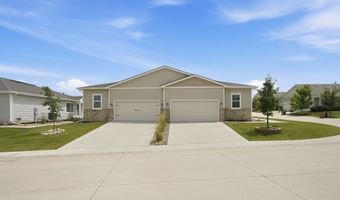
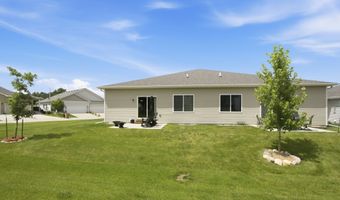
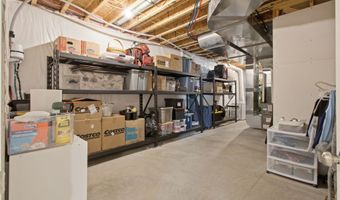
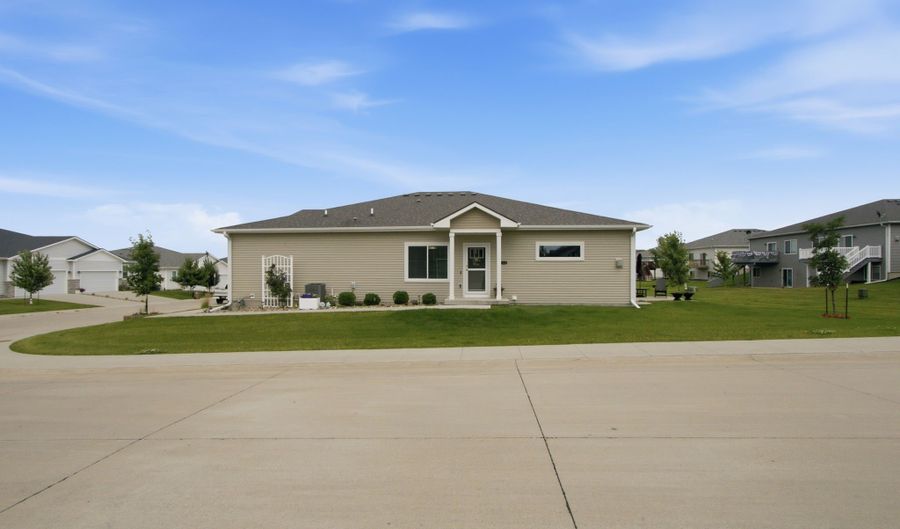
Skip the wait, surprise costs, and unfinished projects of new construction! This better-than-new ranch with over 2200 sq ft in one of Altoona's most desirable neighborhoods is truly move-in ready with thousands in upgrades already completed. Enjoy maintenance-free living with the HOA covering lawn care and snow removal, plus remaining tax abatement for added monthly savings. Inside, you'll love the open floor plan featuring fresh paint, white ceilings (a premium builder upgrade), and a spacious living room with sliding doors to the patio. The beautifully designed kitchen offers quartz countertops, abundant cabinetry, generous prep space, and an island perfect for gathering. The main level features split bedroom plan with 2 bedrooms and 2 bathrooms, including a spacious primary suite with an upgraded glass shower door and elegant chandelier. The finished lower level adds a third bedroom, third bathroom, a huge family room, and an large storage room. Unlike many new construction homes, this one already includes upgraded blinds, a screen front door, egress window covers, and other upgrades buyers often have to purchase after closing. Conveniently located near shopping, dining, parks, trails, and interstate access, this home offers the perfect blend of style, space, and value. If you've been searching for a movein ready ranch with a finished basement, quartz countertops, low-maintenance living, remaining tax abatement, and HOA-provided lawn care and snow removal, this is the one!

Open House Showings

Start TimeEnd TimeAppointment Required?
No

More Details

MLS Name
Des Moines Area Association of REALTORS®, Inc.
Source
ListHub
MLS Number
744199
MLS ID
DMAARIA
Virtual Tour
PARTICIPANT
Name
Shonna Murrey
Primary Phone
(515) 612-8939
Key
3YD-DMAARIA-37363
Email
shonna@tmgmove.com
BROKER
Name
Epique Realty
Phone
(712) 264-5678
OFFICE
Name
Epique Realty
Phone
(319) 540-1002
Copyright © 2026 Des Moines Area Association of REALTORS®, Inc. All rights reserved. All information provided by the listing agent/broker is deemed reliable but is not guaranteed and should be independently verified.

Features

Basement
Basement
Dock
Dock
Elevator
Elevator
Fireplace
Fireplace
Greenhouse
Greenhouse
Hot Tub Spa
Hot Tub Spa
New Construction
New Construction
Pool
Pool
Sauna
Sauna
Sports Court
Sports Court
Waterfront
Waterfront
Appliances
Dishwasher
Dishwasher
Microwave
Microwave
Refrigerator
Refrigerator
Stove
Stove
Architectural Style
Ranch
Ranch
Construction Materials
Stone
Stone
 VinylSiding
VinylSiding
Cooling
Central Air
Central Air
Flooring
Carpet
Carpet
Heating
Forced Air
Forced Air
Natural Gas
Natural Gas
Interior
EatInKitchen
EatInKitchen
WindowTreatments
WindowTreatments
Parking
Garage
Garage
Roof
Shingle
Shingle
Asphalt
Asphalt
Rooms
Bedroom 2
Bedroom 2
Basement
Basement
Bedroom 3
Bedroom 3
Bathroom 2
Bathroom 2
Bathroom 3
Bathroom 3
Bathroom 1
Bathroom 1
Bedroom 1
Bedroom 1

History

DateEventPrice$/SqftSource
For Sale ~ Price Changed
Residential
$292,000
-1%
$218Epique Realty
For Sale ~ Price Changed
Residential
$294,900
-1.7%
$220Epique Realty
Listed For Sale
Residential
$300,000$224Epique Realty
Report issue with price history

Taxes

YearAnnual AmountDescription
$3,739LOT 23 TUSCANY TOWNHOMES PLAT 3

Nearby Schools

Elementary School

Centennial Elementary School

0.8 miles awayKG - 06

Elementary School

Willowbrook Elementary School

1.3 miles awayPK - 06

Elementary School

Altoona Elementary School

1.4 miles awayKG - 06
Show more
Get more info on 1458 Primrose Dr SE, Altoona, IA 50009
Profile
Shonna Murrey
Listing Agent
(515) 612-8939
By pressing request info, you agree that Residential and real estate professionals may contact you via phone/text about your inquiry, which may involve the use of automated means.
Profile
Shonna Murrey
Listing Agent
(515) 612-8939
By pressing request info, you agree that Residential and real estate professionals may contact you via phone/text about your inquiry, which may involve the use of automated means.