1455 N Aster Andover, KS 67002
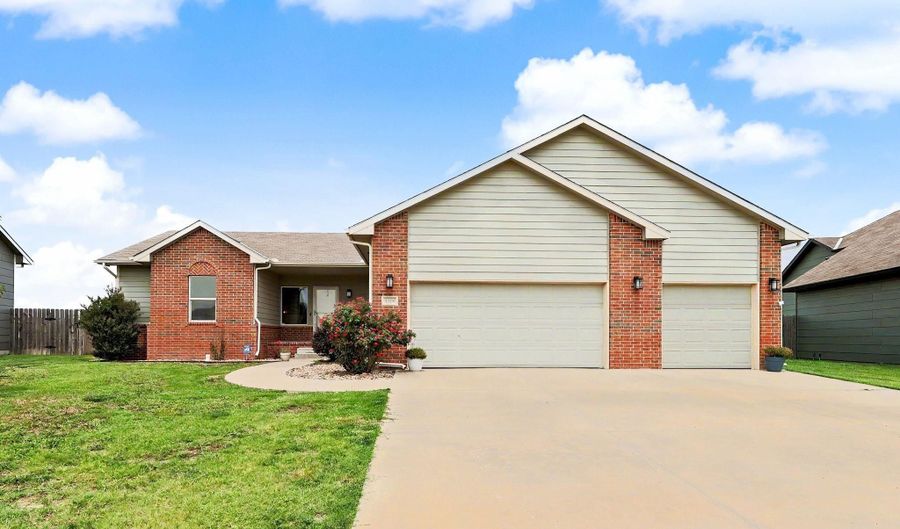 1455 N Aster, Andover, KS 67002 - 3 Beds, 2 Bath
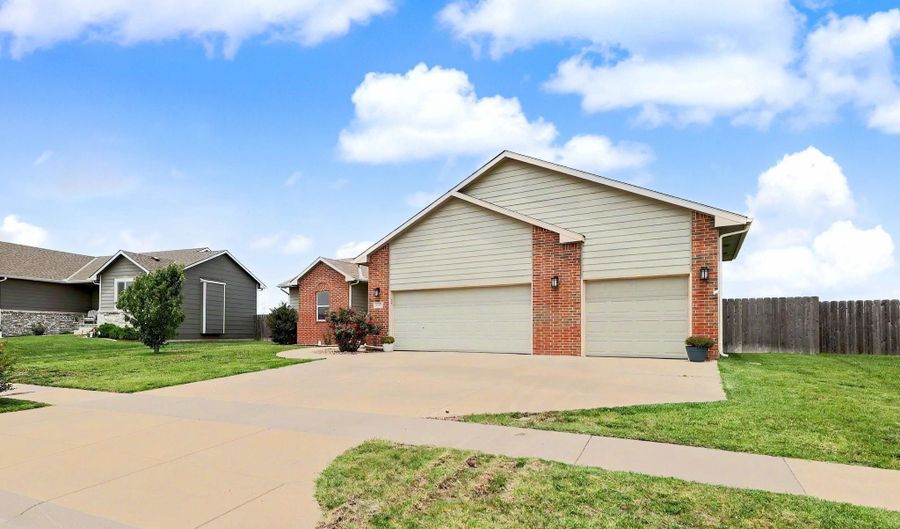 1455 N Aster, Andover, KS 67002 - 3 Beds, 2 Bath
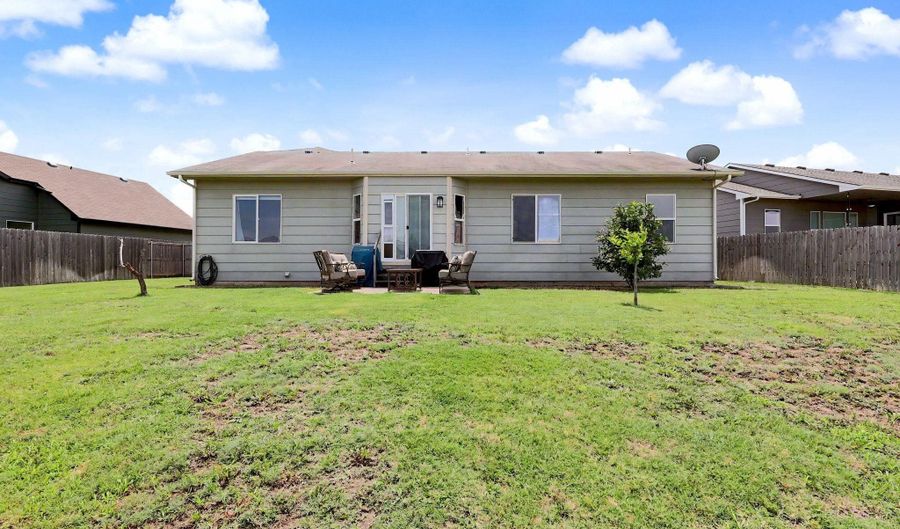 1455 N Aster, Andover, KS 67002 - 3 Beds, 2 Bath

Snapshot

Description
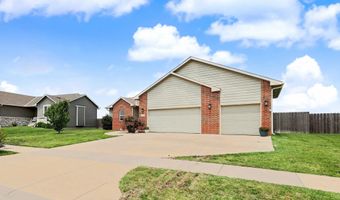
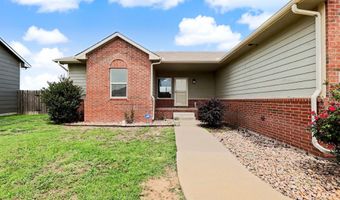
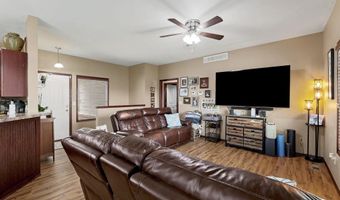
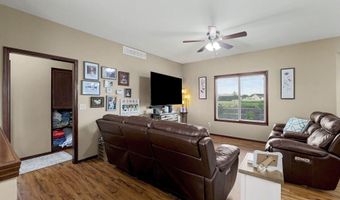
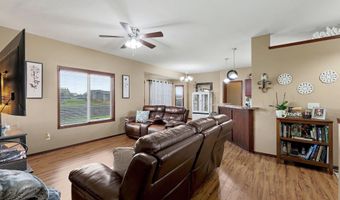
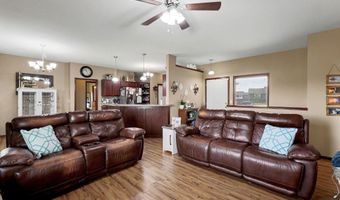
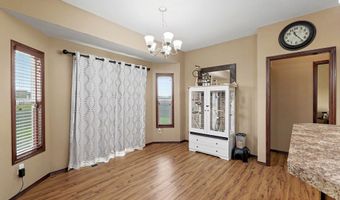
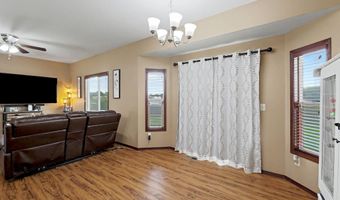
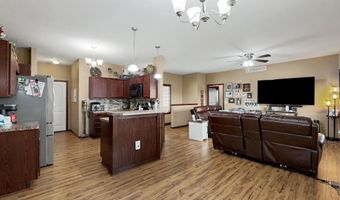
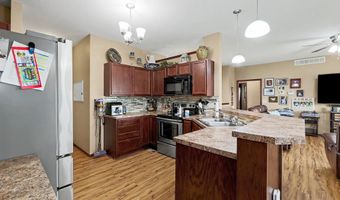
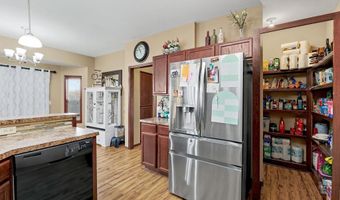
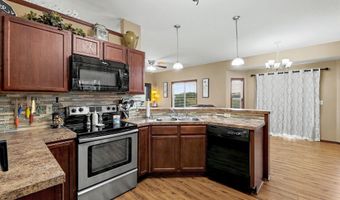
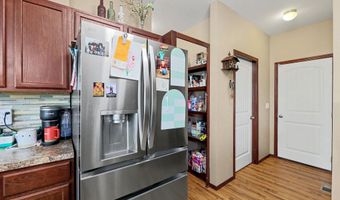
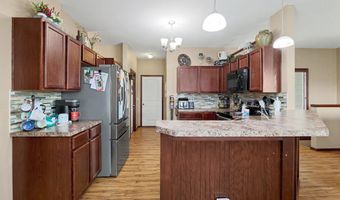
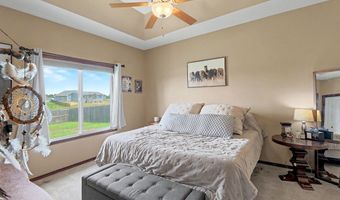
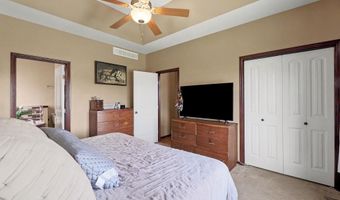
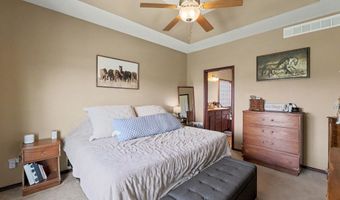
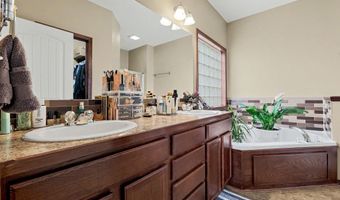
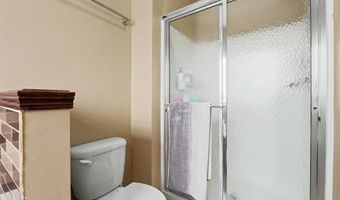
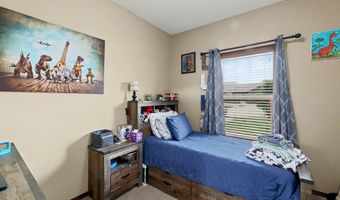
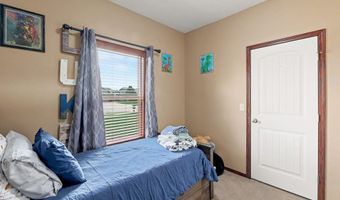
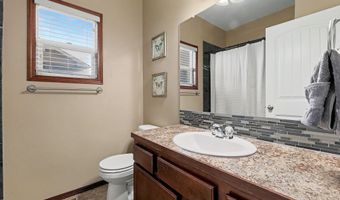
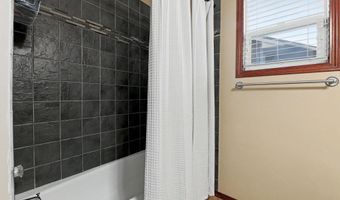
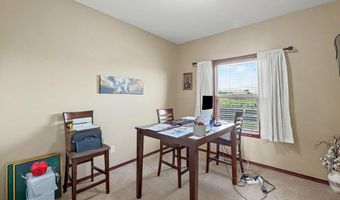
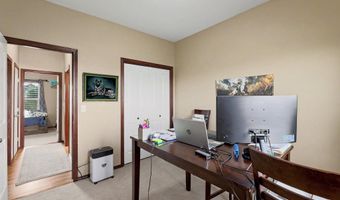
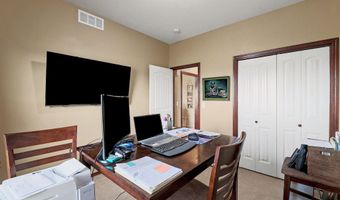
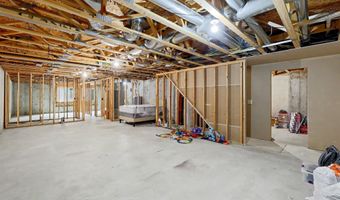
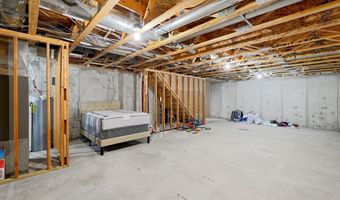
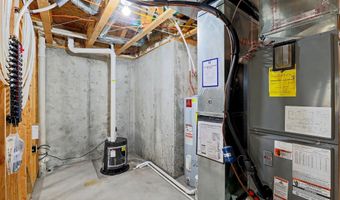
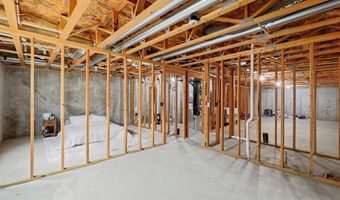
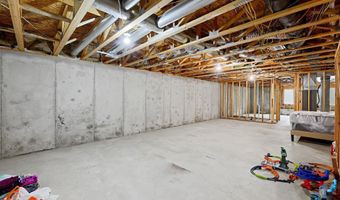
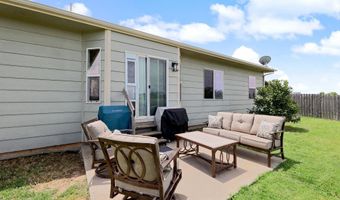
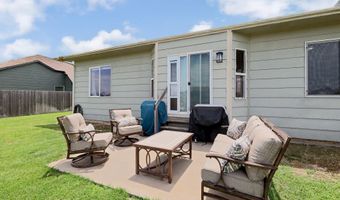
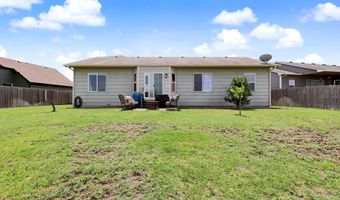
Welcome to 1455 N. Aster in Andover! This well-maintained ranch-style home offers a functional split-bedroom floor plan with comfortable main-floor living and room to grow. The open living, dining, and kitchen areas flow seamlessly together, creating a space that's ideal for both everyday living and entertaining. The kitchen features ample cabinet and countertop space, a pantry, and an eating bar for additional seating. The spacious primary suite includes a private bath and walk-in closet, while two additional bedrooms and a full bath are located on the opposite side of the home for added privacy. Main-floor laundry adds everyday convenience. The unfinished view-out basement provides an excellent opportunity to customize the home to fit your needs, with space for additional bedrooms, a full bathroom, a large family room, and plenty of storage. Outside, you'll appreciate the three-car attached garage, sprinkler system, and nicely sized yard. Conveniently located near Andover schools, parks, shopping, and dining, this home offers the perfect combination of comfort, functionality, and future potential. Schedule your private showing today!
More Details
Features

History
| Date | Event | Price | $/Sqft | Source |
|---|---|---|---|---|
| Listed For Sale Residential | $293,000 | $218 | Real Broker, LLC |
Taxes
| Year | Annual Amount | Description |
|---|---|---|
| 2025 | $4,466 | PRAIRIE CREEK ADD, S09, T27,R03E, BLOCK B, Lot 15, 11236SQUARE FEET |
Nearby Schools
Middle School Andover Middle School | 0.9 miles away | 06 - 08 | |
High School Andover High | 1 miles away | 09 - 12 | |
Middle School Andover Central Middle School | 1.4 miles away | 06 - 08 |
