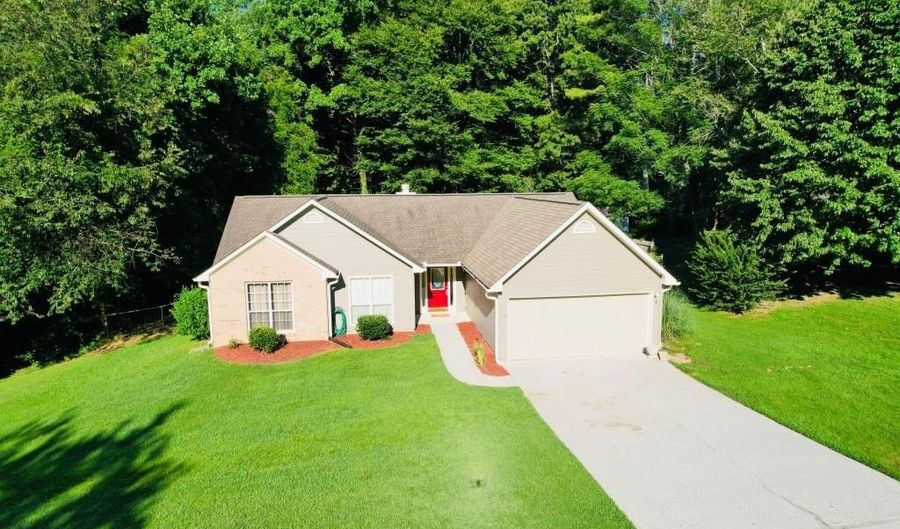
1450 Millhaven Dr Auburn, GA 30011

Price
$349,000
Listed On
Type
For Sale
Status
Active
1450 Millhaven Dr, Auburn, GA 30011
3 Beds
2 Bath
1454 sqft
Asking  $349,000

Snapshot

Type
For Sale
Category
Purchase
Property Type
Residential
Property Subtype
Single Family Residence
MLS Number
7802870
Parcel Number
R3003A139
Property Sqft
1,454 sqft
Lot Size
0.59 acres
Year Built
1996
Year Updated
Bedrooms
3
Bathrooms
2
Full Bathrooms
2
3/4 Bathrooms
0
Half Bathrooms
0
Quarter Bathrooms
0
Lot Size (in sqft)
25,700.4
Price Low
-
Room Count
-
Building Unit Count
-
Condo Floor Number
-
Number of Buildings
-
Number of Floors
1
Parking Spaces
0
Location Directions
PLEASE USE GPS
Subdivision Name
Millhaven Landing
Franchise Affiliation
RE/MAX International
Special Listing Conditions
Auction
Auction
Bankruptcy Property
Bankruptcy Property
HUD Owned
HUD Owned
In Foreclosure
In Foreclosure
Notice Of Default
Notice Of Default
Probate Listing
Probate Listing
Real Estate Owned
Real Estate Owned
Short Sale
Short Sale
Third Party Approval

Description

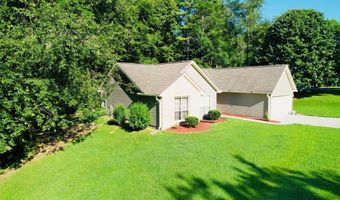
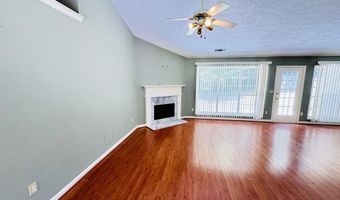
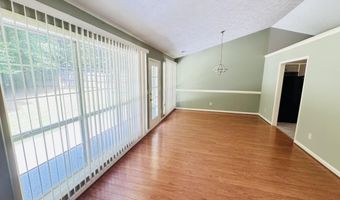
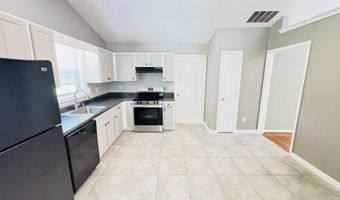
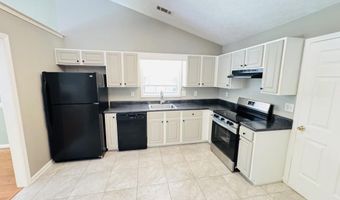
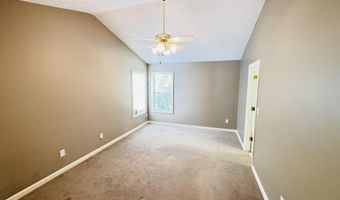
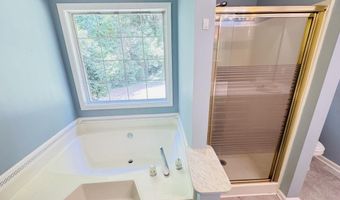
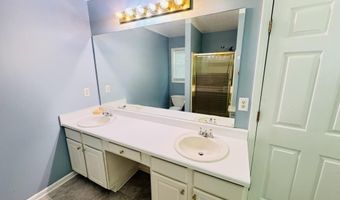
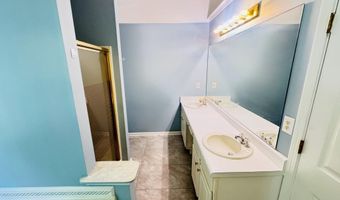
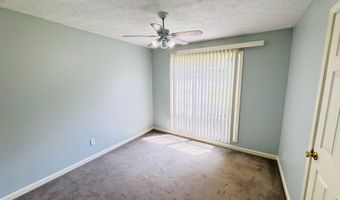
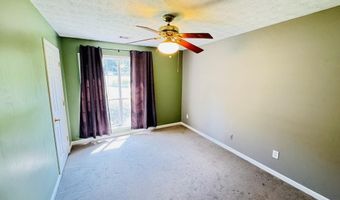
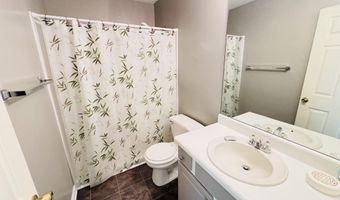
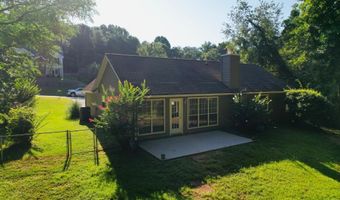
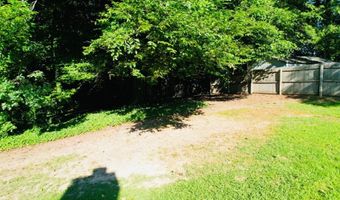
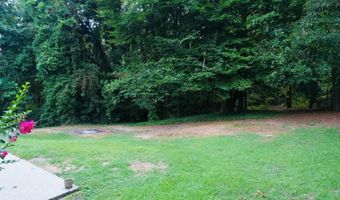
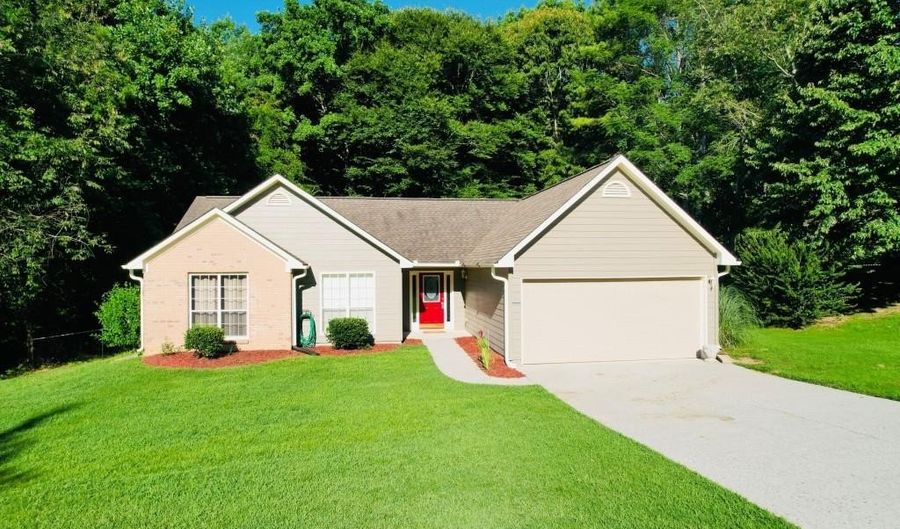
Great Starter Home or Perfect for Empty Nesters - No HOA in the Mill Creek School District! Welcome home to this well-maintained 3-bedroom, 2-bath ranch offering comfortable one-level living on a quiet cul-de-sac street. Whether you're a first-time homebuyer, downsizing, or looking for an investment property, this move-in-ready home delivers exceptional value in a highly desirable location. The spacious vaulted family room features a cozy fireplace and flows seamlessly into the dining area, creating an open and inviting layout that's perfect for everyday living and entertaining. The eat-in kitchen offers classic white cabinetry, ample counter space, and a bright breakfast area. The oversized vaulted primary suite provides a relaxing retreat with two closets and an ensuite bath featuring a double vanity, separate soaking tub and shower, and tile flooring. Two generously sized secondary bedrooms share a full bath, providing flexibility for family, guests, or a home office. All appliances are new and remain with the home including the Washer & Dryer. Step outside to enjoy the private patio overlooking the wooded, fenced backyard ideal for pets, gardening, outdoor dining, or simply relaxing in your own backyard oasis. Additional highlights include an architectural roof, long level driveway with plenty of parking, and the freedom of no HOA. Located just minutes from top-rated Duncan Creek Elementary, Osborne Middle School, and Mill Creek High School, as well as shopping, restaurants, parks, and major commuter routes, this home offers the perfect combination of convenience, privacy, and affordability.
Open House Showings

Start TimeEnd TimeAppointment Required?
No

More Details

MLS Name
First Multiple Listing Service, Inc.
Source
ListHub
MLS Number
7802870
MLS ID
FMLSGA
Virtual Tour
PARTICIPANT
Name
David P Erwin
Primary Phone
(770) 480-4622
Key
3YD-FMLSGA-ERWINDP
Email
DaveErwin@remax.net
Fax
(770) 932-4909
BROKER
Name
RE/MAX Center
Phone
(770) 932-1234
OFFICE
Name
REMAX Center
Phone
(770) 932-1234
Copyright © 2026 First Multiple Listing Service, Inc. All rights reserved. All information provided by the listing agent/broker is deemed reliable but is not guaranteed and should be independently verified.

Features

Basement
Basement
Dock
Dock
Elevator
Elevator
Fireplace
Fireplace
Greenhouse
Greenhouse
Hot Tub Spa
Hot Tub Spa
New Construction
New Construction
Pool
Pool
Sauna
Sauna
Sports Court
Sports Court
Waterfront
Waterfront
Appliances
Dishwasher
Dishwasher
Electric Oven
Electric Oven
Refrigerator
Refrigerator
Architectural Style
Ranch
Ranch
Construction Materials
Cement Siding
Cement Siding
 HardiPlank Type
HardiPlank Type
Cooling
Central Air
Central Air
Exterior
Private Entrance
Private Entrance
Private Yard
Private Yard
Fencing
Fenced
Fenced
Flooring
Hardwood
Hardwood
Carpet
Carpet
Tile
Tile
Heating
Electric (Heating)
Electric (Heating)
Forced Air
Forced Air
Interior
Cathedral Ceiling(s)
Disappearing Attic Stairs
Entrance Foyer
Entrance Foyer
High Ceilings 9 ft Lower
High Speed Internet
High Speed Internet
Vaulted Ceiling(s)
Vaulted Ceiling(s)
Parking
Garage
Garage
Driveway
Driveway
Patio and Porch
Patio
Patio
Roof
Composition
Composition
Rooms
Bathroom 2
Bathroom 2
Bedroom 1
Bedroom 1
Bedroom 2
Bedroom 2
Laundry Room
Laundry Room
Bathroom 1
Bathroom 1
Bedroom 3
Bedroom 3
Great Room
Great Room
Utilities
Cable Available
Cable Available
Window
Double Pane Windows
Double Pane Windows

History

DateEventPrice$/SqftSource
Listed For Sale
Residential
$349,000$240REMAX Center
Report issue with price history

Taxes

YearAnnual AmountDescription
2025$5,160

Nearby Schools

Elementary School

Mulberry Elementary School

2.5 miles awayPK - 05

Elementary School

Bramlett Elementary School

3.6 miles awayPK - 05

Elementary School

Auburn Elementary School

4.5 miles awayPK - 05
Get more info on 1450 Millhaven Dr, Auburn, GA 30011
Profile
David P Erwin
Listing Agent
(770) 480-4622
By pressing request info, you agree that Residential and real estate professionals may contact you via phone/text about your inquiry, which may involve the use of automated means.
Profile
David P Erwin
Listing Agent
(770) 480-4622
By pressing request info, you agree that Residential and real estate professionals may contact you via phone/text about your inquiry, which may involve the use of automated means.