14469 Riverside Dr Ashland, VA 23005
Price
$785,000
Listed On
Type
For Sale
Status
Pending
14469 Riverside Dr, Ashland, VA 23005
4 Beds
4 Bath
3397 sqft
Asking  $785,000

Snapshot

Type
For Sale
Category
Purchase
Property Type
Residential
Property Subtype
Single Family Residence
MLS Number
2618044
Parcel Number
7851-87-4853
Property Sqft
3,397 sqft
Lot Size
0.78 acres
Year Built
2006
Year Updated
Bedrooms
4
Bathrooms
4
Full Bathrooms
3
3/4 Bathrooms
0
Half Bathrooms
1
Quarter Bathrooms
0
Lot Size (in sqft)
33,802.56
Price Low
-
Room Count
10
Building Unit Count
-
Condo Floor Number
-
Number of Buildings
-
Number of Floors
2
Parking Spaces
0
Legal Description
COUNTRY CLUB HILLS LOT 8 SEC 11
Subdivision Name
Country Club Hills
Franchise Affiliation
None
Special Listing Conditions
Auction
Auction
Bankruptcy Property
Bankruptcy Property
HUD Owned
HUD Owned
In Foreclosure
In Foreclosure
Notice Of Default
Notice Of Default
Probate Listing
Probate Listing
Real Estate Owned
Real Estate Owned
Short Sale
Short Sale
Third Party Approval

Description

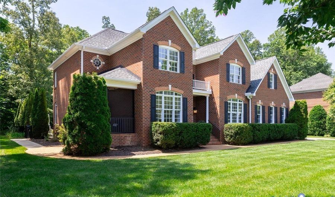
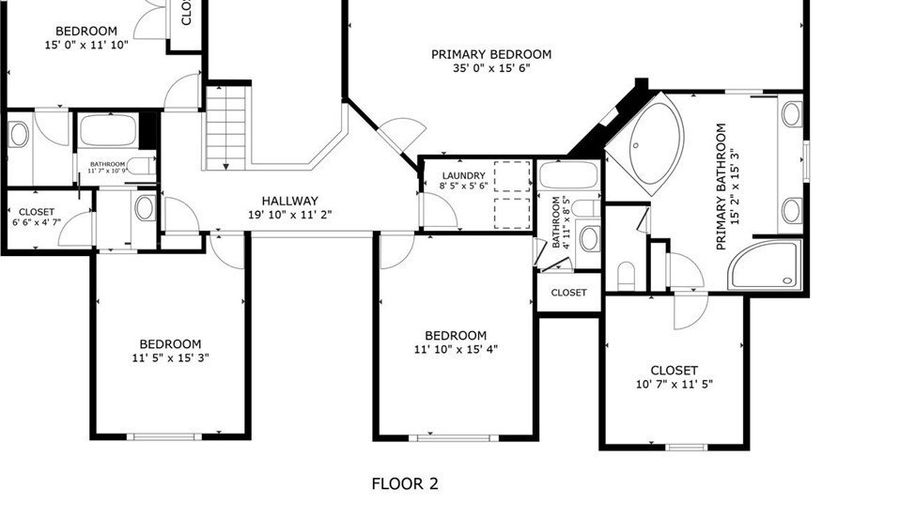
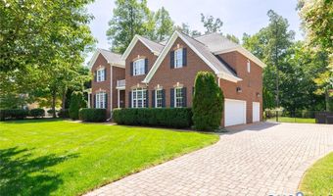
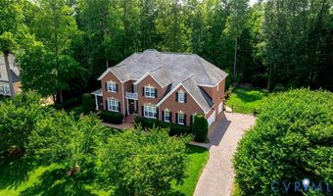
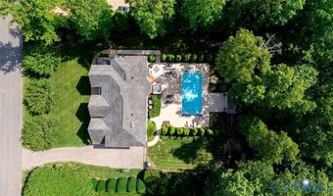
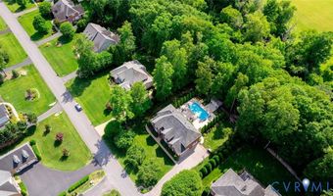
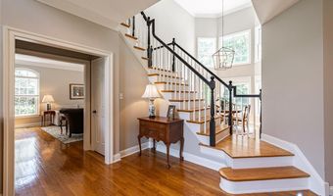
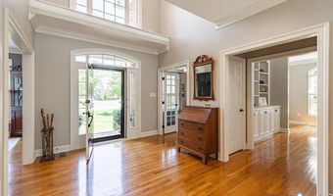
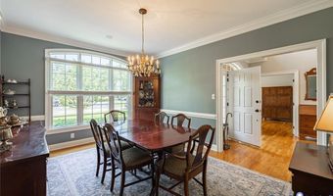
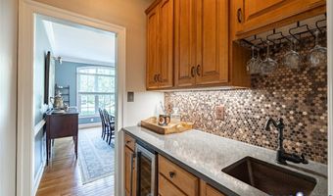
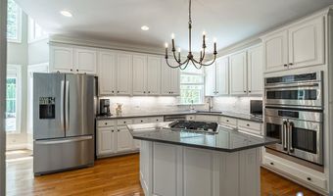
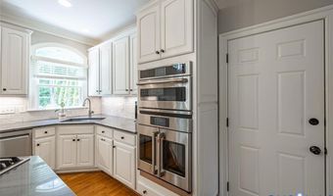
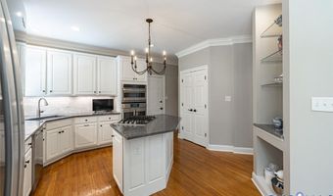
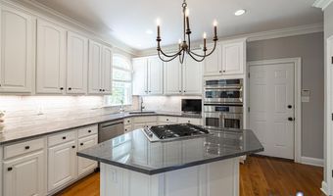
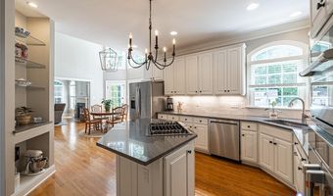
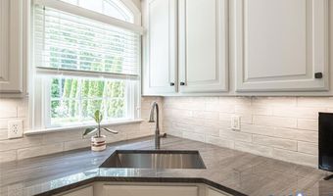
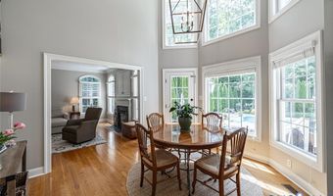
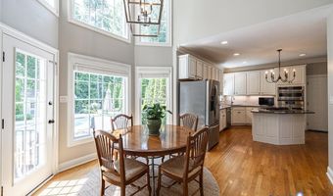
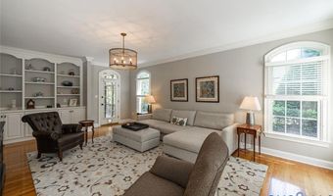
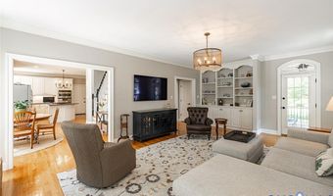
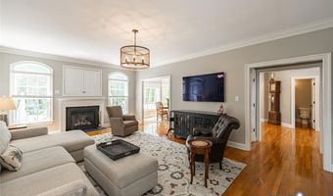
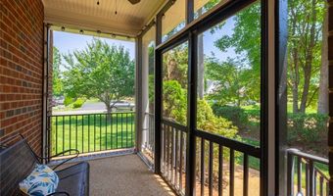
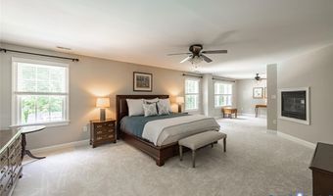
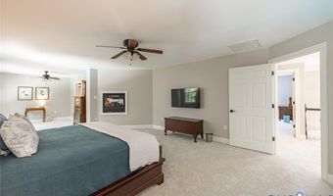
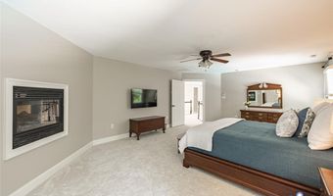
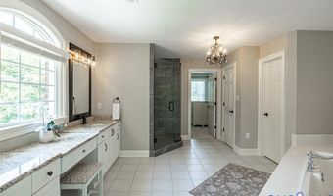
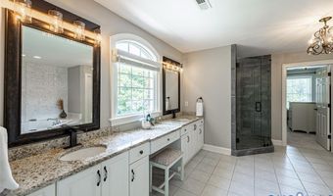
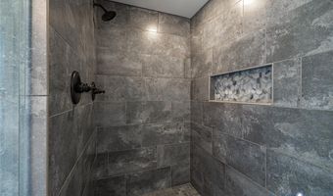
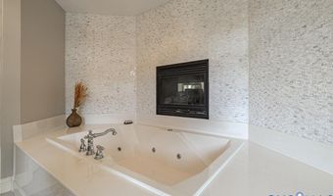
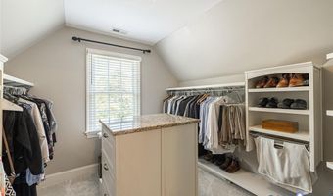
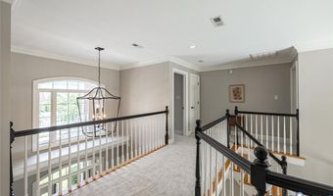
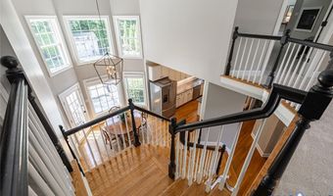
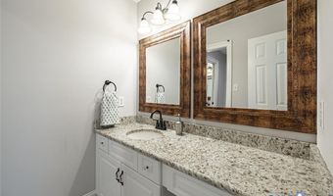
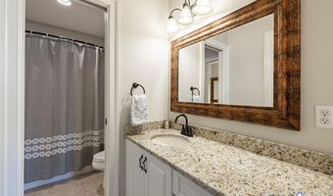
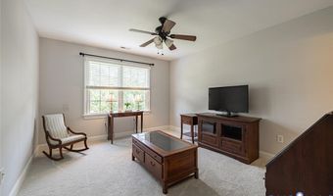
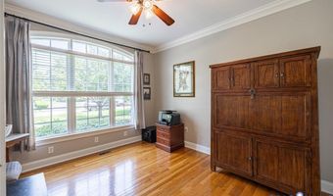
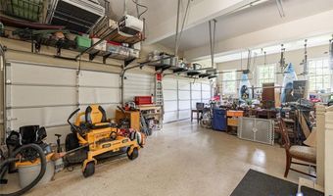
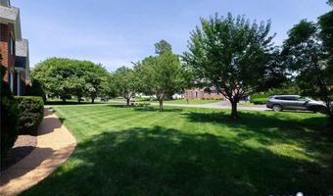
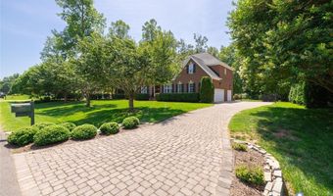
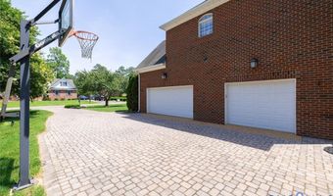
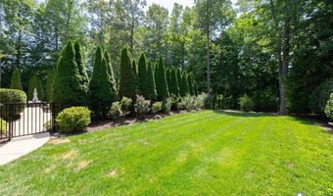
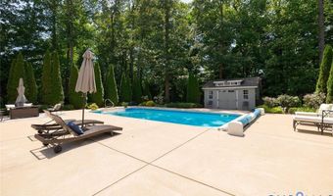
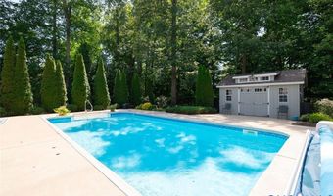
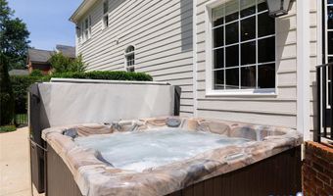
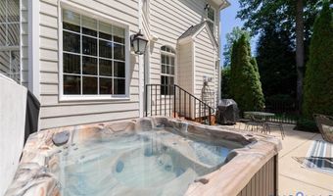
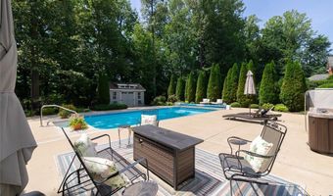
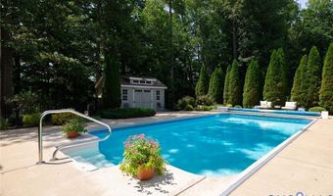
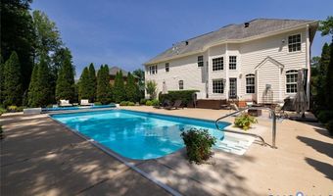
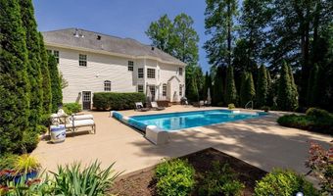
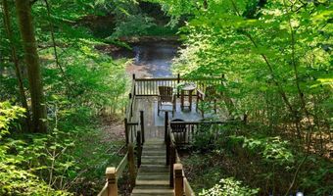
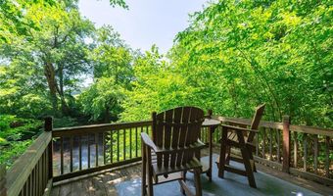
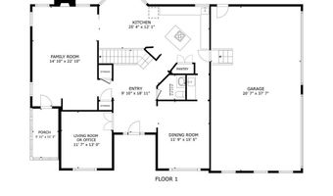
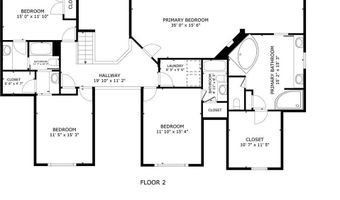
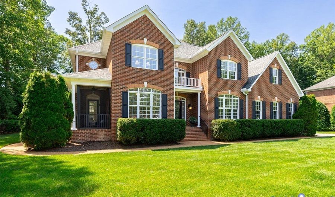
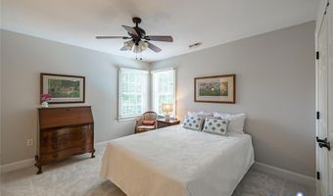
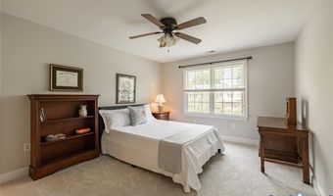
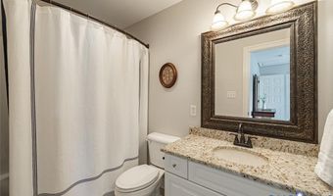
Experience the perfect blend of comfort, recreation, and natural beauty at 14469 Riverside Drive, nestled in the highly sought-after Country Club Hills neighborhood of Ashland. This thoughtfully updated and meticulously maintained 4 bedroom, 3.1 bath home offers the rare opportunity to enjoy elegant interior living, a resort-style backyard with a sparkling pool and hot tub, and direct access to the peaceful South Anna River unwinding in nature. The heart of the home is the beautifully updated kitchen in 2021 with new quartzite countertops, tile backsplash, sink and faucet, GE Cafe oven and microwave, refrigerator, updated lighting, under-cabinet lighting, and freshly painted cabinetry with new hardware. Adjacent to the kitchen, the stylish bar area was also renovated in 2021 with new countertops, backsplash, ceiling lighting, under-cabinet lighting, and an upgraded copper sink with a new faucet- creating the perfect space for entertaining. The light-filled first floor offers an ideal balance of gracious formal living spaces and comfortable everyday living. A beautiful turned staircase, wood floors, spacious eat-in kitchen overlooking the pool, and an inviting family room that opens to the screened porch create a warm and welcoming atmosphere throughout. Upstairs are 4 bedrooms, including a luxurious primary suite designed as a private retreat. The spacious suite features a sitting area, double-sided fireplace, beautifully updated bath with a newly tiled shower, and an impressive walk-in closet. 2021-New Gas Furnace with AC first floor, new Heat Pump second floor, new interior blinds throughout the home, and carpet on the second floor in 2026. A spacious 3-car garage also provides excellent storage. This home truly delivers the best of both worlds-a beautiful home and an extraordinary lifestyle.
More Details

MLS Name
Central Virginia Regional Multiple Listing Service
Source
ListHub
MLS Number
2618044
MLS ID
CVRMLS
Virtual Tour
PARTICIPANT
Name
Mahood Fonville
Primary Phone
(804) 389-3636
Key
3YD-CVRMLS-49306
Email
mahood@srmfre.com
BROKER
Name
Shaheen, Ruth, Martin & Fonville
Phone
(804) 288-2100
OFFICE
Name
Shaheen Ruth Martin & Fonville
Phone
(804) 288-2100
Copyright © 2026 Central Virginia Regional Multiple Listing Service. All rights reserved. All information provided by the listing agent/broker is deemed reliable but is not guaranteed and should be independently verified.

Features

Basement
Basement
Dock
Dock
Elevator
Elevator
Fireplace
Fireplace
Greenhouse
Greenhouse
Hot Tub Spa
Hot Tub Spa
New Construction
New Construction
Pool
Pool
Sauna
Sauna
Sports Court
Sports Court
Waterfront
Waterfront
Appliances
Dryer
Dryer
Dishwasher
Dishwasher
ElectricWaterHeater
ElectricWaterHeater
GasCooking
GasCooking
Disposal
Disposal
Microwave
Microwave
Refrigerator
Refrigerator
Washer
Washer
Architectural Style
Colonial
Colonial
Construction Materials
Brick
Brick
 Frame
Frame
 HardiplankType
HardiplankType
Cooling
Zoned
Zoned
Exterior
Dock
Dock
Porch
Porch
Storage
Storage
Shed
Shed
PavedDriveway
PavedDriveway
Fencing
Fenced
Fenced
Flooring
Carpet
Carpet
Wood
Wood
Tile
Tile
Heating
Forced Air
Forced Air
Natural Gas
Natural Gas
Zoned
Zoned
Electric (Heating)
Electric (Heating)
Interior
WetBar
WetBar
Bookcases
Bookcases
BuiltInFeatures
BuiltInFeatures
ButlersPantry
ButlersPantry
BreakfastArea
BreakfastArea
BayWindow
BayWindow
SeparateFormalDiningRoom
DoubleVanity
DoubleVanity
EatInKitchen
EatInKitchen
Fireplace
Fireplace
GraniteCounters
GraniteCounters
HighCeilings
HighCeilings
HotTubSpa
HotTubSpa
JettedTub
JettedTub
KitchenIsland
KitchenIsland
BathInPrimaryBedroom
Pantry
Pantry
WalkInClosets
WalkInClosets
Other Structures
Storage
Storage
Parking
Off Street
Off Street
Open
Open
Garage
Garage
Driveway
Driveway
Patio and Porch
Porch
Porch
Roof
Asphalt
Asphalt
Composition
Composition
Rooms
Dining Room
Dining Room
Bathroom 4
Bathroom 4
Bathroom 1
Bathroom 1
Bedroom 4
Bedroom 4
Bathroom 2
Bathroom 2
Bathroom 3
Bathroom 3
 Laundry Room
Laundry Room
Kitchen
Kitchen
Bedroom 2
Bedroom 2
Laundry Room
Laundry Room
Bedroom 3
Bedroom 3
Bedroom 1
Bedroom 1
 Family Room
Family Room
View
Water
Water
Waterfront
Waterfront
Waterfront
River Front
River Front

History

DateEventPrice$/SqftSource
Listed For Sale
Residential
$785,000$231Shaheen Ruth Martin & Fonville
Report issue with price history

Taxes

YearAnnual AmountDescription
2026$6,086COUNTRY CLUB HILLS LOT 8 SEC 11

Nearby Schools

High School

Patrick Henry High

1.4 miles away09 - 12

Middle School

Liberty Middle

1.6 miles away06 - 08

Elementary School

Henry Clay Elementary

4.7 miles awayPK - 02
Show more
Get more info on 14469 Riverside Dr, Ashland, VA 23005
Profile
Mahood Fonville
Listing Agent
(804) 389-3636
By pressing request info, you agree that Residential and real estate professionals may contact you via phone/text about your inquiry, which may involve the use of automated means.
Profile
Mahood Fonville
Listing Agent
(804) 389-3636
By pressing request info, you agree that Residential and real estate professionals may contact you via phone/text about your inquiry, which may involve the use of automated means.