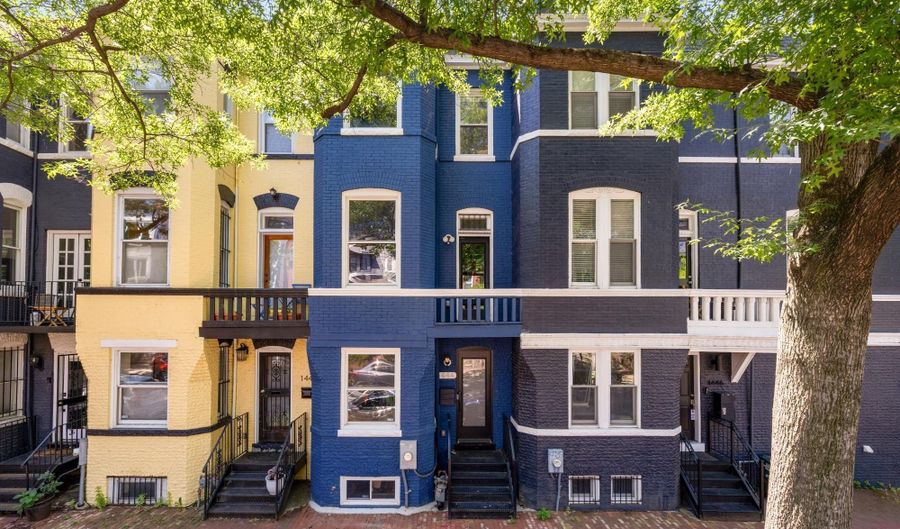
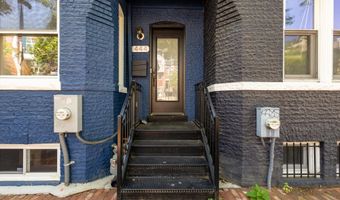
1444 FLORIDA Ave NW Washington, DC 20009
Price
$1,595,000
Listed On
Type
For Sale
Status
Active
1444 FLORIDA Ave NW, Washington, DC 20009
4 Beds
4 Bath
1942 sqft
Asking  $1,595,000

Snapshot

Type
For Sale
Category
Purchase
Property Type
Residential
Property Subtype
Townhouse
MLS Number
DCDC2251116
Parcel Number
Property Sqft
1,942 sqft
Lot Size
0.01 acres
Year Built
1898
Year Updated
Bedrooms
4
Bathrooms
4
Full Bathrooms
3
3/4 Bathrooms
0
Half Bathrooms
1
Quarter Bathrooms
0
Lot Size (in sqft)
509.65
Price Low
-
Room Count
-
Building Unit Count
-
Condo Floor Number
-
Number of Buildings
-
Number of Floors
4
Parking Spaces
0
Subdivision Name
OLD CITY #2
Franchise Affiliation
None
Special Listing Conditions
Auction
Auction
Bankruptcy Property
Bankruptcy Property
HUD Owned
HUD Owned
In Foreclosure
In Foreclosure
Notice Of Default
Notice Of Default
Probate Listing
Probate Listing
Real Estate Owned
Real Estate Owned
Short Sale
Short Sale
Third Party Approval

Description

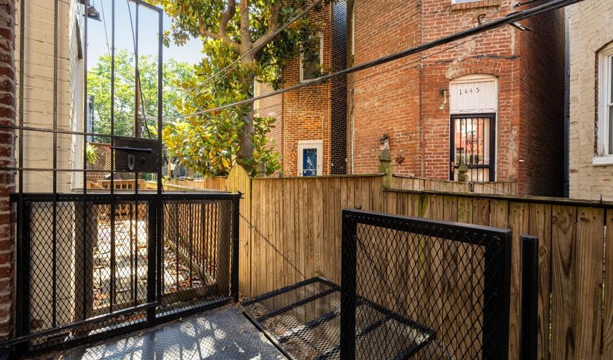
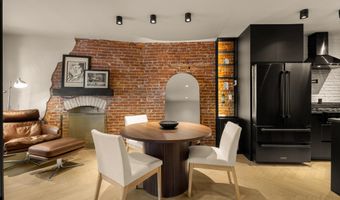
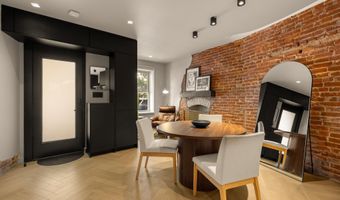
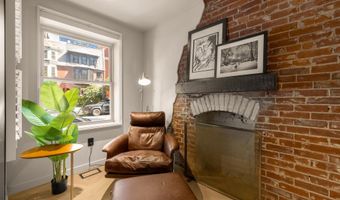
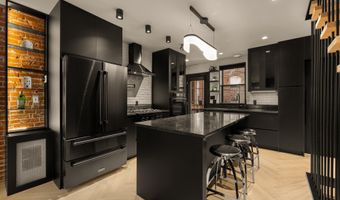
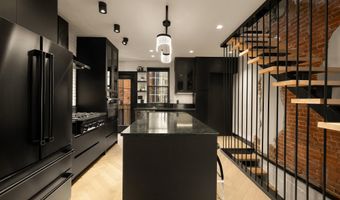
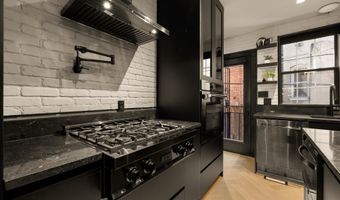
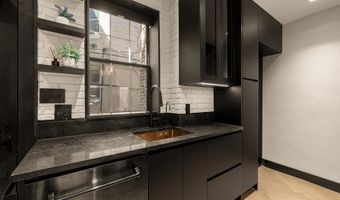
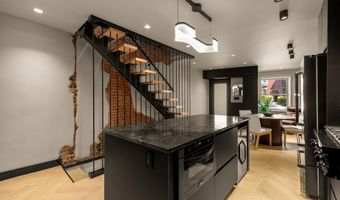
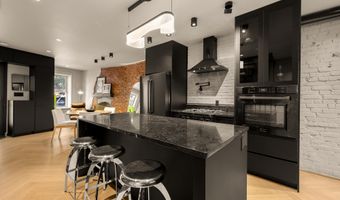
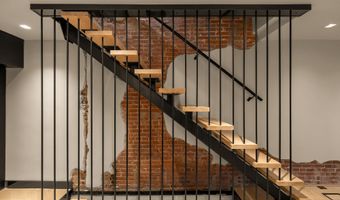
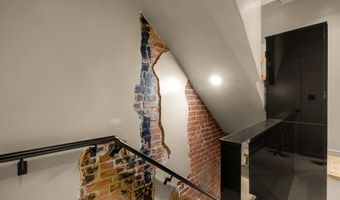
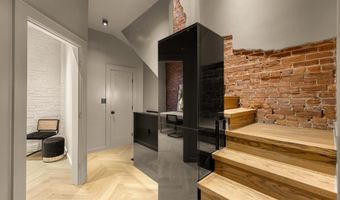
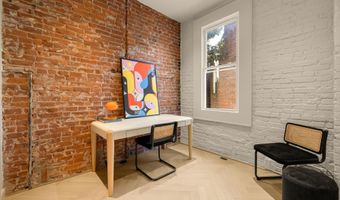
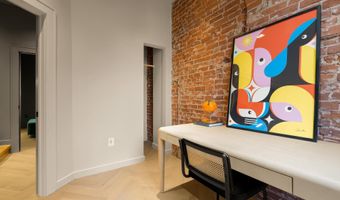
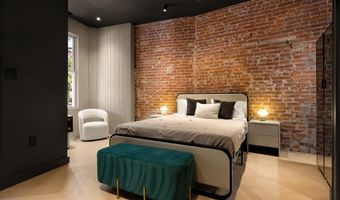
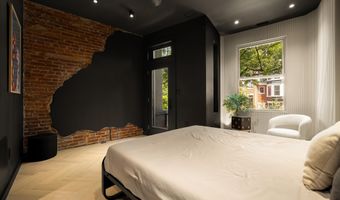
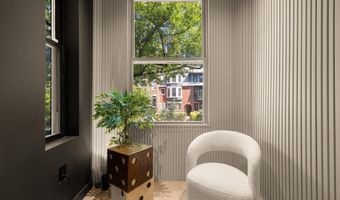
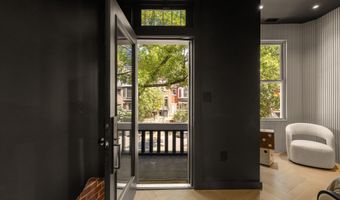
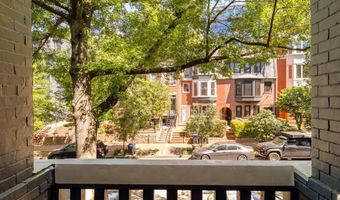
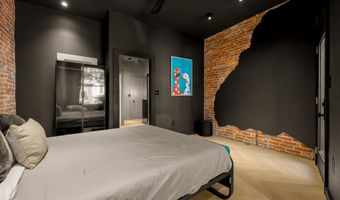
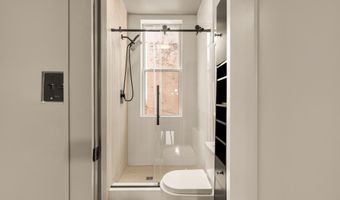
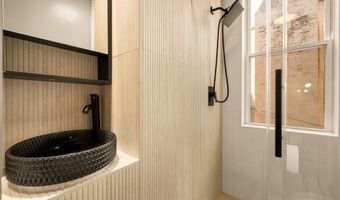
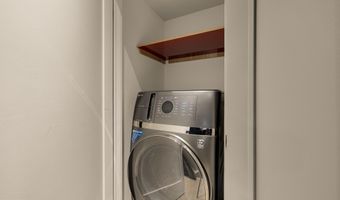
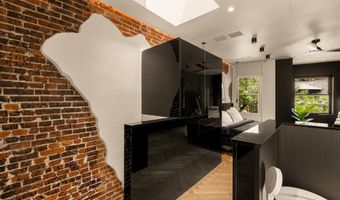
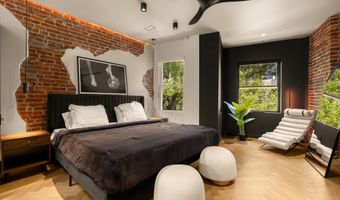
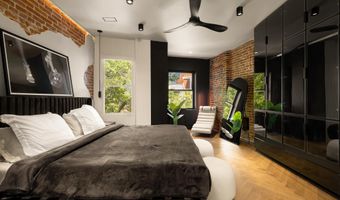
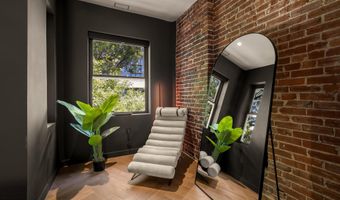
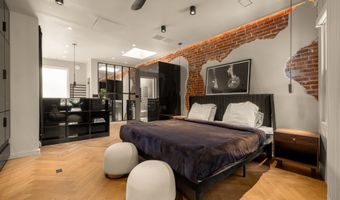
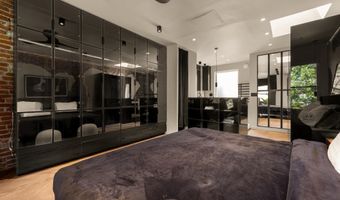
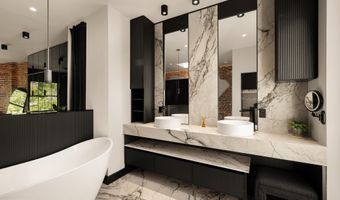
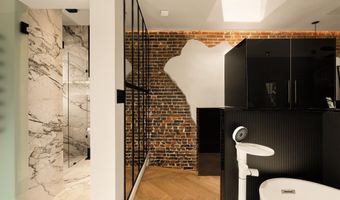
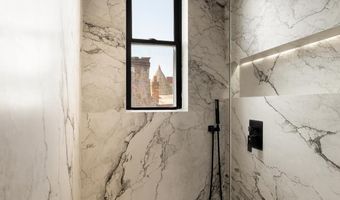
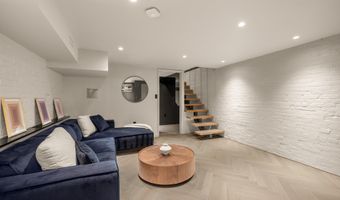
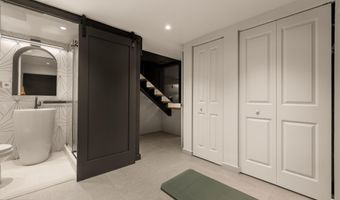
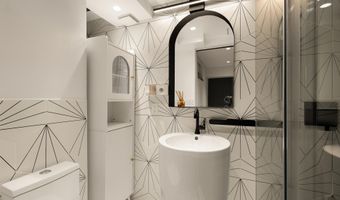
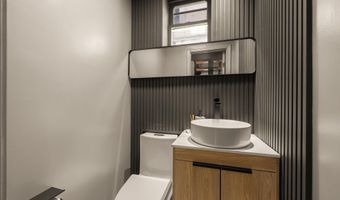
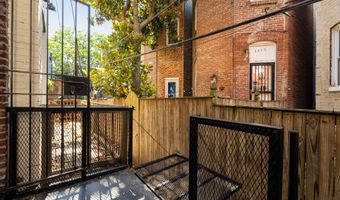
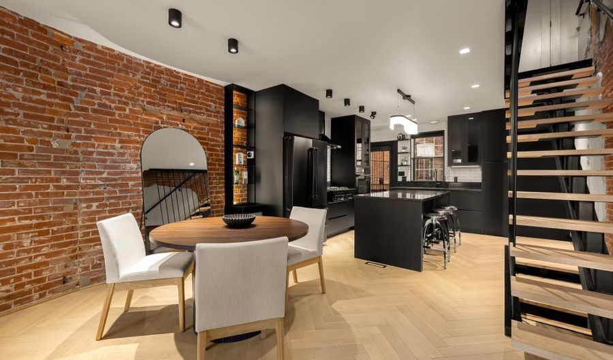
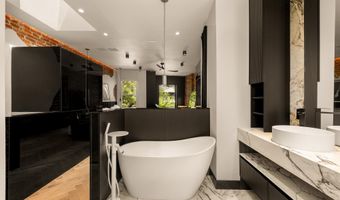
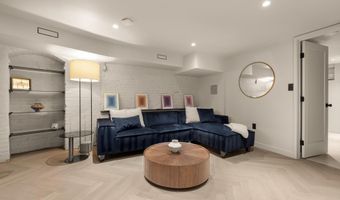
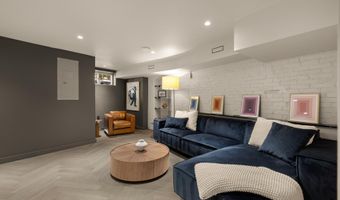
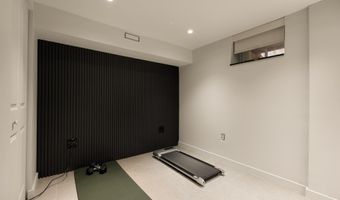
Open house this coming Sunday 8/9 from 1pm to 3pm! Custom renovation just one block from 14th Street and one block from Meridian Hill Park. This 4 level home features four bedrooms and three and a half baths, high end kitchen, and exposed brick throughout. Reimagined in 2023, the home blends contemporary design with carefully preserved character, where exposed brick, custom plaster detailing, integrated lighting, and a floating staircase create a distinctive architectural identity unlike any other home. Built-in storage is incorporated throughout, maximizing both function and usability. The main level is centered around an open living, dining, and kitchen space. The kitchen serves as the focal point of the home, featuring granite countertops, a six-burner ZLINE gas range, wine fridge, and a substantial island with seating for four. Custom cabinetry includes drawer-within-drawer storage solutions, providing lots. A powder room hidden behind a cabinet door completes this level. Just off the kitchen is a rear porch featuring a fold-down wall that expands the space to nearly double its size, creating added flexibility for outdoor enjoyment. The second floor features two bedrooms, a full bath, and a dedicated laundry closet. One bedroom includes exposed brick and offers ample space for a king-sized bed and sitting area, along with direct access to a private balcony. The second bedroom offers flexibility as a guest room, office, or additional living space and benefits from tall ceilings and southern exposure. Occupying the entire top floor, the primary suite functions as a private retreat within the home. The space includes a sitting area, a full wall of closet storage, and a spacious bath with dual vanities, a soaking tub, and a large walk-in shower. Integrated ambient lighting enhances the atmosphere throughout the suite. The fully finished lower level adds another layer of flexibility, offering a large recreation room alongside a fourth bedroom with an en suite bath and extensive closet storage. Whether utilized for guests, extended stays, fitness, or additional living space, the lower level is fully integrated into the home's overall design. Beyond its aesthetic appeal, the home benefits from substantial infrastructure improvements completed in 2023, including new plumbing, electrical systems, kitchen, bathrooms, and staircase. The water heater was replaced in 2026, and the roof was recoated in 2026. With 2 HVACS, this home has multiple zones to keep everyone comfortable! Nearby amenities include Trader Joe's, the U Street Metro, Maydan, Vida Fitness, and the Vida Pool Club. Rental parking is available in the apartment building across the street.
Open House Showings

Start TimeEnd TimeAppointment Required?
No

More Details

MLS Name
Bright MLS
Source
ListHub
MLS Number
DCDC2251116
MLS ID
TRENDPA
Virtual Tour
PARTICIPANT
Name
Taylor S Carney
Primary Phone
(202) 602-8080
Key
3YD-TRENDPA-3069168
Email
taylor@compass.com
BROKER
Name
Compass
Phone
(202) 491-1275
OFFICE
Name
Compass
Phone
(202) 386-6330
Copyright © 2026 Bright MLS. All rights reserved. All information provided by the listing agent/broker is deemed reliable but is not guaranteed and should be independently verified.

Features

Basement
Basement
Dock
Dock
Elevator
Elevator
Fireplace
Fireplace
Greenhouse
Greenhouse
Hot Tub Spa
Hot Tub Spa
New Construction
New Construction
Pool
Pool
Sauna
Sauna
Sports Court
Sports Court
Waterfront
Waterfront
Appliances
Built-In Microwave
Built-In Microwave
Dishwasher
Dishwasher
Disposal
Disposal
Dryer
Dryer
Oven/Range - Gas
Oven/Range - Gas
Refrigerator
Refrigerator
Stove
Stove
Washer
Washer
WaterHeater
WaterHeater
Energy Efficient Appliances
Dryer - Electric
Dryer - Electric
Architectural Style
Colonial
Colonial
Construction Materials
Brick
Brick
 Mixed
Mixed
Cooling
Central Air
Central Air
Heating
Hot Water(Heating)
Hot Water(Heating)
Interior
Bathroom - Soaking Tub
Bathroom - Stall Shower
Breakfast Area
Breakfast Area
Built-Ins
Built-Ins
Combination Dining/Living
Combination Kitchen/Dining
Combination Kitchen/Living
Dining Area
Dining Area
Floor Plan - Open
Floor Plan - Open
Kitchen - Eat-In
Kitchen - Eat-In
Kitchen - Galley
Kitchen - Galley
Kitchen - Gourmet
Kitchen - Gourmet
Kitchen - Island
Kitchen - Island
Primary Bath(s)
Primary Bath(s)
Recessed Lighting
Recessed Lighting
Window Treatments
Window Treatments
Wood Floors
Wood Floors
Parking
On Street
On Street
Rooms
Bedroom 2
Bedroom 2
Bedroom 3
Bedroom 3
Bathroom 3
Bathroom 3
Bathroom 2
Bathroom 2
Bedroom 1
Bedroom 1
Bathroom 1
Bathroom 1
 Basement
Basement
Dining Room
Dining Room
Bathroom 4
Bathroom 4
Bedroom 4
Bedroom 4

History

DateEventPrice$/SqftSource
Listed For Sale
Residential
$1,595,000$821Compass
Report issue with price history

Taxes

YearAnnual AmountDescription
$6,847

Nearby Schools

Elementary School

Academy For Ed Learning Thr The Arts Pcs

0.1 miles awayPK - 06

High School

Booker T. Washington Pcs

0.2 miles away09 - 12

Elementary & Middle School

Meridian Pcs

0.2 miles awayPK - 08
Show more
Get more info on 1444 FLORIDA Ave NW, Washington, DC 20009
Profile
Taylor S Carney
Listing Agent
(202) 602-8080
By pressing request info, you agree that Residential and real estate professionals may contact you via phone/text about your inquiry, which may involve the use of automated means.
Profile
Taylor S Carney
Listing Agent
(202) 602-8080
By pressing request info, you agree that Residential and real estate professionals may contact you via phone/text about your inquiry, which may involve the use of automated means.