1443 OLMSTED Dr Bear, DE 19701
Price
$769,000
Listed On
Type
For Sale
Status
Active
1443 OLMSTED Dr, Bear, DE 19701
4 Beds
3 Bath
3200 sqft
Asking  $769,000

Snapshot

Type
For Sale
Category
Purchase
Property Type
Residential
Property Subtype
Other
MLS Number
DENC2107898
Parcel Number
Property Sqft
3,200 sqft
Lot Size
0.37 acres
Year Built
2013
Year Updated
Bedrooms
4
Bathrooms
3
Full Bathrooms
2
3/4 Bathrooms
0
Half Bathrooms
1
Quarter Bathrooms
0
Lot Size (in sqft)
16,117.2
Price Low
-
Room Count
-
Building Unit Count
-
Condo Floor Number
-
Number of Buildings
-
Number of Floors
2
Parking Spaces
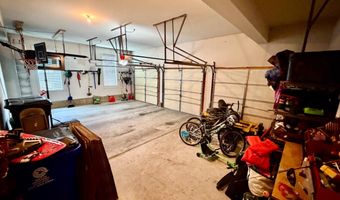
3
Subdivision Name
RED LION CHASE
Franchise Affiliation
Coldwell Banker Real Estate
Special Listing Conditions
Auction
Auction
Bankruptcy Property
Bankruptcy Property
HUD Owned
HUD Owned
In Foreclosure
In Foreclosure
Notice Of Default
Notice Of Default
Probate Listing
Probate Listing
Real Estate Owned
Real Estate Owned
Short Sale
Short Sale
Third Party Approval

Description

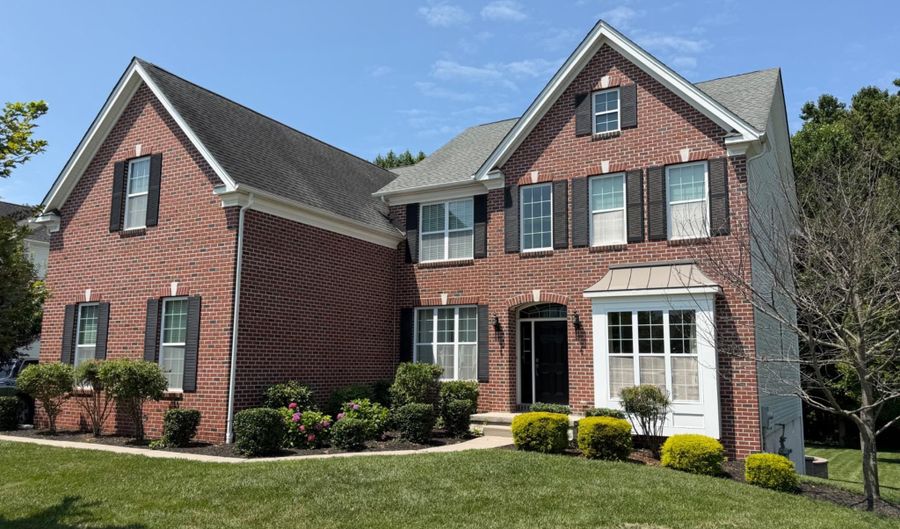
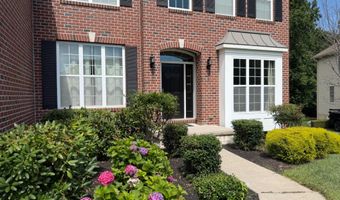
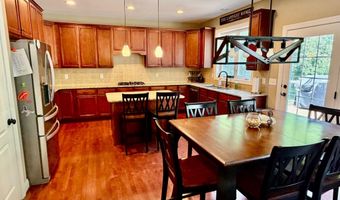
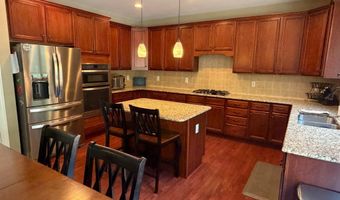
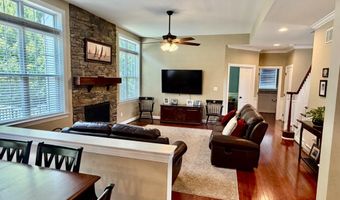
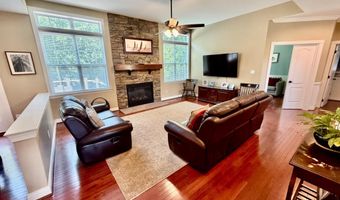
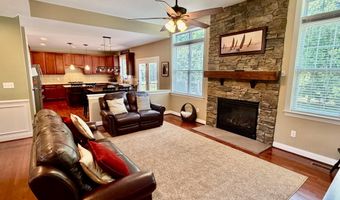
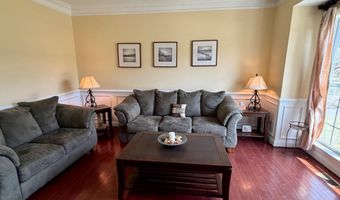
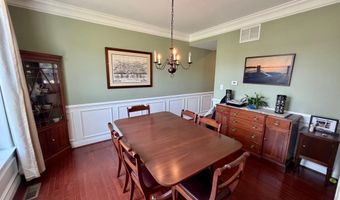
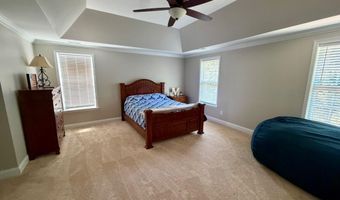
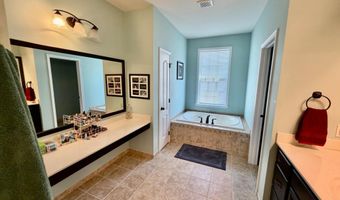
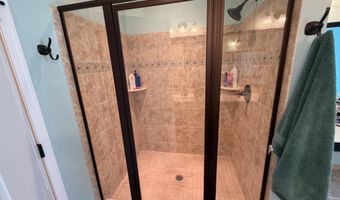
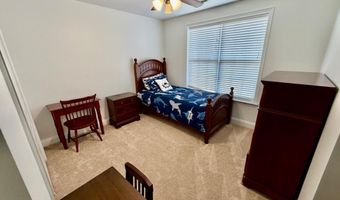
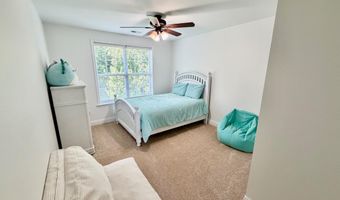
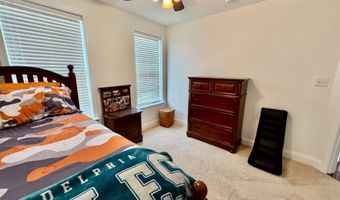
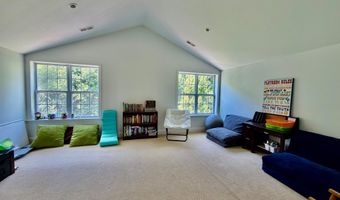
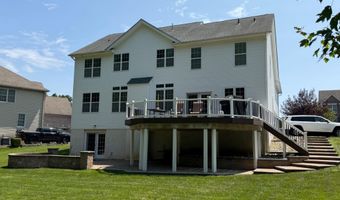
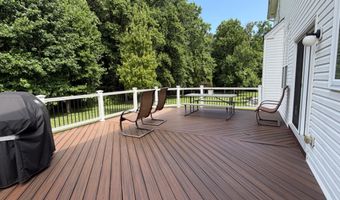
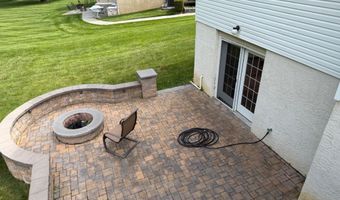
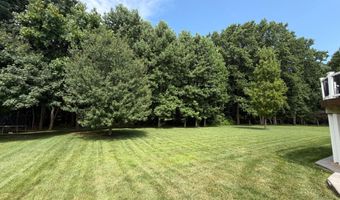
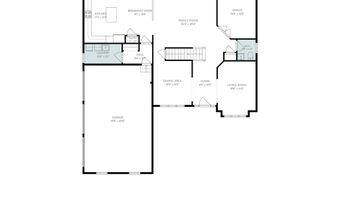
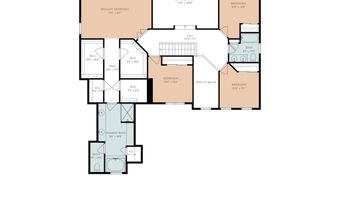
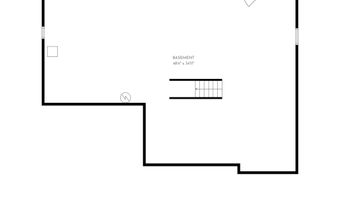
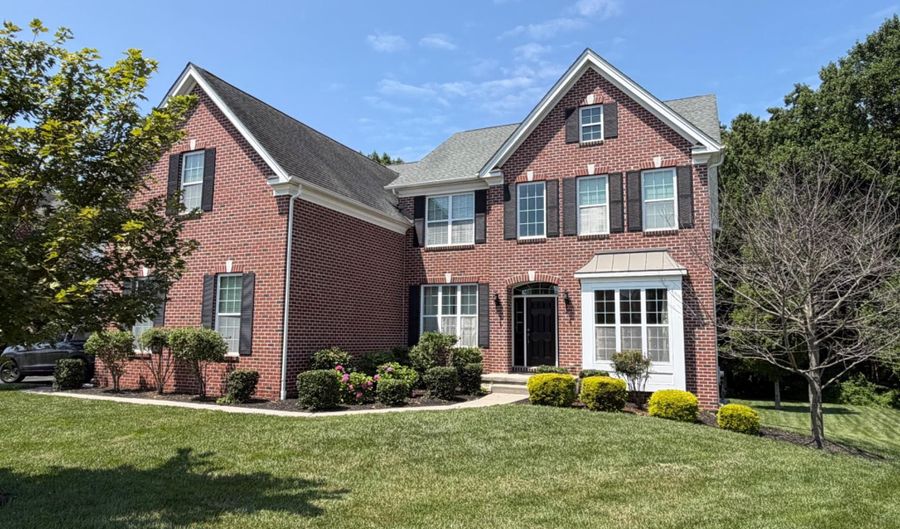
Majestic Toll Brothers brick front colonial on over a third of an acre backing to woods. Elegance and timeless beauty describe this quality built home. Gorgeous hardwood floors on the first floor. Open floor plan starting with the two story foyer flanked by a formal dining room and living room. This leads to the family room as well as a first floor professional office with double entry doors. The family room features a stone fireplace with gas logs for those cozy evenings. The family room is open to the large luxurious kitchen with beautiful wood cabinets, granite countertops, a center island and stainless steel appliances. There's also a pantry for your convenience. Upstairs you will find three secondary bedrooms with a well appointed hall bath as well a playroom which can have many uses including a possible fifth bedroom. The owners suite is elegant including a tray ceiling in the spacious bedroom and a hallway of his and her closets. The master bath is elegantly tiled and features a soaking tub, dual vanities, sinks, a fully tiled shower and a separate private commode. This home is designed for today's modern lifestyle and has room to expand. The full basement is just waiting to be finished and is ready with a walk-out to the brick patio complete with a fire pit. There is also a large composite deck which makes it easy enjoy one of this homes nicest features - the beautiful rear yard backing to woods. New neutral paint. New carpet in the bedrooms. Available soon, priced to sell... make your appointment!

More Details

MLS Name
Bright MLS
Source
ListHub
MLS Number
DENC2107898
MLS ID
TRENDPA
Virtual Tour
PARTICIPANT
Name
Christopher Glenn
Primary Phone
(302) 633-1200
Key
3YD-TRENDPA-3120530
Email
realtor45@icloud.com
BROKER
Name
Coldwell Banker Rowley Realtors LLC.
Phone
(302) 995-1200
OFFICE
Name
Coldwell Banker Rowley Realtors
Phone
(302) 995-1200
Copyright © 2026 Bright MLS. All rights reserved. All information provided by the listing agent/broker is deemed reliable but is not guaranteed and should be independently verified.

Features

Basement
Basement
Dock
Dock
Elevator
Elevator
Fireplace
Fireplace
Greenhouse
Greenhouse
Hot Tub Spa
Hot Tub Spa
New Construction
New Construction
Pool
Pool
Sauna
Sauna
Sports Court
Sports Court
Waterfront
Waterfront
Appliances
Built-In Microwave
Built-In Microwave
Cooktop
Cooktop
Dishwasher
Dishwasher
Disposal
Disposal
Dryer
Dryer
Oven - Wall
Oven - Wall
Refrigerator
Refrigerator
Stainless Steel Appliances
Washer
Washer
WaterHeater
WaterHeater
Architectural Style
Colonial
Colonial
Construction Materials
Brick Front
Brick Front
 Vinyl Siding
Vinyl Siding
Cooling
Central Air
Central Air
Heating
Forced Air
Forced Air
Interior
Bathroom - Walk-In Shower
Bathroom - Soaking Tub
Breakfast Area
Breakfast Area
Ceiling Fan(s)
Ceiling Fan(s)
Chair Railings
Chair Railings
Crown Moldings
Crown Moldings
Family Room Off Kitchen
Floor Plan - Open
Floor Plan - Open
Formal/Separate Dining Room
Kitchen - Island
Kitchen - Island
Kitchen - Table Space
Pantry
Pantry
Parking
Driveway
Driveway
Garage - Attached
Garage - Attached
Rooms
Bedroom 2
Bedroom 2
Bathroom 1
Bathroom 1
 Family Room
Family Room
Bedroom 3
Bedroom 3
Bedroom 1
Bedroom 1
Dining Room
Dining Room
Bathroom 3
Bathroom 3
Bedroom 4
Bedroom 4
Bathroom 2
Bathroom 2
 Basement
Basement

History

DateEventPrice$/SqftSource
Listed For Sale
Residential
$769,000$240Coldwell Banker Rowley Realtors
Report issue with price history

Taxes

YearAnnual AmountDescription
$5,069

Nearby Schools

Elementary School

Wilbur (Kathleen H. ) Elementary

1.4 miles awayKG - 05

Elementary School

Porter Road Elementary School

3.6 miles away00 - 00

Elementary School

Keene (William B. ) Elementary School

3.7 miles awayKG - 05
Show more
Get more info on 1443 OLMSTED Dr, Bear, DE 19701
Profile
Christopher Glenn
Listing Agent
(302) 633-1200
By pressing request info, you agree that Residential and real estate professionals may contact you via phone/text about your inquiry, which may involve the use of automated means.
Profile
Christopher Glenn
Listing Agent
(302) 633-1200
By pressing request info, you agree that Residential and real estate professionals may contact you via phone/text about your inquiry, which may involve the use of automated means.