1441 Shelby Dr Berthoud, CO 80513
Price
$1,395,000
Listed On
Type
For Sale
Status
Active
1441 Shelby Dr, Berthoud, CO 80513
6 Beds
5 Bath
5292 sqft
Asking  $1,395,000

Snapshot

Type
For Sale
Category
Purchase
Property Type
Residential
Property Subtype
Single Family Residence
MLS Number
1063719
Parcel Number
R1617637
Property Sqft
5,292 sqft
Lot Size
2.90 acres
Year Built
2004
Year Updated
Bedrooms
6
Bathrooms
5
Full Bathrooms
4
3/4 Bathrooms
1
Half Bathrooms
0
Quarter Bathrooms
0
Lot Size (in sqft)
126,324
Price Low
-
Room Count
-
Building Unit Count
-
Condo Floor Number
-
Number of Buildings
-
Number of Floors
2
Parking Spaces
0
Subdivision Name
Rainbow Lake Estates
Franchise Affiliation
RE/MAX International
Special Listing Conditions
Auction
Auction
Bankruptcy Property
Bankruptcy Property
HUD Owned
HUD Owned
In Foreclosure
In Foreclosure
Notice Of Default
Notice Of Default
Probate Listing
Probate Listing
Real Estate Owned
Real Estate Owned
Short Sale
Short Sale
Third Party Approval

Description

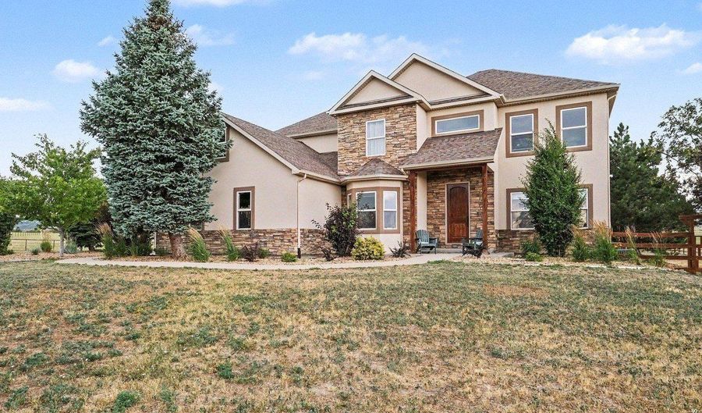
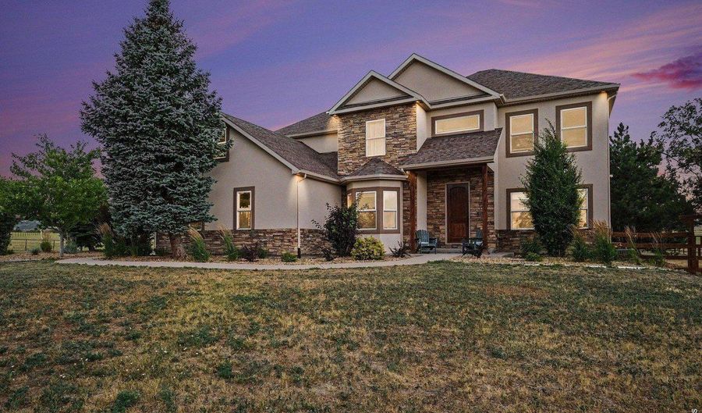
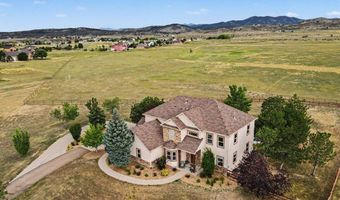
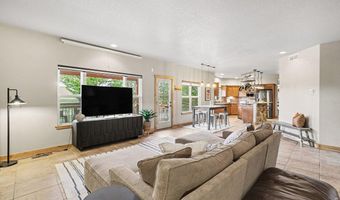
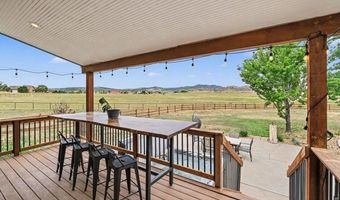
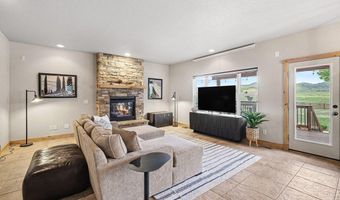
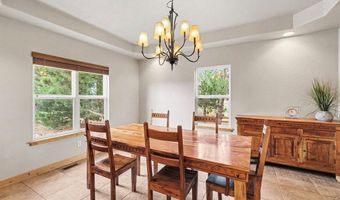
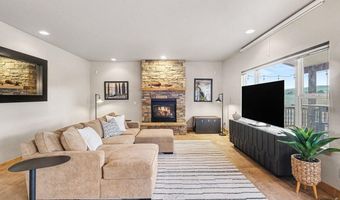
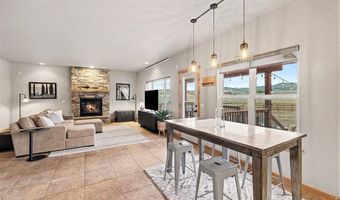
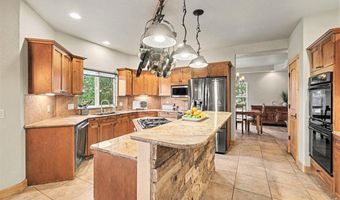
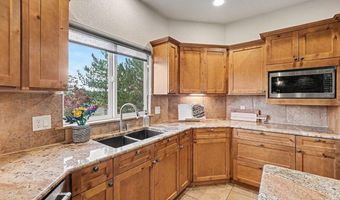
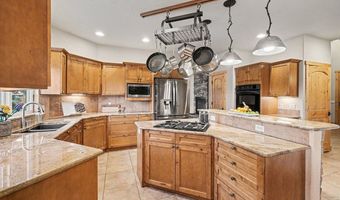
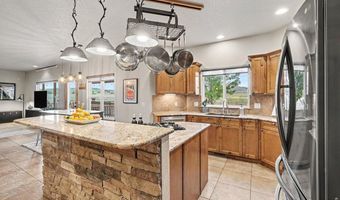
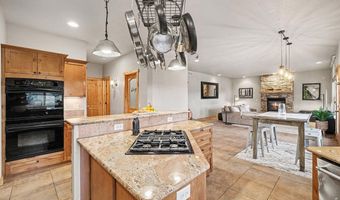
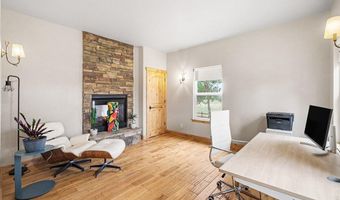
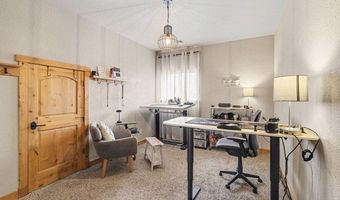
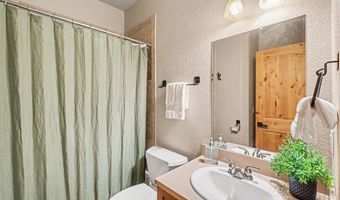
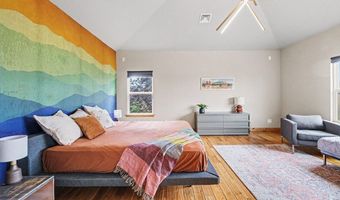
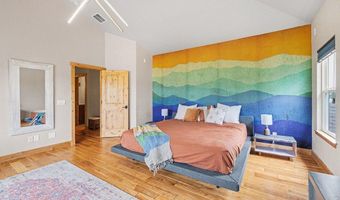
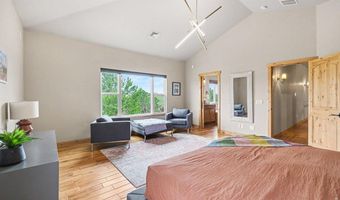
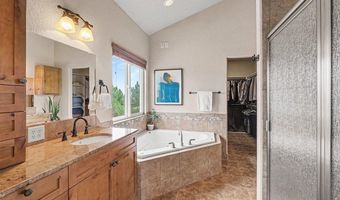
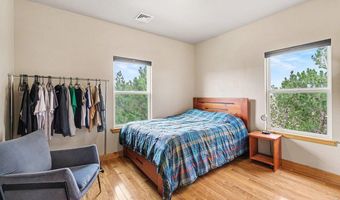
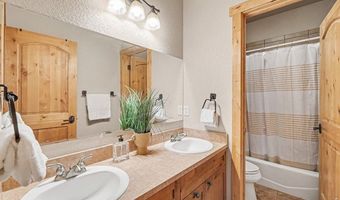
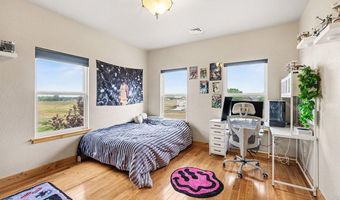
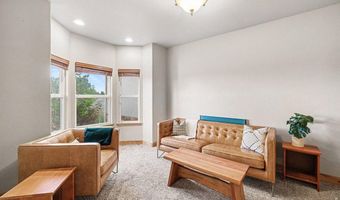
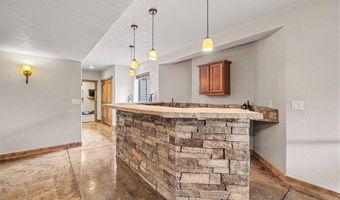
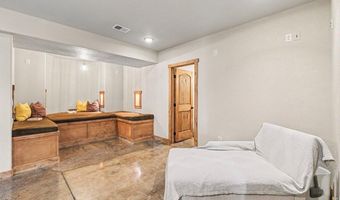
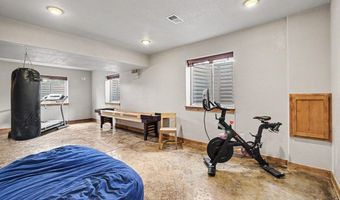
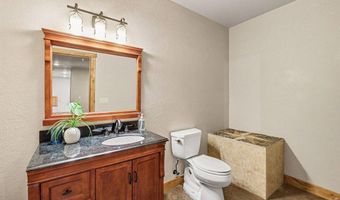
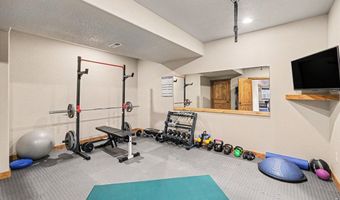
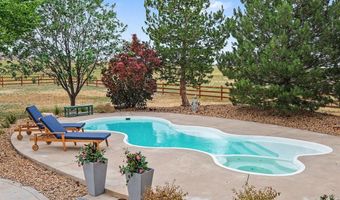
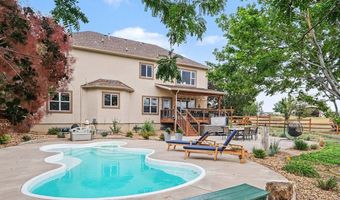
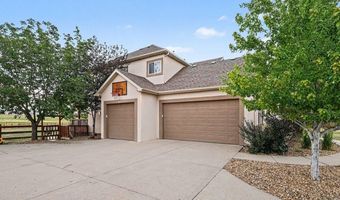
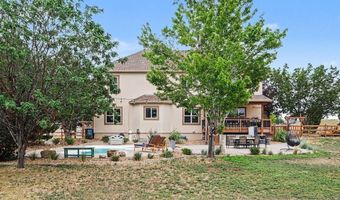
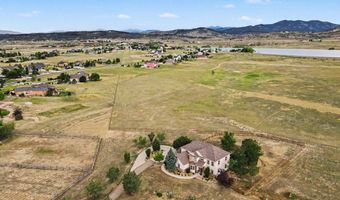
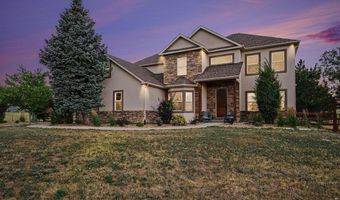
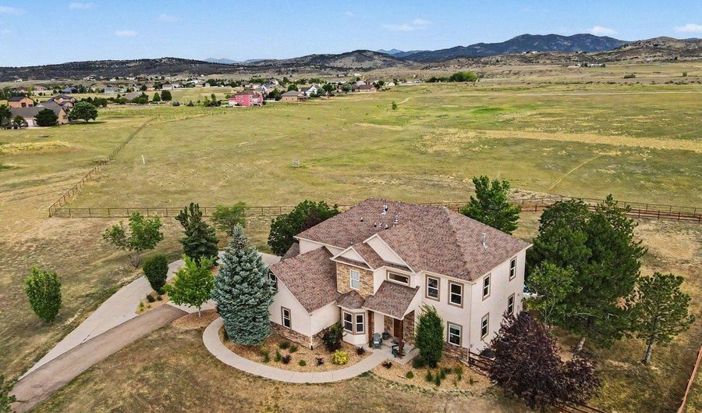
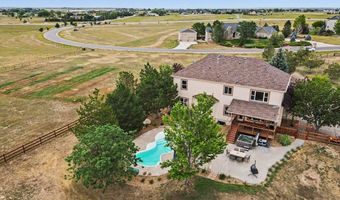
Meticulously maintained and professionally updated, this exceptional home sits on one of the largest lots in Rainbow Lakes, offering 2.89 beautifully landscaped acres backing to agricultural land with breathtaking mountain views and exceptional privacy. The backyard is an entertainer's dream with a heated in-ground pool, expansive patio with landscape lighting, hot tub, and a newly fenced yard with oversized vehicle access. Inside, you'll find 6 bedrooms, including 5 upstairs and a main-floor bedroom with an attached full bath, ideal for guests, multi-generational living, or an additional private office. The elegant main level also features a beautiful double-sided gas fireplace shared between the office and dining room, creating warmth and character in both spaces. Upstairs, two bedrooms share a Jack-and-Jill bath with an adjoining flex space perfect for a playroom, craft room, homework area, or extra storage. Custom stone and woodwork add warmth throughout, while the finished basement features polished concrete floors, a large exercise room with premium 1-inch interlocking flooring, a unique reading or movie nook, and a custom stone wet bar complete with a kegerator and wine refrigerator, the perfect place to relax, enjoy, and entertain! Recent upgrades include new upstairs A/C, a complete Lennox HVAC system, new gas water heater, Pentair IntelliFlo variable-speed pool pump, KitchenAid dishwasher, Hardwood flooring in two upstairs bedrooms, a refinished Trex deck to maximize the mountain views, upgraded irrigation system, and extensive landscaping. Just minutes from Carter Lake, Pinewood Reservoir, and Flatiron Reservoir, this move-in-ready home offers luxury, privacy, and an incredible Colorado lifestyle with every improvement thoughtfully completed and meticulously cared for. Don't miss this rare opportunity to own an exceptional home in one of Berthoud's most sought-after neighborhoods!

Open House Showings

Start TimeEnd TimeAppointment Required?
No

More Details

MLS Name
IRES MLS
Source
ListHub
MLS Number
1063719
MLS ID
IRESCO
Virtual Tour
PARTICIPANT
Name
Janice Ververs
Primary Phone
(970) 669-1234
Key
3YD-IRESCO-P01733
Email
janiceververs@gmail.com
BROKER
Name
RE/MAX Alliance
Phone
(877) 412-4811
OFFICE
Name
RE/MAX Alliance-Loveland
Phone
(970) 669-1234
Copyright © 2026 IRES MLS. All rights reserved. All information provided by the listing agent/broker is deemed reliable but is not guaranteed and should be independently verified.

Features

Basement
Basement
Dock
Dock
Elevator
Elevator
Fireplace
Fireplace
Greenhouse
Greenhouse
Hot Tub Spa
Hot Tub Spa
New Construction
New Construction
Pool
Pool
Sauna
Sauna
Sports Court
Sports Court
Waterfront
Waterfront
Appliances
Gas Range
Gas Range
Double Oven
Double Oven
Dishwasher
Dishwasher
Refrigerator
Refrigerator
Bar Fridge
Bar Fridge
Washer
Washer
Dryer
Dryer
Microwave
Microwave
Disposal
Disposal
Fire Alarm
Fire Alarm
Architectural Style
Contemporary
Contemporary
Construction Materials
Frame
Frame
 Stone
Stone
 Stucco
Stucco
Cooling
Central Air
Central Air
Exterior
Sprinkler System
Sprinkler System
Hot Tub
Hot Tub
Fencing
Fenced
Fenced
Flooring
Wood
Wood
Heating
Forced Air
Forced Air
Interior
Eat-in Kitchen
Eat-in Kitchen
Separate Dining Room
Cathedral Ceiling(s)
Pantry
Pantry
Walk-In Closet(s)
Walk-In Closet(s)
Wet Bar
Wet Bar
Washer/Dryer Hookup
Washer/Dryer Hookup
Jack & Jill Bathroom
Kitchen Island
Kitchen Island
Parking
Open
Open
Patio and Porch
Patio
Patio
Deck
Deck
Roof
Composition
Composition
Rooms
Dining Room
Dining Room
Bedroom 3
Bedroom 3
Bathroom 2
Bathroom 2
Bathroom 4
Bathroom 4
Bedroom 4
Bedroom 4
Bathroom 1
Bathroom 1
Bedroom 1
Bedroom 1
Laundry Room
Laundry Room
Bedroom 6
Bedroom 6
Bathroom 5
Bathroom 5
 Game Room
Game Room
 Basement
Basement
 Family Room
Family Room
Bedroom 5
Bedroom 5
Bathroom 3
Bathroom 3
 Laundry Room
Laundry Room
Bedroom 2
Bedroom 2
Utilities
Cable Available
Cable Available
View
Hills
Hills
Window
Window Coverings
Window Coverings

History

DateEventPrice$/SqftSource
Listed For Sale
Residential
$1,395,000$264RE/MAX Alliance-Loveland
Report issue with price history

Taxes

YearAnnual AmountDescription
2025$9,121

Nearby Schools

Middle School

Turner Middle School

3.6 miles away06 - 08

High School

Berthoud High School

3.9 miles away09 - 12

Elementary School

Berthoud Elementary School

3.8 miles awayKG - 05
Show more
Get more info on 1441 Shelby Dr, Berthoud, CO 80513
Profile
Janice Ververs
Listing Agent
(970) 669-1234
By pressing request info, you agree that Residential and real estate professionals may contact you via phone/text about your inquiry, which may involve the use of automated means.
Profile
Janice Ververs
Listing Agent
(970) 669-1234
By pressing request info, you agree that Residential and real estate professionals may contact you via phone/text about your inquiry, which may involve the use of automated means.