14404 Game Creek Trl Aledo, TX 76008
Price
$951,022
Listed On
Type
For Sale
Status
Pending
14404 Game Creek Trl, Aledo, TX 76008
4 Beds
5 Bath
3050 sqft
Asking  $951,022

Snapshot

Type
For Sale
Category
Purchase
Property Type
Residential
Property Subtype
Single Family Residence
MLS Number
21347110
Parcel Number
14404 Game Creek
Property Sqft
3,050 sqft
Lot Size
0.16 acres
Year Built
2026
Year Updated
Bedrooms
4
Bathrooms
5
Full Bathrooms
4
3/4 Bathrooms
0
Half Bathrooms
1
Quarter Bathrooms
0
Lot Size (in sqft)
6,969.6
Price Low
-
Room Count
-
Building Unit Count
-
Condo Floor Number
-
Number of Buildings
-
Number of Floors
1
Parking Spaces
0
Location Directions
Head west on I-820 W Exit 3A to merge onto I-30 W towards Weatherford Exit 1A - Walsh Ranch Pkwy and turn right, go approx 1 mile Left on Walsh Avenue Right on Grey Birch Pl. Models on left.
Subdivision Name
Walsh
Franchise Affiliation
None
Special Listing Conditions
Auction
Auction
Bankruptcy Property
Bankruptcy Property
HUD Owned
HUD Owned
In Foreclosure
In Foreclosure
Notice Of Default
Notice Of Default
Probate Listing
Probate Listing
Real Estate Owned
Real Estate Owned
Short Sale
Short Sale
Third Party Approval

Description

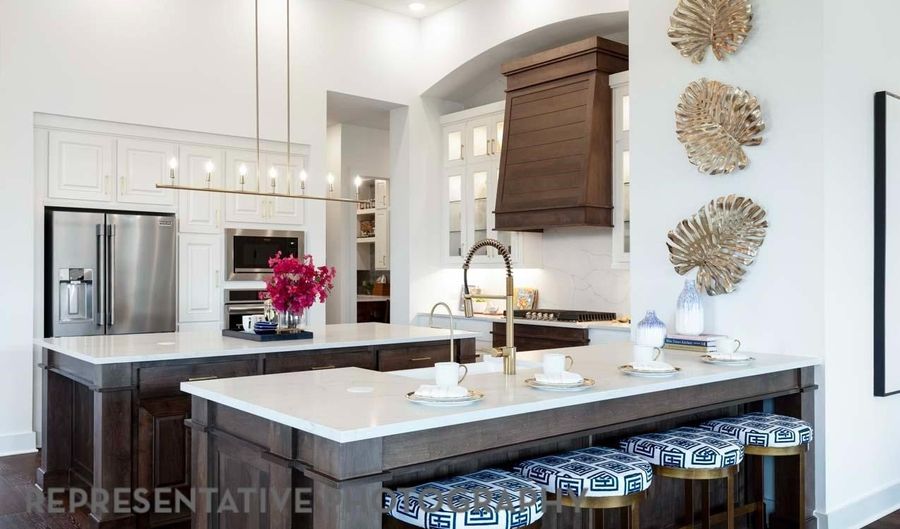
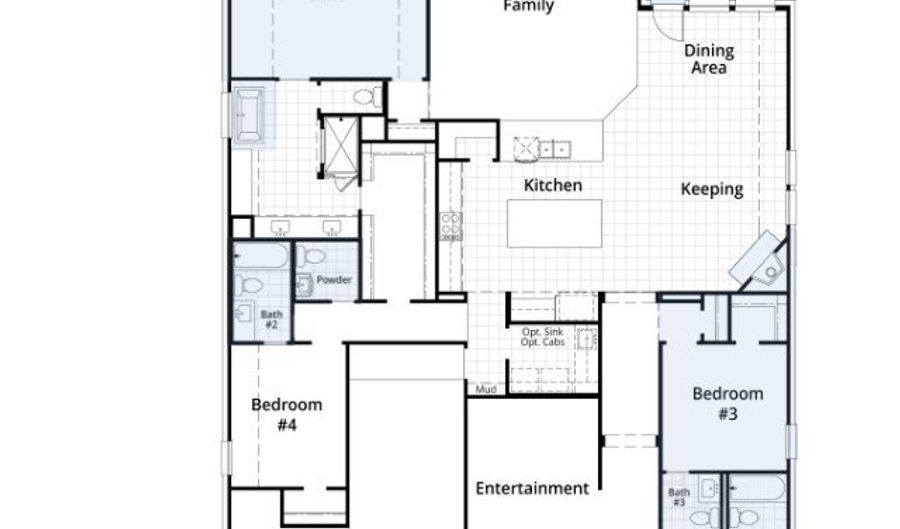
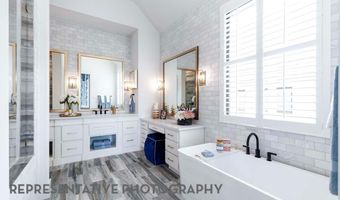
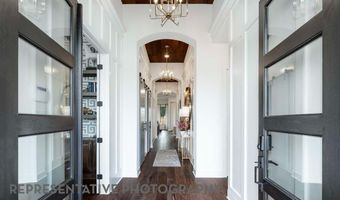

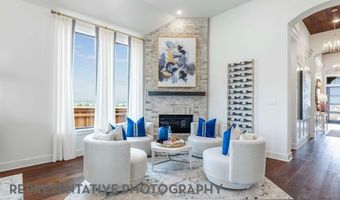
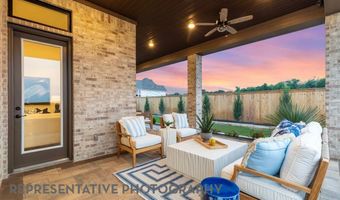
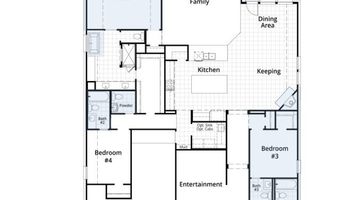
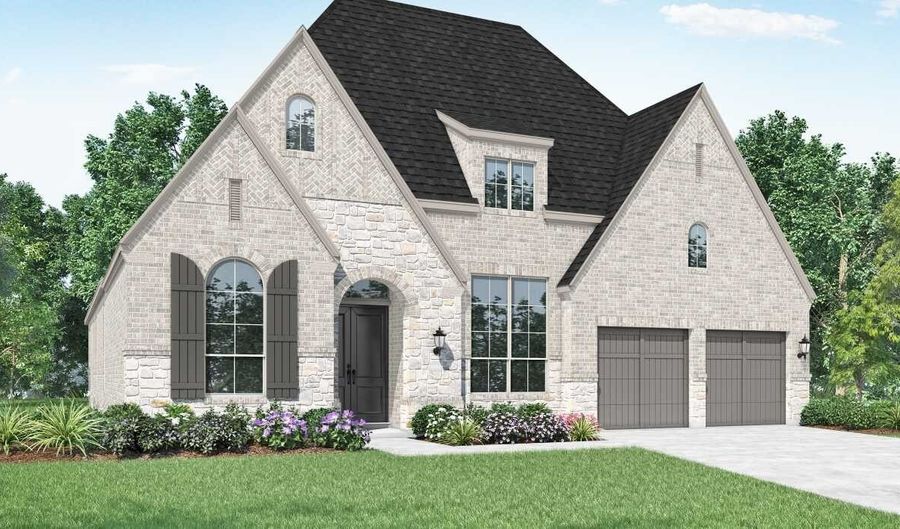
Step into elevated living with this stunning award-winning Highland Home 216 plan home, perfectly positioned on a beautiful, oversized lot just steps from the brand-new community pool. This beautiful and thoughtfully designed home blends luxury, comfort, and functionality in all the right ways. At the heart of the home is a truly magnificent kitchen-a dream for anyone who loves to cook or entertain. Featuring an expansive island plus a separate peninsula with sink, this space offers both style and practicality, with abundant prep space and room to gather. The private primary suite is a retreat of its own, highlighted by an extended bedroom layout and a spa-inspired bath complete with a luxurious freestanding soaking tub-perfect for unwinding at the end of the day. Designed with both indoor and outdoor living in mind, the home includes impressive 10-foot sliding glass doors that open to an extended patio, creating a seamless transition for entertaining or relaxing outdoors. Every bedroom is thoughtfully appointed with its own en-suite bath, offering comfort and privacy for you and your guests alike. All Highland Homes include a new home warranty for your peace of mind. With its prime location, elevated finishes, smart design, and a September completion date, this home is an exceptional opportunity you won't want to miss. Come out and see it today.

More Details

MLS Name
North Texas Real Estate Information Systems, Inc.
Source
ListHub
MLS Number
21347110
MLS ID
NTREIS
Virtual Tour
PARTICIPANT
Name
Dina Verteramo
Primary Phone
(888) 524-3182
Key
3YD-NTREIS-0523468
Email
hhbroker@highlandhomes.com
BROKER
Name
Dina Verteramo
Phone
(888) 524-3182
OFFICE
Name
HIGHLAND HOMES REALTY
Phone
(888) 524-3182
Copyright © 2026 North Texas Real Estate Information Systems, Inc. All rights reserved. All information provided by the listing agent/broker is deemed reliable but is not guaranteed and should be independently verified.

Features

Basement
Basement
Dock
Dock
Elevator
Elevator
Fireplace
Fireplace
Greenhouse
Greenhouse
Hot Tub Spa
Hot Tub Spa
New Construction
New Construction
Pool
Pool
Sauna
Sauna
Sports Court
Sports Court
Waterfront
Waterfront
Appliances
DoubleOven
DoubleOven
Dishwasher
Dishwasher
TanklessWaterHeater
TanklessWaterHeater
Architectural Style
Other
Other
Construction Materials
Brick
Brick
Cooling
Central Air
Central Air
Heating
Natural Gas
Natural Gas
Interior
HighSpeedInternet
HighSpeedInternet
KitchenIsland
KitchenIsland
OpenFloorplan
OpenFloorplan
WalkInClosets
WalkInClosets
Parking
Tandem
Tandem
Garage
Garage
Property Condition
Under Construction
Under Construction
Roof
Composition
Composition
Rooms
Bedroom 4
Bedroom 4
Bedroom 1
Bedroom 1
Dining Room
Dining Room
Bonus Room
Bonus Room
Bedroom 2
Bedroom 2
Bathroom 2
Bathroom 2
Bathroom 5
Bathroom 5
Bathroom 1
Bathroom 1
Bathroom 4
Bathroom 4
Bathroom 3
Bathroom 3
Bedroom 3
Bedroom 3

History

DateEventPrice$/SqftSource
Listed For Sale
Residential
$951,022$312HIGHLAND HOMES REALTY
Report issue with price history

Nearby Schools

Elementary School

Coder Elementary

2.3 miles awayPK - 05

High School

Aledo High School

2.8 miles away09 - 12

Elementary School

Vandagriff Elementary

3.5 miles awayPK - 05
Show more
Get more info on 14404 Game Creek Trl, Aledo, TX 76008
Profile
Dina Verteramo
Listing Agent
(888) 524-3182
By pressing request info, you agree that Residential and real estate professionals may contact you via phone/text about your inquiry, which may involve the use of automated means.
Profile
Dina Verteramo
Listing Agent
(888) 524-3182
By pressing request info, you agree that Residential and real estate professionals may contact you via phone/text about your inquiry, which may involve the use of automated means.