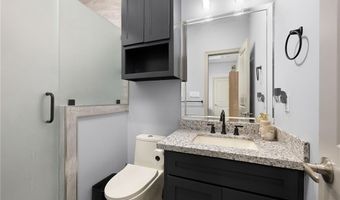
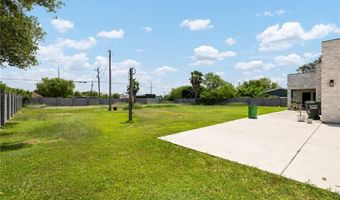
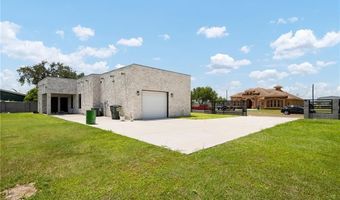
1435 Pinto Dr Alamo, TX 78516
Price
$330,000
Listed On
Type
For Sale
Status
Active
1435 Pinto Dr, Alamo, TX 78516
3 Beds
4 Bath
1842 sqft
Asking  $330,000

Snapshot

Type
For Sale
Category
Purchase
Property Type
Residential
Property Subtype
Single Family Residence
MLS Number
507074
Parcel Number
R284805000000200
Property Sqft
1,842 sqft
Lot Size
0.53 acres
Year Built
2023
Year Updated
Bedrooms
3
Bathrooms
4
Full Bathrooms
3
3/4 Bathrooms
0
Half Bathrooms
1
Quarter Bathrooms
0
Lot Size (in sqft)
23,182.63
Price Low
-
Room Count
-
Building Unit Count
-
Condo Floor Number
-
Number of Buildings
-
Number of Floors
1
Parking Spaces
1
Location Directions
From US-281 North, take Exit 2 toward Edinburg / Business US-281. Turn right onto E. Minnesota Road, then left onto N. Cesar Chavez Road. Continue and turn right onto Pinto Drive. The property will be on your right.
Subdivision Name
Rincon Del Valle
Franchise Affiliation
None
Special Listing Conditions
Auction
Auction
Bankruptcy Property
Bankruptcy Property
HUD Owned
HUD Owned
In Foreclosure
In Foreclosure
Notice Of Default
Notice Of Default
Probate Listing
Probate Listing
Real Estate Owned
Real Estate Owned
Short Sale
Short Sale
Third Party Approval

Description

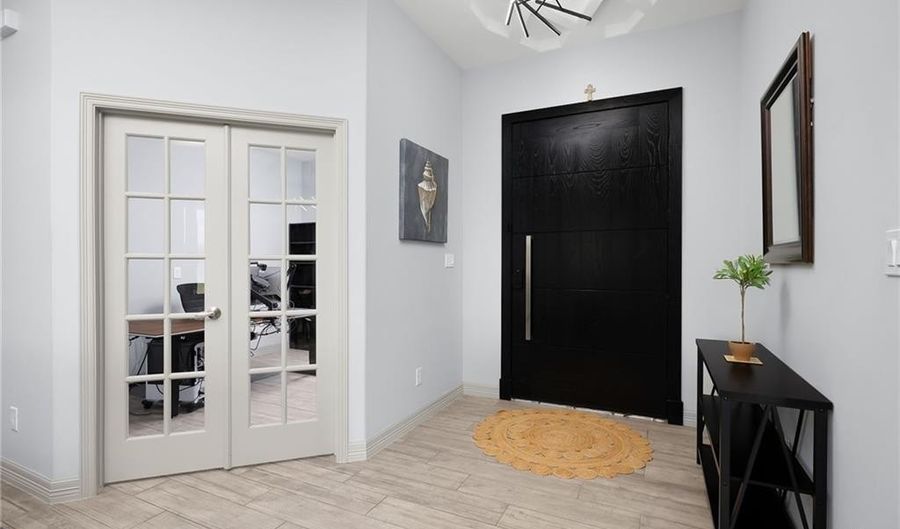
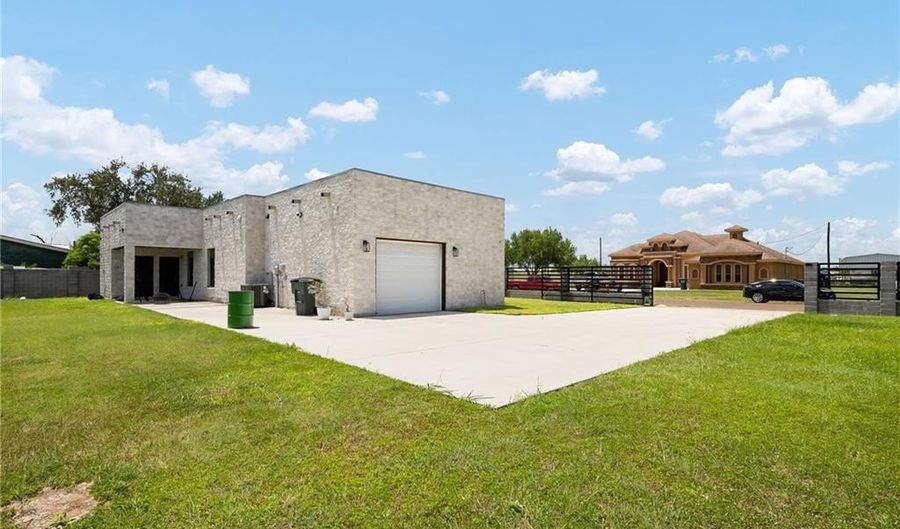
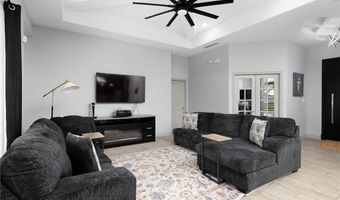
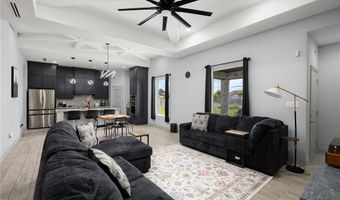
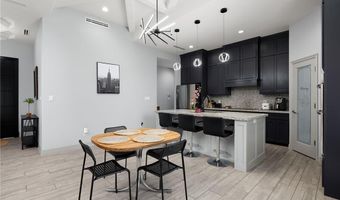
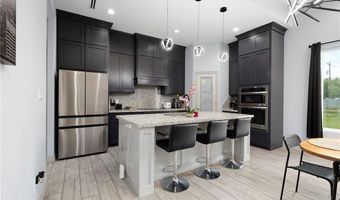
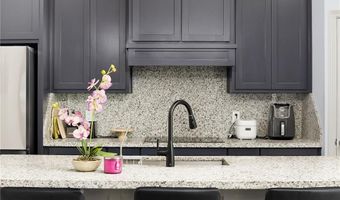
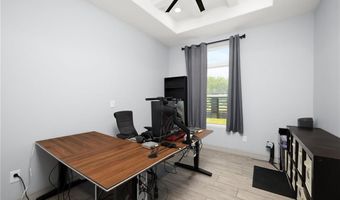
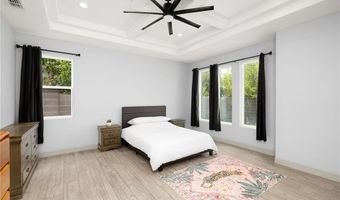
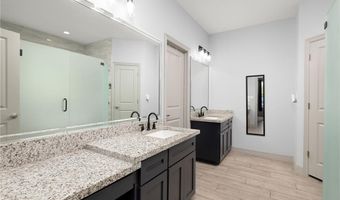
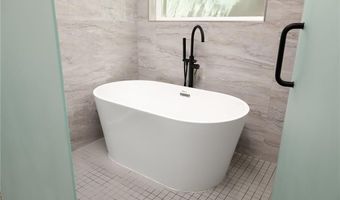
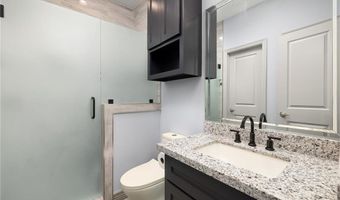
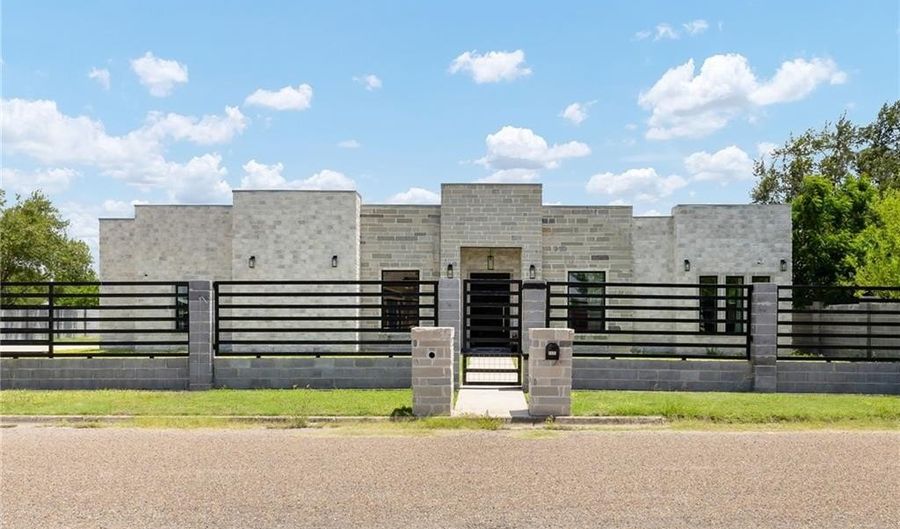
Contemporary elegance meets everyday comfort in this stunning 3-bedroom, 3.5 bath home situated on a spacious 1/2-acre lot. Designed with an open-concept floor plan, this home features soaring decorative ceilings, abundant natural light, and seamless flow between the living, dining, and kitchen areas-perfect for entertaining. The chef-inspired kitchen showcases custom cabinetry, granite countertops, stainless steel appliances, and a large island. The private primary suite offers a spa-like bath with a freestanding soaking tub, oversized walk-in shower, and generous closet space. Enjoy the convenience of a whole-home water softener, a new septic tank, and an exterior half bath ideal for backyard gatherings. The expansive yard offers endless possibilities for a pool, workshop, or additional outdoor living. A gated entrance, modern finishes, and exceptional curb appeal complete this remarkable property.

Open House Showings

Start TimeEnd TimeAppointment Required?
No

More Details

MLS Name
Greater McAllen Association of Realtors
Source
ListHub
MLS Number
507074
MLS ID
GMARTX
Virtual Tour
PARTICIPANT
Name
Jessica Marroquin
Primary Phone
(956) 536-2715
Key
3YD-GMARTX-801068402
Email
jessica@rnbteam.com
Fax
(855) 762-8326
BROKER
Name
Tierra Frontera, LLC
Phone
(956) 307-4544
OFFICE
Name
Tierra Frontera LLC
Phone
(956) 307-4544
Copyright © 2026 Greater McAllen Association of Realtors. All rights reserved. All information provided by the listing agent/broker is deemed reliable but is not guaranteed and should be independently verified.

Features

Basement
Basement
Dock
Dock
Elevator
Elevator
Fireplace
Fireplace
Greenhouse
Greenhouse
Hot Tub Spa
Hot Tub Spa
New Construction
New Construction
Pool
Pool
Sauna
Sauna
Sports Court
Sports Court
Waterfront
Waterfront
Appliances
Electric Water Heater
Water Heater (In Garage)
Smooth Electric Cooktop
Dishwasher
Dishwasher
Oven-Microwave
Oven-Microwave
Refrigerator
Refrigerator
Construction Materials
Block
Block
Cooling
Electric
Electric
Central Air
Central Air
Exterior
Motorized Gate
Motorized Gate
Fencing
Gate
Gate
Heating
Central
Central
Electric (Heating)
Electric (Heating)
Parking
Garage
Garage
Patio and Porch
Patio
Patio
Roof
Flat
Flat
Rooms
Bedroom 1
Bedroom 1
Bathroom 3
Bathroom 3
Bedroom 2
Bedroom 2
Bathroom 1
Bathroom 1
Bathroom 2
Bathroom 2
Bathroom 4
Bathroom 4
Bedroom 3
Bedroom 3
Security
Security System
Security System

History

DateEventPrice$/SqftSource
For Sale ~ Price Changed
Residential
$330,000
-2.9%
$179Tierra Frontera Llc
Listed For Sale
Residential
$340,000$185Tierra Frontera Llc
Report issue with price history

Taxes

YearAnnual AmountDescription
2025$5,332

Nearby Schools

Elementary School

Gus Guerra Elementary

2.4 miles awayPK - 05

Elementary School

North Alamo Elementary

2.7 miles awayPK - 05

Elementary School

Capt D Salinas Ii Elementary

3.2 miles awayPK - 05
Show more
Get more info on 1435 Pinto Dr, Alamo, TX 78516
Profile
Jessica Marroquin
Listing Agent
(956) 536-2715
By pressing request info, you agree that Residential and real estate professionals may contact you via phone/text about your inquiry, which may involve the use of automated means.
Profile
Jessica Marroquin
Listing Agent
(956) 536-2715
By pressing request info, you agree that Residential and real estate professionals may contact you via phone/text about your inquiry, which may involve the use of automated means.