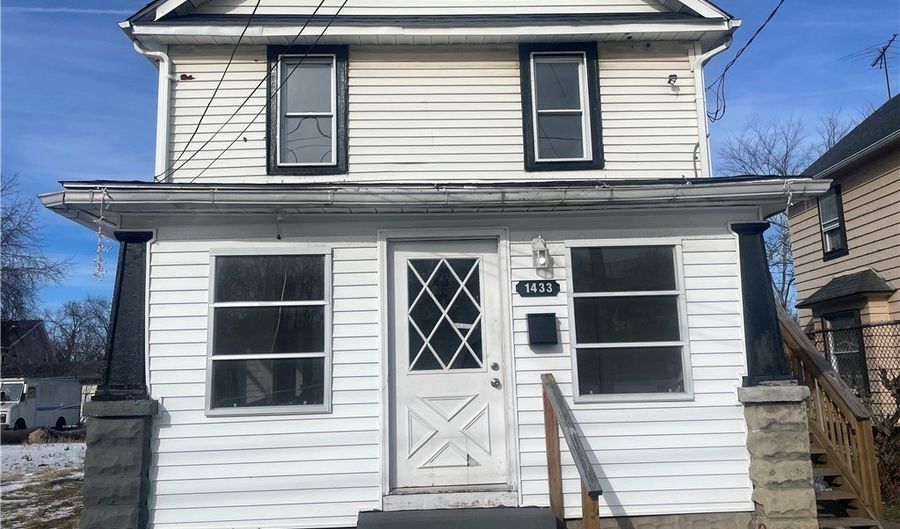
1433 Kenmore Blvd Akron, OH 44314
Price
$100,000
Listed On
Type
For Sale
Status
Active
1433 Kenmore Blvd, Akron, OH 44314
3 Beds
2 Bath
1320 sqft
Asking  $100,000

Snapshot

Type
For Sale
Category
Purchase
Property Type
Residential Multi Family
Property Subtype
Duplex
MLS Number
5233694
Parcel Number
6837092
Property Sqft
1,320 sqft
Lot Size
0.10 acres
Year Built
1917
Year Updated
Bedrooms
3
Bathrooms
2
Full Bathrooms
2
3/4 Bathrooms
0
Half Bathrooms
0
Quarter Bathrooms
0
Lot Size (in sqft)
4,321.15
Price Low
-
Room Count
-
Building Unit Count
-
Condo Floor Number
-
Number of Buildings
-
Number of Floors
2
Parking Spaces
0
Location Directions
Kenmore Blvd on the north side, right before Old 57 restaurant.
Legal Description
KENMORE LOT 80 E 13.06 FT AND 81 W 22.94FT
Subdivision Name
Kenwood
Franchise Affiliation
Berkshire Hathaway HomeServices
Special Listing Conditions
Auction
Auction
Bankruptcy Property
Bankruptcy Property
HUD Owned
HUD Owned
In Foreclosure
In Foreclosure
Notice Of Default
Notice Of Default
Probate Listing
Probate Listing
Real Estate Owned
Real Estate Owned
Short Sale
Short Sale
Third Party Approval

Description

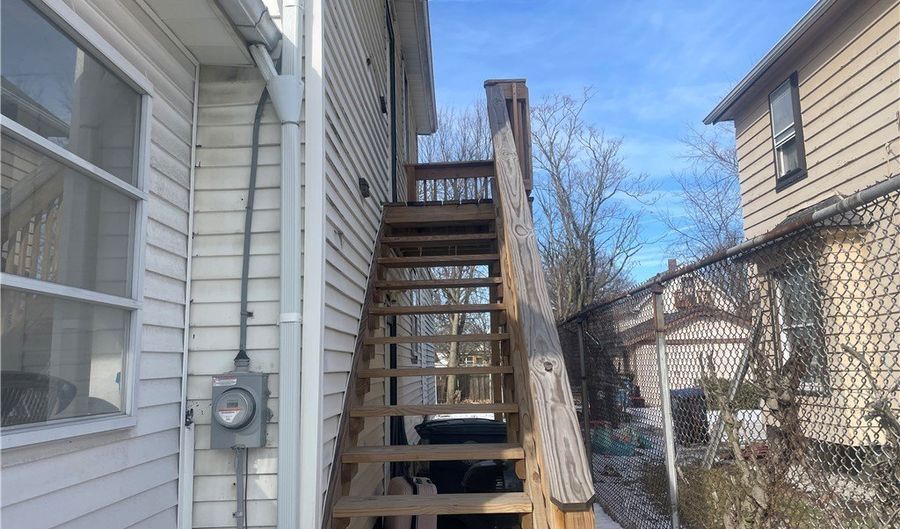
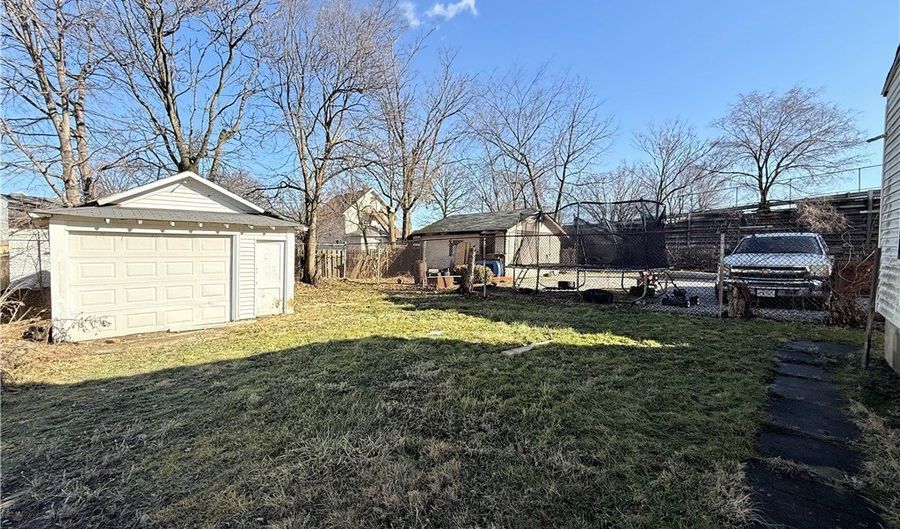
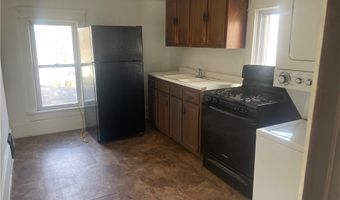
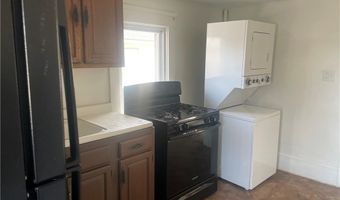
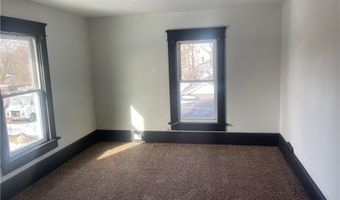
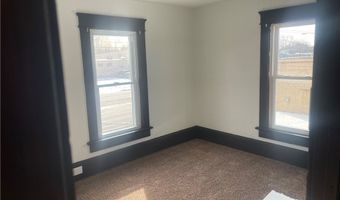
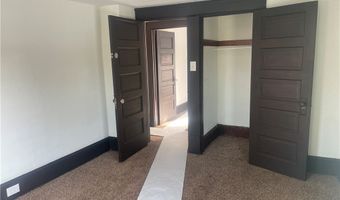
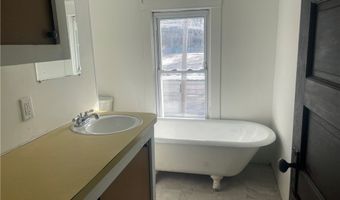
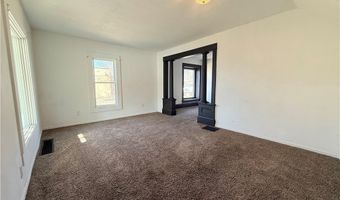
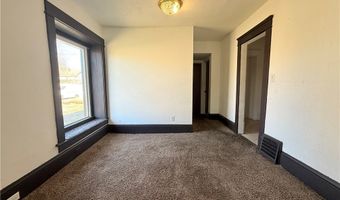
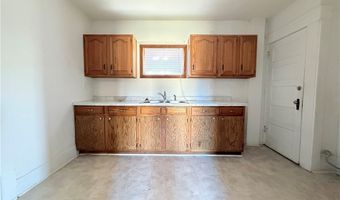
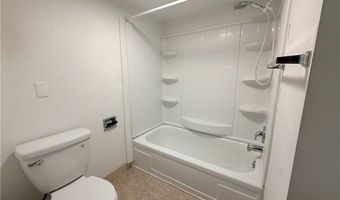
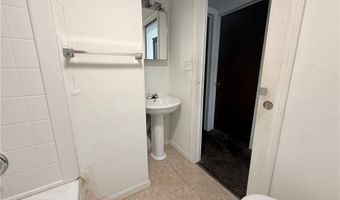
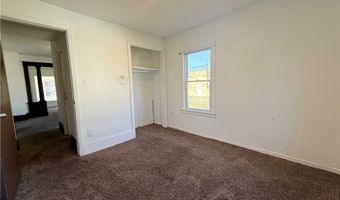
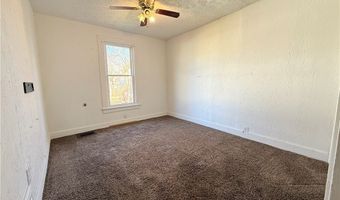
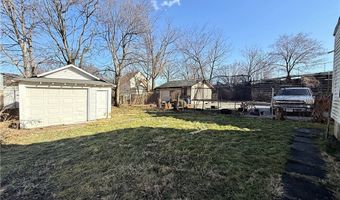
Expand your investment portfolio with the well-maintained duplex offering a two- bedroom and one- bedroom apartments, each with desirable amenities that appeal to long term residents. The first-floor unit features a spacious layout with a private enclosed front porch leading into the living and dining areas; the kitchen comes complete with all appliances and provides direct access to the private basement, where tenants enjoy exclusive laundry hookups and a utility sink. The bedrooms are tucked away at the rear of the apartment, providing added privacy and a comfortable retreat. The second-floor unit offers a bright one-bedroom floor plan with a living room, eat-in kitchen, refrigerator and range, plus the convenience of an in-unit stackable washer and dryer. This unit also includes access to the one-car detached garage. Additional features include a shared backyard, parking on the shared driveway or the center street parking land, and separate living spaces that provide privacy for each tenant, Currently, the owner pays all utilities and maintains the lawn. The upstairs unit rents for $750 per month, while the first-floor unit is being marketed for $900 a month, presenting an excellent opportunity to increase rental income. Whether an investor is looking to add to an investment portfolio or occupy one unit while generating rental income from the other, this duplex offers flexibility and solid earning potential.

More Details

MLS Name
MLS Now
Source
ListHub
MLS Number
5233694
MLS ID
NEOHREXOH
Virtual Tour
PARTICIPANT
Name
Karen M Bollins
Primary Phone
(330) 780-3449
Key
3YD-NEOHREXOH-C2012001151
Email
karenbollins@gmail.com
Fax
(330) 929-0980
BROKER
Name
Simon Salhany Realty
Phone
(330) 929-0707
OFFICE
Name
Berkshire Hathaway HomeServices Simon & Salhany Realty
Phone
(330) 929-0707
Copyright © 2026 MLS Now. All rights reserved. All information provided by the listing agent/broker is deemed reliable but is not guaranteed and should be independently verified.

Features

Basement
Basement
Dock
Dock
Elevator
Elevator
Fireplace
Fireplace
Greenhouse
Greenhouse
Hot Tub Spa
Hot Tub Spa
New Construction
New Construction
Pool
Pool
Sauna
Sauna
Sports Court
Sports Court
Waterfront
Waterfront
Appliances
Range
Range
Refrigerator
Refrigerator
Construction Materials
VinylSiding
VinylSiding
Heating
Natural Gas
Natural Gas
Forced Air
Forced Air
Parking
Garage
Garage
On Street
On Street
Driveway
Driveway
Roof
Asphalt
Asphalt
Fiberglass
Fiberglass
Rooms
Bedroom 3
Bedroom 3
 Basement
Basement
Laundry Room
Laundry Room
Bathroom 2
Bathroom 2
Bathroom 1
Bathroom 1
Bedroom 2
Bedroom 2
Bedroom 1
Bedroom 1

History

DateEventPrice$/SqftSource
Listed For Sale
MultiFamily
$100,000$76Berkshire Hathaway HomeServices Simon & Salhany Realty
Report issue with price history

Taxes

YearAnnual AmountDescription
2025$1,500KENMORE LOT 80 E 13.06 FT AND 81 W 22.94FT

Nearby Schools

Elementary School

Lawndale Elementary School

0.2 miles awayKG - 05

Learning Center

Sam Salem Community Learning Center

0.5 miles awayKG - 05

Elementary School

Romig Road Community School

0.8 miles awayKG - 05
Show more
Get more info on 1433 Kenmore Blvd, Akron, OH 44314
Profile
Karen M Bollins
Listing Agent
(330) 780-3449
By pressing request info, you agree that Residential and real estate professionals may contact you via phone/text about your inquiry, which may involve the use of automated means.
Profile
Karen M Bollins
Listing Agent
(330) 780-3449
By pressing request info, you agree that Residential and real estate professionals may contact you via phone/text about your inquiry, which may involve the use of automated means.