1432 Glendover Dr Allen, TX 75013
Price
$740,000
Listed On
Type
For Sale
Status
Active
1432 Glendover Dr, Allen, TX 75013
5 Beds
3 Bath
3510 sqft
Asking  $740,000

Snapshot

Type
For Sale
Category
Purchase
Property Type
Residential
Property Subtype
Single Family Residence
MLS Number
21338793
Parcel Number
R437900J00201
Property Sqft
3,510 sqft
Lot Size
0.20 acres
Year Built
2001
Year Updated
Bedrooms
5
Bathrooms
3
Full Bathrooms
3
3/4 Bathrooms
0
Half Bathrooms
0
Quarter Bathrooms
0
Lot Size (in sqft)
8,712
Price Low
-
Room Count
-
Building Unit Count
-
Condo Floor Number
-
Number of Buildings
-
Number of Floors
2
Parking Spaces
0
Location Directions
USE GPS
Legal Description
GLENDOVER PARK PHASE III (CAL), BLK J, LOT 2
Subdivision Name
Glendover Park Ph III
Franchise Affiliation
None
Special Listing Conditions
Auction
Auction
Bankruptcy Property
Bankruptcy Property
HUD Owned
HUD Owned
In Foreclosure
In Foreclosure
Notice Of Default
Notice Of Default
Probate Listing
Probate Listing
Real Estate Owned
Real Estate Owned
Short Sale
Short Sale
Third Party Approval

Description

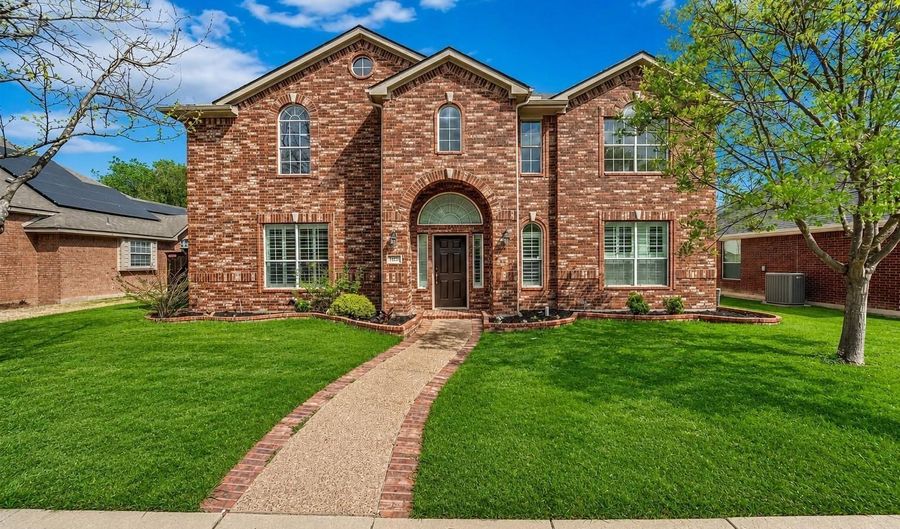
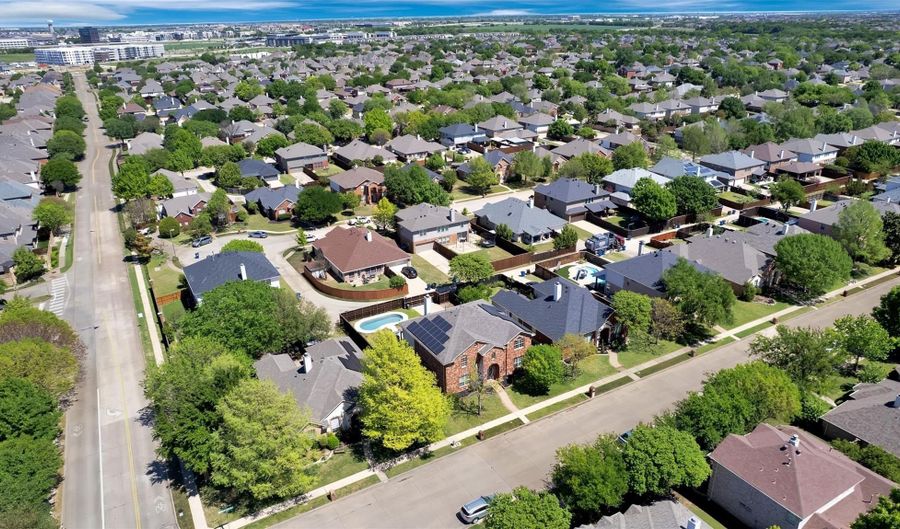
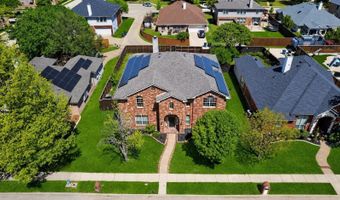
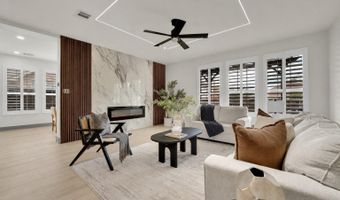
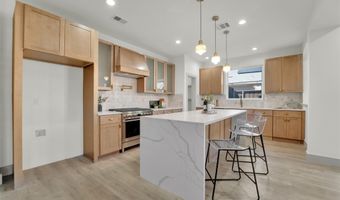
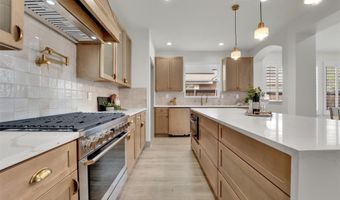
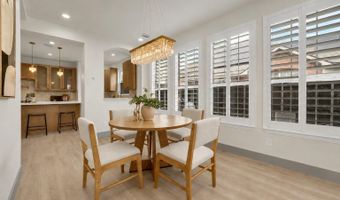
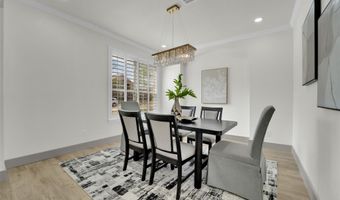
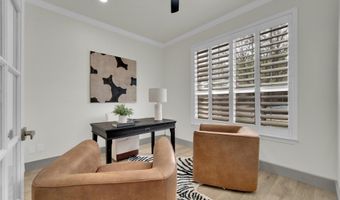
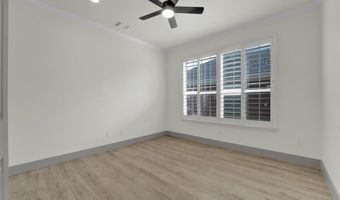
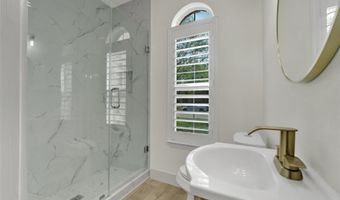
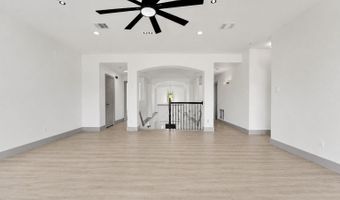
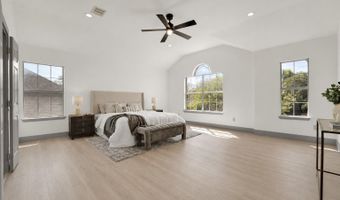
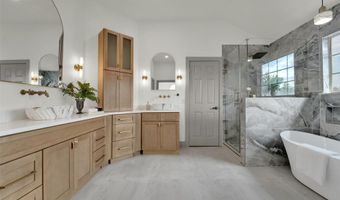
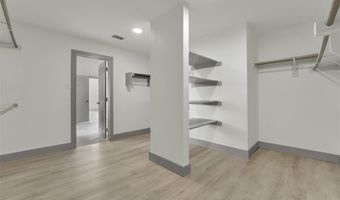
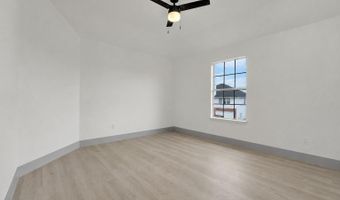
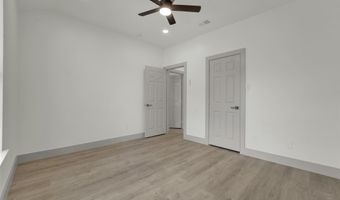
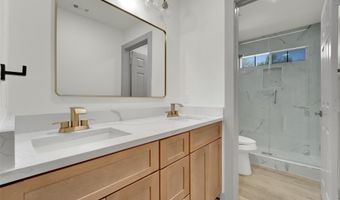
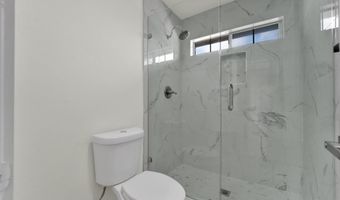
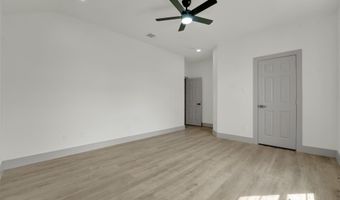
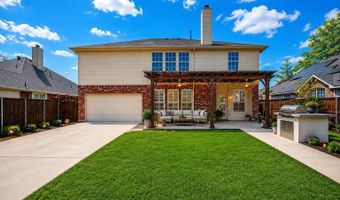
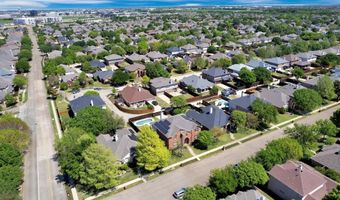
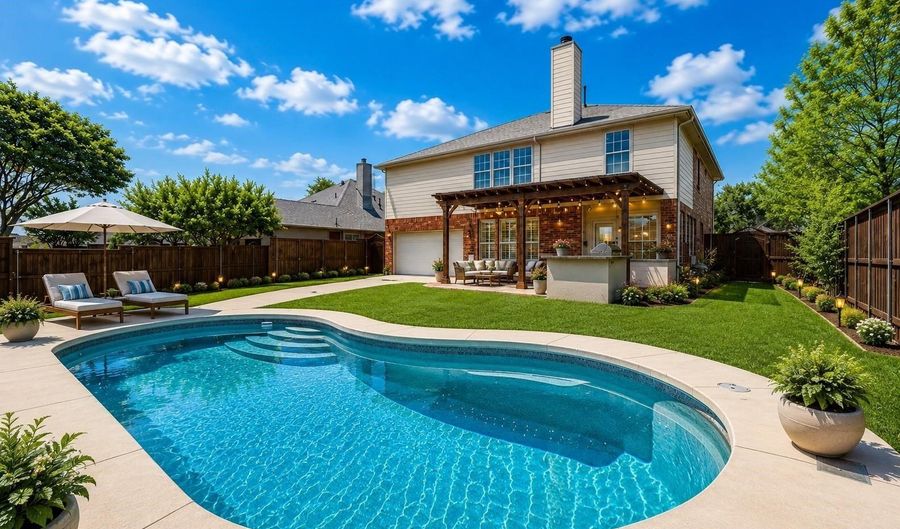
Resort style backyard with a sparkling pool, outdoor kitchen, paid off solar panels, and a beautifully renovated interior in one of Allen's most desirable neighborhoods. This move in ready 5 bedroom, 3 bath home offers the perfect blend of luxury, functionality, and everyday comfort. The open concept floor plan is filled with natural light and features a fully remodeled kitchen with custom white oak shaker cabinets, quartz countertops, stainless steel appliances, a commercial grade gas range, designer range hood, and an oversized island that's perfect for entertaining. The spacious living room overlooks your private backyard oasis complete with a pool, pergola, built in outdoor kitchen, and expansive patio, making it the perfect space for hosting family and friends or relaxing at home. The primary suite is located on the second floor, offering a private retreat away from the main living areas. The home has been thoughtfully updated with brand new flooring, fresh interior and exterior paint, a beautifully stained staircase, updated ceiling fans, and fully renovated bathrooms. With five spacious bedrooms and three full bathrooms, there's plenty of room for a growing family, guests, or a home office. Enjoy lower utility bills with paid off solar panels, adding long term value with no solar payment to assume. Located in highly acclaimed Allen ISD and just minutes from shopping, dining, parks, and major highways, this home offers the perfect combination of comfort, convenience, and resort style living.

Open House Showings

Start TimeEnd TimeAppointment Required?
No

More Details

MLS Name
North Texas Real Estate Information Systems, Inc.
Source
ListHub
MLS Number
21338793
MLS ID
NTREIS
Virtual Tour
PARTICIPANT
Name
Lily Tran
Primary Phone
(888) 519-7431
Key
3YD-NTREIS-0812204
Email
lilytran.realtor@gmail.com
BROKER
Name
eXp Realty, LLC
Phone
(888) 519-7431
OFFICE
Name
eXp Realty LLC
Phone
(888) 519-7431
Copyright © 2026 North Texas Real Estate Information Systems, Inc. All rights reserved. All information provided by the listing agent/broker is deemed reliable but is not guaranteed and should be independently verified.

Features

Basement
Basement
Dock
Dock
Elevator
Elevator
Fireplace
Fireplace
Greenhouse
Greenhouse
Hot Tub Spa
Hot Tub Spa
New Construction
New Construction
Pool
Pool
Sauna
Sauna
Sports Court
Sports Court
Waterfront
Waterfront
Appliances
Dishwasher
Dishwasher
GasCooktop
GasCooktop
Disposal
Disposal
Microwave
Microwave
Architectural Style
English
English
Construction Materials
Brick
Brick
Cooling
Electric
Electric
Central Air
Central Air
Ceiling Fan(s)
Ceiling Fan(s)
Exterior
OutdoorGrill
OutdoorGrill
PrivateYard
PrivateYard
Fencing
Fenced
Fenced
Flooring
Carpet
Carpet
Laminate
Laminate
Heating
Electric (Heating)
Electric (Heating)
Central
Central
Fireplace(s)
Fireplace(s)
Interior
KitchenIsland
KitchenIsland
OpenFloorplan
OpenFloorplan
Pantry
Pantry
WalkInClosets
WalkInClosets
Parking
Garage
Garage
Driveway
Driveway
Roof
Composition
Composition
Rooms
Bathroom 2
Bathroom 2
Bedroom 4
Bedroom 4
Bedroom 2
Bedroom 2
Bedroom 5
Bedroom 5
Bathroom 3
Bathroom 3
Bedroom 1
Bedroom 1
Bathroom 1
Bathroom 1
Bedroom 3
Bedroom 3

History

DateEventPrice$/SqftSource
For Sale ~ Price Changed
Residential
$740,000
-1.3%
$211eXp Realty LLC
Listed For Sale
Residential
$750,000$214eXp Realty LLC
Report issue with price history

Taxes

YearAnnual AmountDescription
$10,468GLENDOVER PARK PHASE III (CAL), BLK J, LOT 2

Nearby Schools

Elementary School

Kerr Elementary School

0.4 miles awayPK - 06

Elementary School

Dr E T Boon Elementary

0.9 miles awayPK - 06

Elementary School

Flossie Floyd Green Elementary

1 miles awayPK - 06
Show more
Get more info on 1432 Glendover Dr, Allen, TX 75013
Profile
Lily Tran
Listing Agent
(888) 519-7431
By pressing request info, you agree that Residential and real estate professionals may contact you via phone/text about your inquiry, which may involve the use of automated means.
Profile
Lily Tran
Listing Agent
(888) 519-7431
By pressing request info, you agree that Residential and real estate professionals may contact you via phone/text about your inquiry, which may involve the use of automated means.