143 Bluehaven Dr Boiling Springs, SC 29316
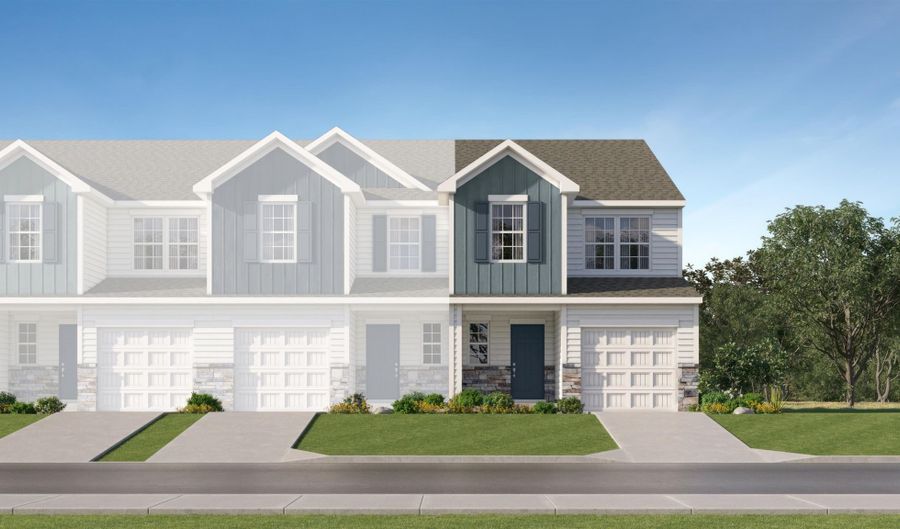 143 Bluehaven Dr, Spartanburg, SC 29303 - 3 Beds, 3 Bath
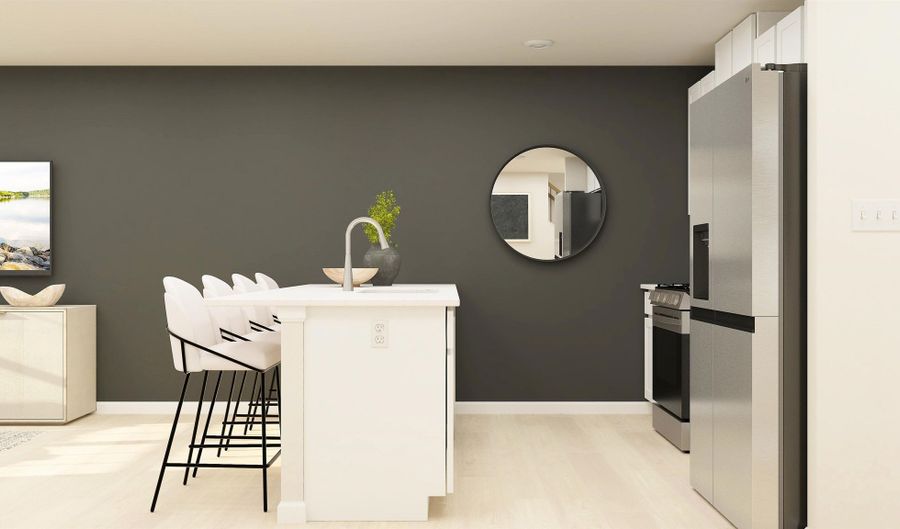 143 Bluehaven Dr, Spartanburg, SC 29303 - 3 Beds, 3 Bath
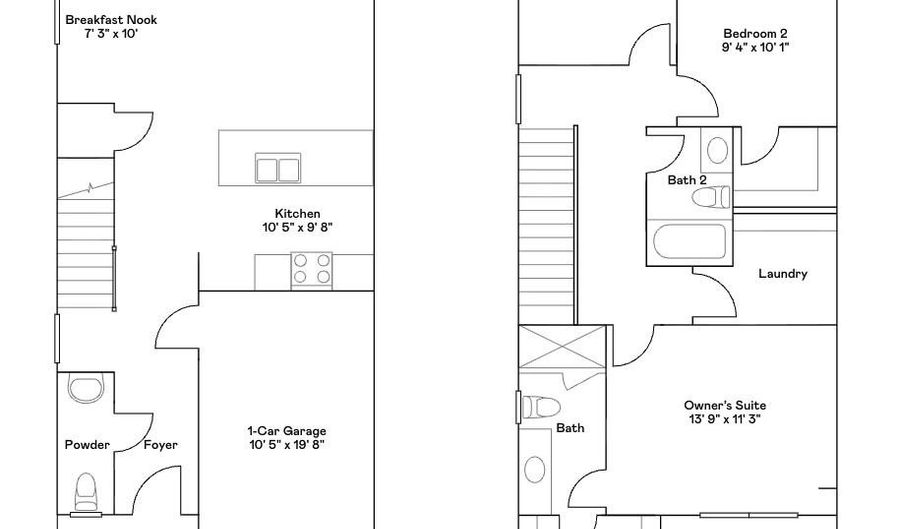 143 Bluehaven Dr, Spartanburg, SC 29303 - 3 Beds, 3 Bath








Snapshot

Description
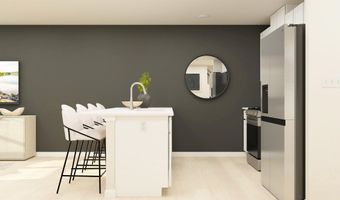
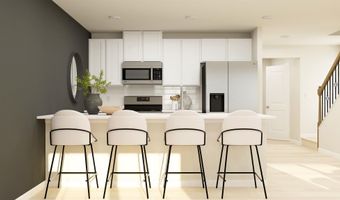
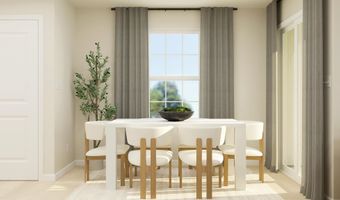
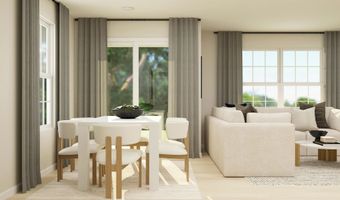
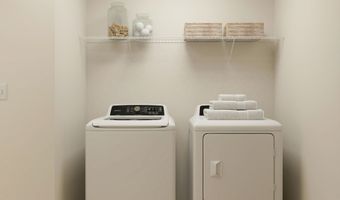
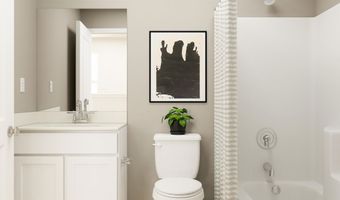
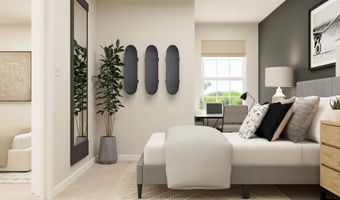
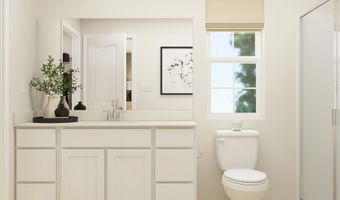
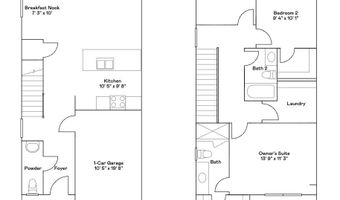
The Magnolia floorplan at Smithwater Towns in Spartanburg, SC. We are thrilled to introduce you to the Magnolia floorplan, which boasts a generous 1405 square feet of living space. You will have a 2 car parking pad, and 1 car garage. As you step inside, you'll be greeted by an open-concept first floor featuring a spacious great room with vinyl flooring that seamlessly flows into your main kitchen and breakfast area. The kitchen is a chef's delight, complete with quartz countertops, a stylish tile backsplash, and modern stainless-steel appliances. Heading upstairs, you'll discover a luxurious primary bedroom equipped with a dual vanity sink, a walk-in shower, and a spacious walk-in closet. Home also features a tankless water heater. The upper floor is also home to two additional bedrooms, a full bath, and a conveniently located laundry room, ensuring all your needs are met. It's the ideal home for making lasting memories with your loved ones.
More Details
Features

History
| Date | Event | Price | $/Sqft | Source |
|---|---|---|---|---|
| Listed For Sale Residential | $222,999 | $159 | LENNAR CAROLINAS, LLC |
Taxes
| Year | Annual Amount | Description |
|---|---|---|
| 2026 | $0 |
Nearby Schools
Elementary School Boiling Springs Elementary | 0.2 miles away | PK - 04 | |
High School Boiling Spgs 9th Grade Camp | 0.5 miles away | 09 - 09 | |
High School Boiling Springs High | 0.9 miles away | 10 - 12 |
