14295 Tara St Caldwell, ID 83607
Price
$359,900
Listed On
Type
For Sale
Status
Pending
14295 Tara St, Caldwell, ID 83607
3 Beds
2 Bath
1156 sqft
Asking  $359,900

Snapshot

Type
For Sale
Category
Purchase
Property Type
Residential
Property Subtype
Single Family Residence
MLS Number
98994973
Parcel Number
R3270727400
Property Sqft
1,156 sqft
Lot Size
0.14 acres
Year Built
2002
Year Updated
Bedrooms
3
Bathrooms
2
Full Bathrooms
2
3/4 Bathrooms
0
Half Bathrooms
0
Quarter Bathrooms
0
Lot Size (in sqft)
6,098.4
Price Low
-
Room Count
-
Building Unit Count
-
Condo Floor Number
-
Number of Buildings
-
Number of Floors
1
Parking Spaces
2
Location Directions
From Hwy 55 go North on Indiana, W on Homedale Road, S on Chantilly, S on Old Friendship, E on Tara
Legal Description
10-3N-3W NE VALLIVUE HEIGHTS #2 LT 14 BLK 3
Subdivision Name
Vallivue Height
Franchise Affiliation
None
Special Listing Conditions
Auction
Auction
Bankruptcy Property
Bankruptcy Property
HUD Owned
HUD Owned
In Foreclosure
In Foreclosure
Notice Of Default
Notice Of Default
Probate Listing
Probate Listing
Real Estate Owned
Real Estate Owned
Short Sale
Short Sale
Third Party Approval

Description

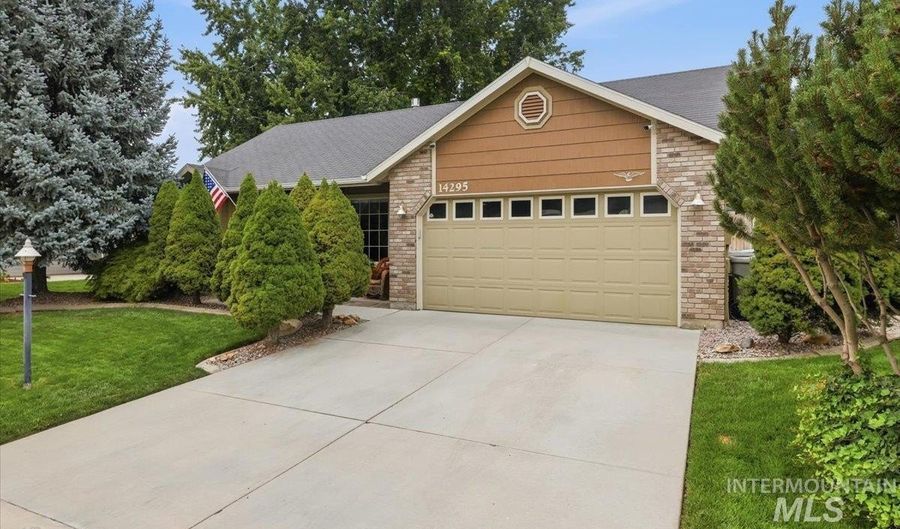
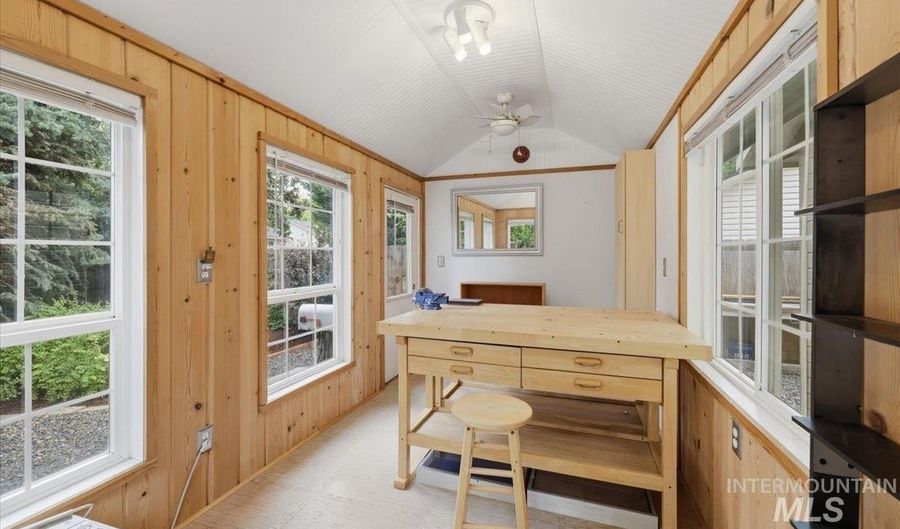
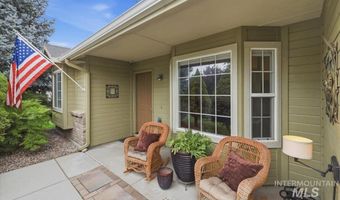
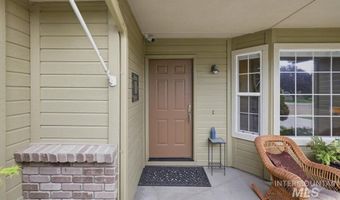
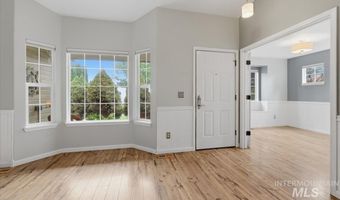
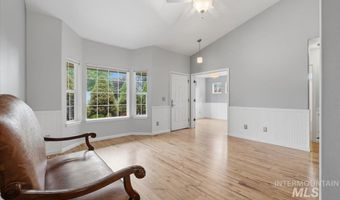
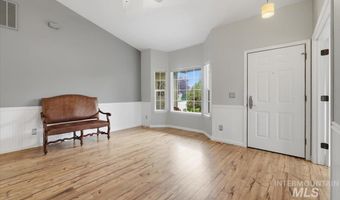
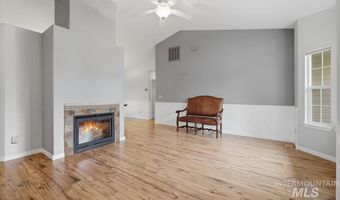
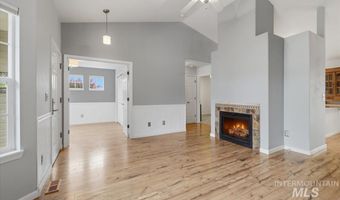
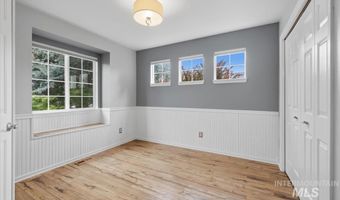
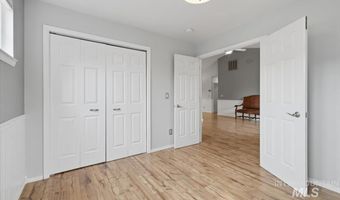
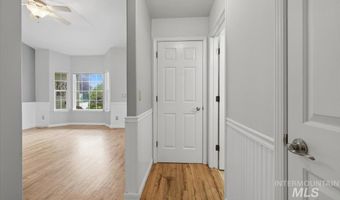
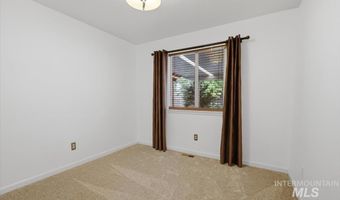
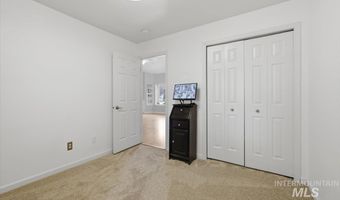
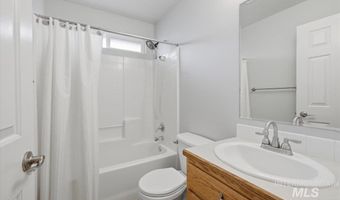
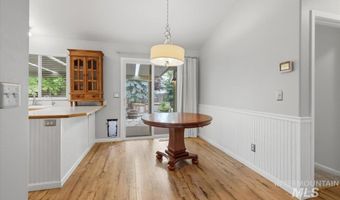
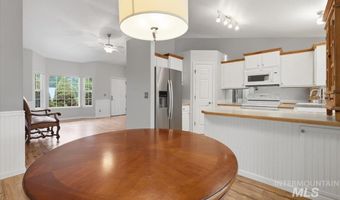
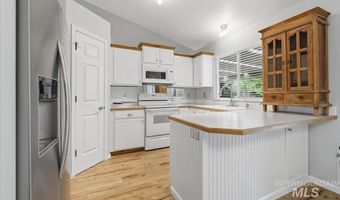
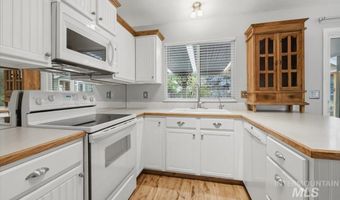
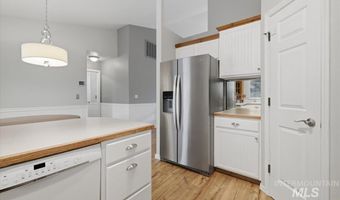
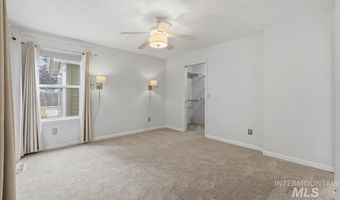
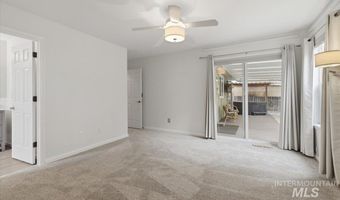
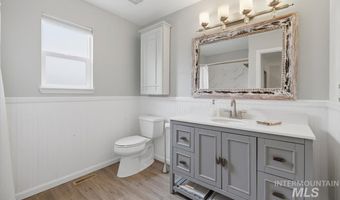

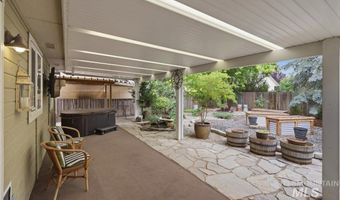
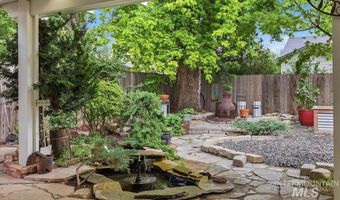
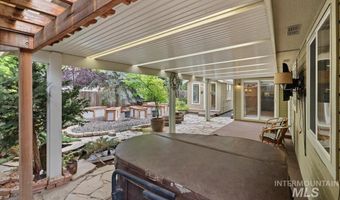
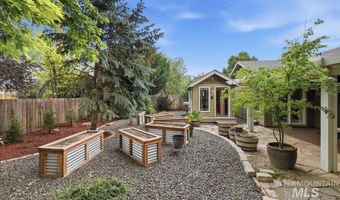
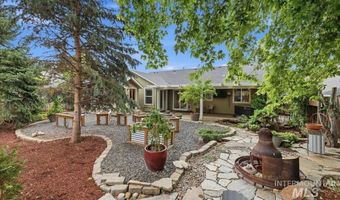
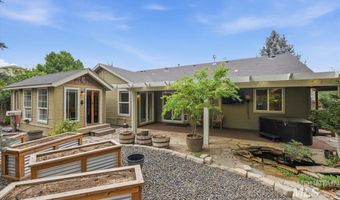
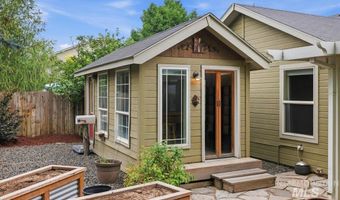
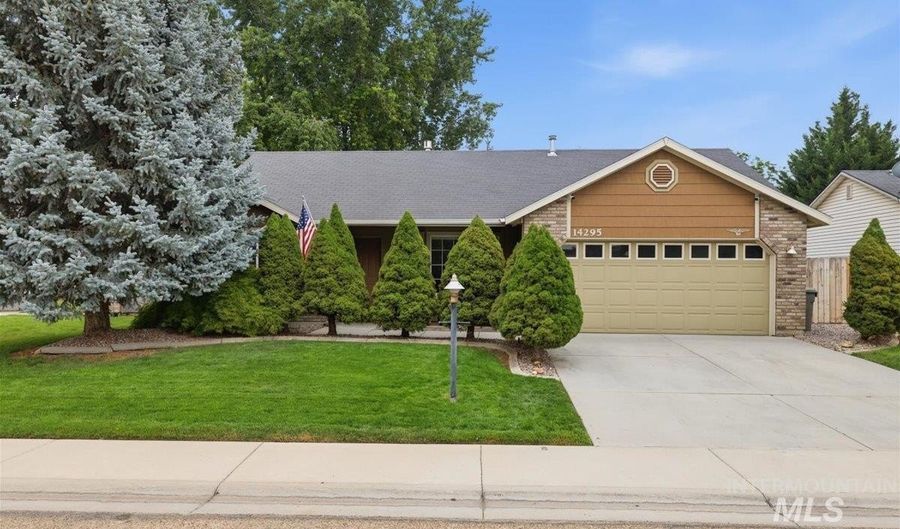
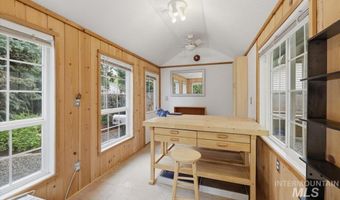
Welcome home to this charming and impeccably maintained **1,156 sq. ft.** residence that truly reflects pride of ownership! Every detail has been thoughtfully cared for, making this home completely move-in ready. The inviting interior features fresh paint, beautiful wainscoting throughout, new carpet in the bedrooms, and a spacious primary suite with a walk-in closet. An upgraded HVAC system with a built-in humidifier ensures year-round comfort, while the washer, dryer, and refrigerator are all included. Step outside to your own backyard oasis! Entertain or unwind beneath the 12' x 22' covered awning, enjoy the hot tub while watching the outdoor TV, or relax beside the tranquil pond and fountain. Garden enthusiasts will love the six custom redwood and corrugated steel raised garden beds, while the finished 8' x 16' shed with electricity offers endless possibilities for a workshop, hobby room, or extra storage. A wired security camera system adds additional peace of mind. If you've been searching for a home that combines charm, comfort, thoughtful upgrades, and exceptional outdoor living, this one is a must-see!

More Details

MLS Name
Intermountain Multiple Listing Service
Source
ListHub
MLS Number
98994973
MLS ID
IMLSID
Virtual Tour
PARTICIPANT
Name
Stephanie Smith
Primary Phone
(208) 850-2820
Key
3YD-IMLSID-14753
Email
stephanie@stephaniesmithre.com
BROKER
Name
Silvercreek Realty Group
Phone
(208) 377-0422
OFFICE
Name
Silvercreek Realty Group
Phone
(208) 377-0422
Copyright © 2026 Intermountain Multiple Listing Service. All rights reserved. All information provided by the listing agent/broker is deemed reliable but is not guaranteed and should be independently verified.

Features

Basement
Basement
Dock
Dock
Elevator
Elevator
Fireplace
Fireplace
Greenhouse
Greenhouse
Hot Tub Spa
Hot Tub Spa
New Construction
New Construction
Pool
Pool
Sauna
Sauna
Sports Court
Sports Court
Waterfront
Waterfront
Appliances
Gas Water Heater
Gas Water Heater
Dishwasher
Dishwasher
Disposal
Disposal
Microwave
Microwave
Oven/Range Freestanding
Refrigerator
Refrigerator
Washer
Washer
Dryer
Dryer
Construction Materials
Frame
Frame
 HardiPlank Type
HardiPlank Type
Cooling
Central Air
Central Air
Flooring
Vinyl
Vinyl
Carpet
Carpet
Heating
Natural Gas
Natural Gas
Forced Air
Forced Air
Interior
Bath-Master
Bath-Master
Split Bedroom
Split Bedroom
Walk-In Closet(s)
Walk-In Closet(s)
Breakfast Bar
Breakfast Bar
Pantry
Pantry
Other Structures
Storage
Storage
Roof
Composition
Composition
Rooms
Bedroom 1
Bedroom 1
Bedroom 3
Bedroom 3
Bathroom 1
Bathroom 1
Bathroom 2
Bathroom 2
Bedroom 2
Bedroom 2

History

DateEventPrice$/SqftSource
Listed For Sale
Residential
$359,900$311Silvercreek Realty Group
Report issue with price history

Taxes

YearAnnual AmountDescription
2025$1,56810-3N-3W NE VALLIVUE HEIGHTS #2 LT 14 BLK 3

Nearby Schools

High School

Vallivue High School

0.2 miles away09 - 12

Elementary School

Lewis And Clark Elementary

0.6 miles awayPK - 05

Middle School

Vallivue Middle School

0.8 miles away06 - 08
Show more
Get more info on 14295 Tara St, Caldwell, ID 83607
Profile
Janie Cypret
Listing Agent
(208) 440-9100
By pressing request info, you agree that Residential and real estate professionals may contact you via phone/text about your inquiry, which may involve the use of automated means.
Profile
Janie Cypret
Listing Agent
(208) 440-9100
By pressing request info, you agree that Residential and real estate professionals may contact you via phone/text about your inquiry, which may involve the use of automated means.