1429 Stovall St Augusta, GA 30904
Price
$2,495/mo
Listed On
Type
For Rent
Status
Active
1429 Stovall St, Augusta, GA 30904
4 Beds
2 Bath
2592 sqft
For Rent  $2,495/mo

Snapshot

Type
For Sale
Category
Rent
Property Type
Residential
Property Subtype
Single Family Residence
MLS Number
100590159
Parcel Number
0443077000
Property Sqft
2,592 sqft
Lot Size
0.17 acres
Year Built
1924
Year Updated
Bedrooms
4
Bathrooms
2
Full Bathrooms
2
3/4 Bathrooms
0
Half Bathrooms
0
Quarter Bathrooms
0
Lot Size (in sqft)
7,405.2
Price Low
-
Room Count
7
Building Unit Count
-
Condo Floor Number
-
Number of Buildings
-
Number of Floors
2
Parking Spaces
0
Location Directions
Turn Right onto Stovall From Central Ave. home is on the right.
Subdivision Name
Summerville
Franchise Affiliation
None
Special Listing Conditions
Auction
Auction
Bankruptcy Property
Bankruptcy Property
HUD Owned
HUD Owned
In Foreclosure
In Foreclosure
Notice Of Default
Notice Of Default
Probate Listing
Probate Listing
Real Estate Owned
Real Estate Owned
Short Sale
Short Sale
Third Party Approval

Description

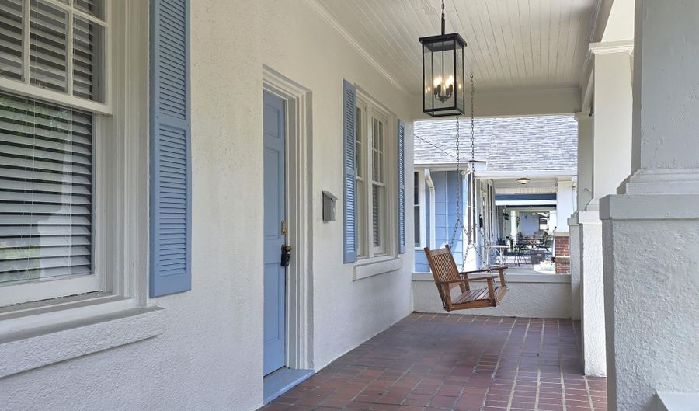
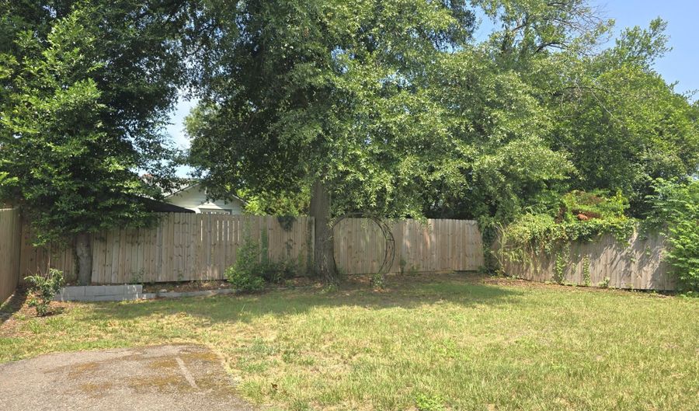
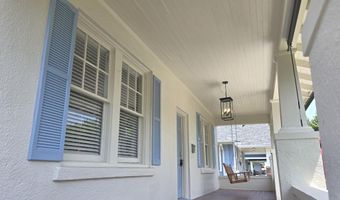
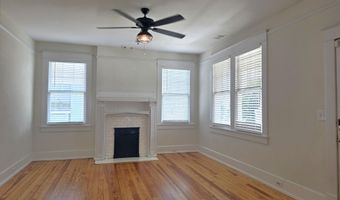
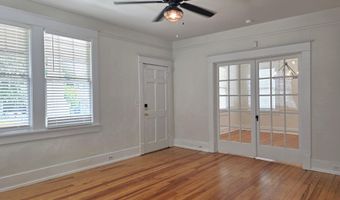
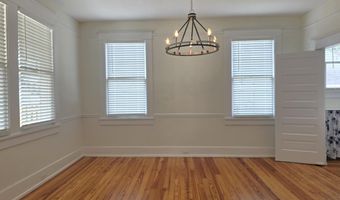
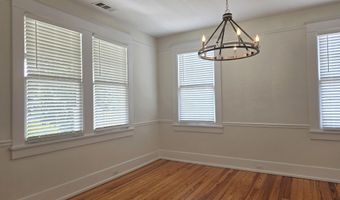
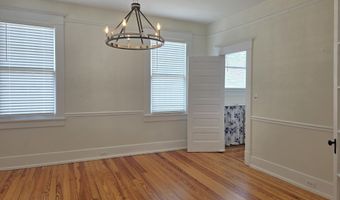
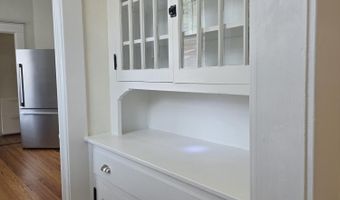
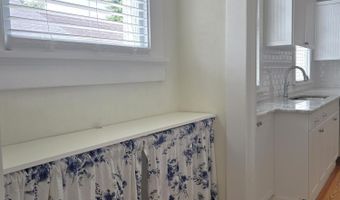
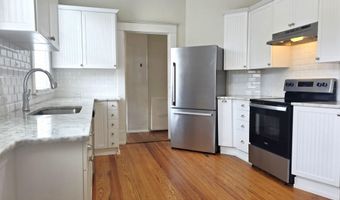
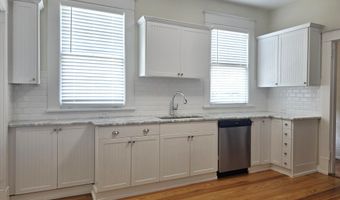
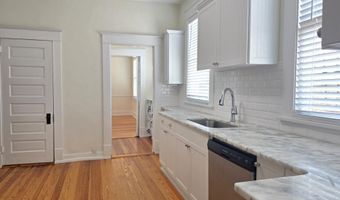
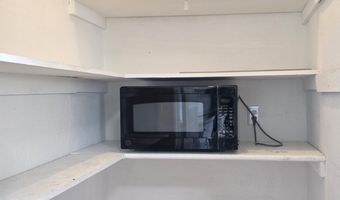
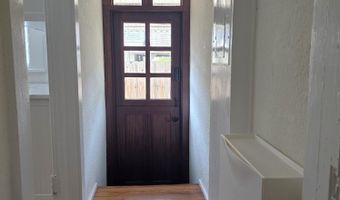
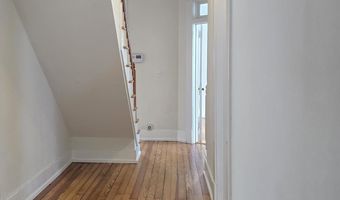
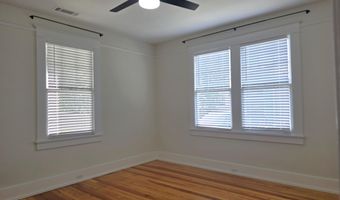
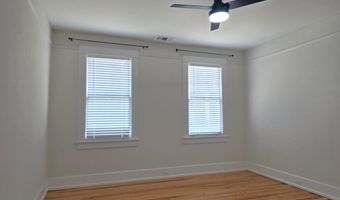
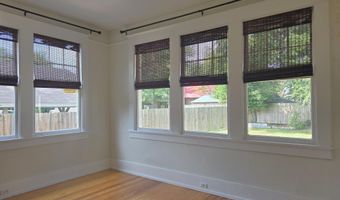
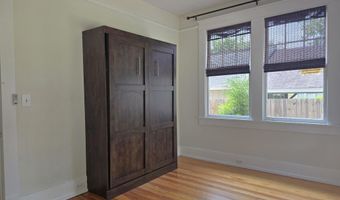
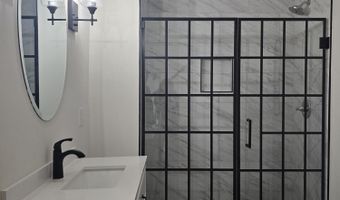
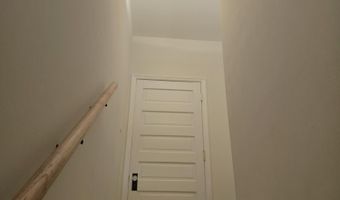
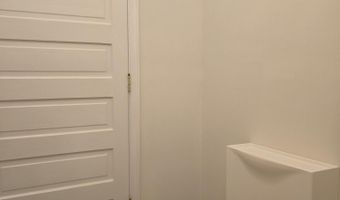
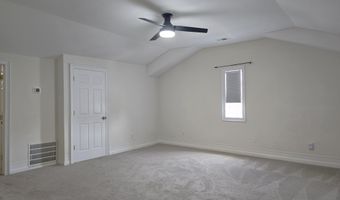
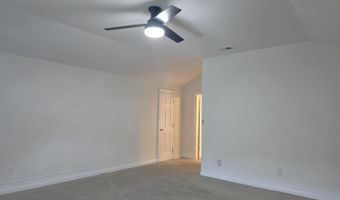
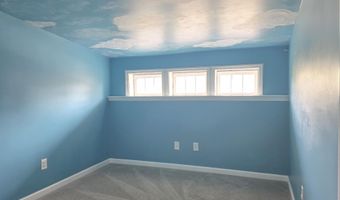
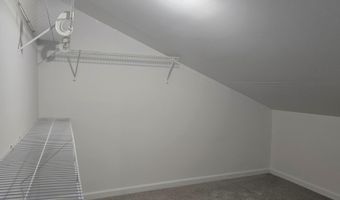
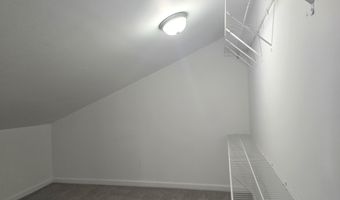
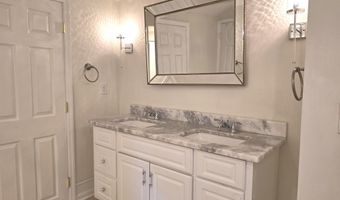
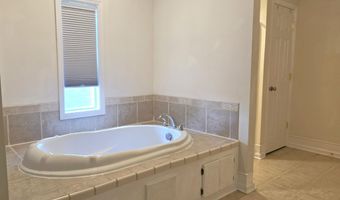
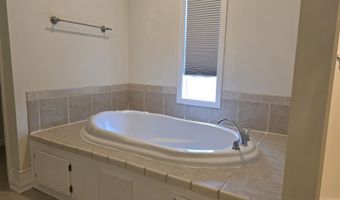
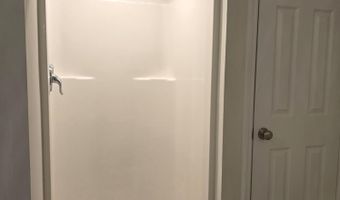
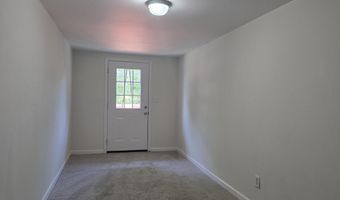
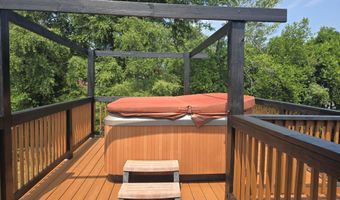
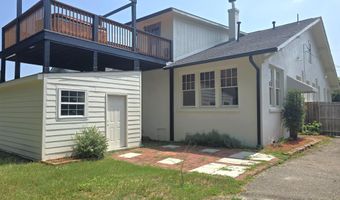
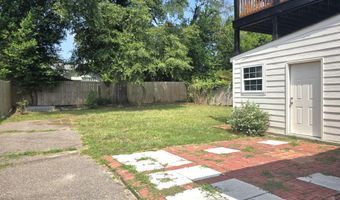
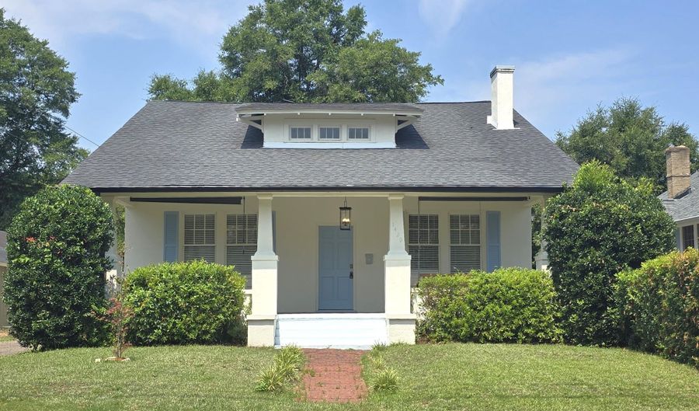
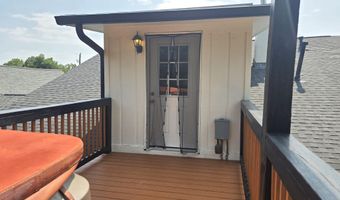
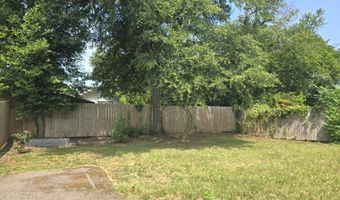
Available for immediate occupancy! Four bedroom, 2 full bath Craftsman-style home in beautiful Summerville neighborhood! Rocking chair front porch complete with rocking chair opens to spacious living room with decorative fireplace and ceiling fan. Hardwood floors throughout the downstairs. Adjacent formal dining room separated from the living room with glass french doors has decorative lighting and huge windows for lots of natural light. A butlers pantry with shelving and glass door cupboards separates the dining room from the kitchen. The well-equipped kitchen has stainless appliances, granite counters, subway tile backsplash and pantry. Hallway off kitchen leads to Dutch door side entrance leading to the driveway and includes a built in shoe rack. Security system panel in hallway can be activated in tenant's name. Spacious 2nd, 3rd and 4th bedrooms are located downstairs with no carpet, all with ceiling fans. 3rd bedroom has built in Murphy bed and shades. Hall bathroom with ceramic tile floors, vanity with stone countertop and large walk in shower with double glass doors. Upper stairwell landing has another shoe rack and Tiffany pendant light, leading to the primary suite. Spacious primary bedroom with ceiling fan, access to laundry room with washer/dryer hookups, two separate walk-in closets flanking reading nook painted blue with calming clouds. En suite bath includes dual sink vanity with granite counters, huge soaker tub, walk-in shower, linen closet and water closet. Separate hallway off primary bedroom can be used as office space, leads to upstairs balcony porch with hot tub! Fully fenced backyard with shed for storage. Long paved side driveway for parking both inside and outside the fenced backyard. #goodtoask
More Details

MLS Name
Hive MLS
Source
ListHub
MLS Number
100590159
MLS ID
HIVEMLSNC
Virtual Tour
PARTICIPANT
Name
Andrea Carr
Primary Phone
(706) 863-1775
Key
3YD-HIVEMLSNC-86_490
Email
acarr@bhhsbeazleyrealtors.com
BROKER
Name
Berkshire Hathaway HomeServices Beazley Realtors
Phone
(706) 863-1775
OFFICE
Name
Berkshire Hathaway HomeServices Beazley Realtors
Phone
(706) 863-1775
Copyright © 2026 Hive MLS. All rights reserved. All information provided by the listing agent/broker is deemed reliable but is not guaranteed and should be independently verified.

Features

Basement
Basement
Dock
Dock
Elevator
Elevator
Fireplace
Fireplace
Greenhouse
Greenhouse
Hot Tub Spa
Hot Tub Spa
New Construction
New Construction
Pool
Pool
Sauna
Sauna
Sports Court
Sports Court
Waterfront
Waterfront
Appliances
Washer
Washer
Refrigerator
Refrigerator
Range
Range
Ice Maker
Ice Maker
Dryer
Dryer
Dishwasher
Dishwasher
Construction Materials
Stucco
Stucco
Cooling
Ceiling Fan(s)
Ceiling Fan(s)
Central Air
Central Air
Fencing
Privacy
Privacy
Fenced
Fenced
Flooring
Carpet
Carpet
Hardwood
Hardwood
Tile - Ceramic
Tile - Ceramic
Heating
Fireplace(s)
Fireplace(s)
Natural Gas
Natural Gas
Heat Pump (Heating)
Heat Pump (Heating)
Interior
Walk-in Closet(s)
Walk-in Closet(s)
Pantry
Pantry
Built-in Features
Built-in Features
Walk-In Closet(s)
Walk-In Closet(s)
Patio and Porch
Porch
Porch
Rooms
Bedroom 3
Bedroom 3
Bedroom 1
Bedroom 1
Bathroom 2
Bathroom 2
Bedroom 2
Bedroom 2
Dining Room
Dining Room
Bathroom 1
Bathroom 1
Bedroom 4
Bedroom 4
Utilities
Cable Available
Cable Available

History

DateEventPrice$/SqftSource
Listed For Rent
Residential
$2,495$1Berkshire Hathaway Homeservices Beazley Realtors
Report issue with price history

Nearby Schools

Elementary School

Monte Sano Elementary School

0.3 miles awayPK - 06

Psychoeducational Center

Sand Hills Psychoeducational Program

0.9 miles away00 - 00

Psychoeducational Center

Sand Hills Psychoeducational Program

0.9 miles away00 - 00
Show more
Get more info on 1429 Stovall St, Augusta, GA 30904
Profile
Andrea Carr
Leasing Agent
(706) 863-1775
By pressing request info, you agree that Residential and real estate professionals may contact you via phone/text about your inquiry, which may involve the use of automated means.
Profile
Andrea Carr
Leasing Agent
(706) 863-1775
By pressing request info, you agree that Residential and real estate professionals may contact you via phone/text about your inquiry, which may involve the use of automated means.